Skip To Content

9967 Chavaneaux Lndg

San Antonio, TX 78221
  • $274,990
  • STATUS: Price Change
  • ON SITE: 41 Days
  • MLS #: 2012253
Price Reduced
UPDATED: 64 min ago
$274,990
  • 4
    BEDS
  • 0.12
    ACRES
  • 2
    BATHS
  • 0
    1/2 BATHS
  • 1,585
    SQFT
  • $173
    $/SQFT
Neighborhood:
Type:
Single-Family Home
Built:
2026
County:
Area:

School Information

Elementary School:
Middle School:
High School:
School District:

Description

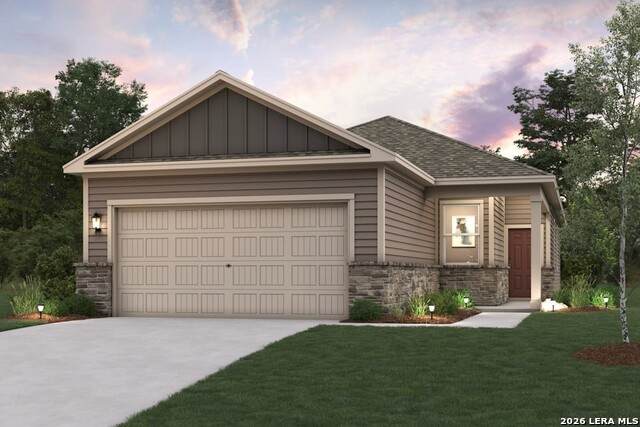
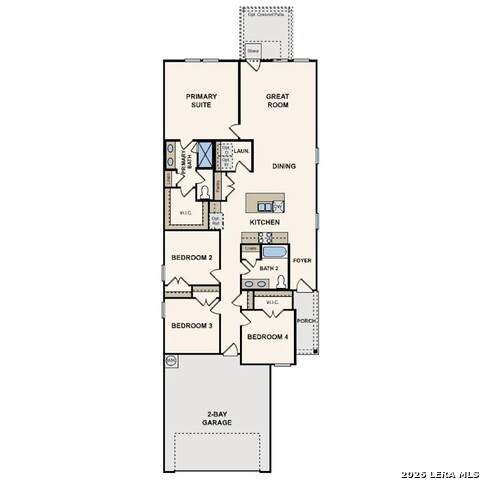
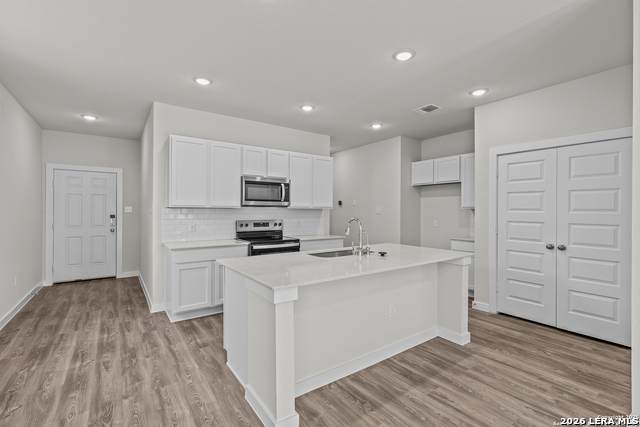
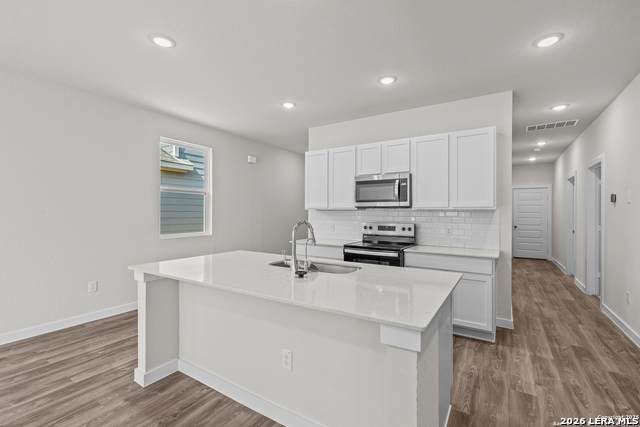
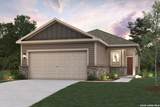
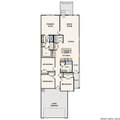
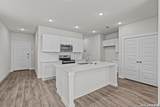
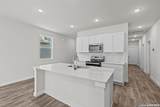
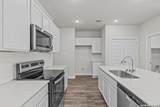
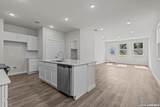
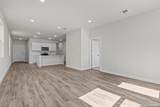
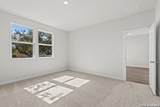
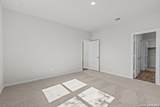
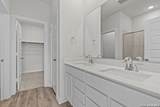
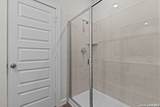
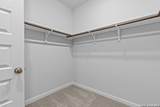
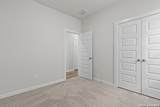
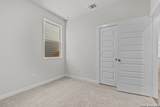
The Isabella at Hacienda is a thoughtfully designed single-story home that combines style, comfort, and functionality in an open-concept layout. The spacious great room flows seamlessly into the dining area and kitchen, creating an inviting space for everyday living and entertaining. The well-appointed kitchen offers abundant cabinetry, generous counter space, and a layout designed for convenience and connection. The private owner's suite serves as a relaxing retreat with a spacious bedroom, walk-in closet, and en-suite bath featuring modern finishes. Three additional bedrooms provide flexibility for guests, a home office, hobbies, or fitness space. A shared bathroom with dual vanities adds convenience for family and visitors. Designed for today's lifestyle, The Isabella offers bright, open living spaces, thoughtful storage, and versatile room configurations.

Monthly Payment Calculator

LERA MLS

© 2026 Information provided courtesy of LERA MLS. All rights reserved. IDX information is provided exclusively for consumers' personal, non-commercial use and may not be used for any purpose other than to identify prospective properties consumers may be interested in purchasing. Information is deemed reliable but is not guaranteed accurate by the LERA MLS or The Gradiz Group | Texas Premier Realty. Last updated 2026-10-08T23:32:56.323.
www.myhomesearchsanantonio.com/homes/180641702
Print Image

9967 Chavaneaux Lndg San Antonio, TX 78221

  • Price: $274,990
  • Status: Price Change
  • On Site: 41 Days
  • Updated: 64 min ago
  • MLS #: 2012253
4
Beds
2
Baths
0
½ Baths
0.12
Acres
1,585
SQFT
$173
$/SQFT
2026
Built
Neighborhood:
Hacienda
County:
Bexar
Area:
San Antonio
Elementary School:
Freedom Elementary
Middle School:
Julius Matthey
High School:
Southside
School District:
South Side I.S.D
Property Description
The Isabella at Hacienda is a thoughtfully designed single-story home that combines style, comfort, and functionality in an open-concept layout. The spacious great room flows seamlessly into the dining area and kitchen, creating an inviting space for everyday living and entertaining. The well-appointed kitchen offers abundant cabinetry, generous counter space, and a layout designed for convenience and connection. The private owner's suite serves as a relaxing retreat with a spacious bedroom, walk-in closet, and en-suite bath featuring modern finishes. Three additional bedrooms provide flexibility for guests, a home office, hobbies, or fitness space. A shared bathroom with dual vanities adds convenience for family and visitors. Designed for today's lifestyle, The Isabella offers bright, open living spaces, thoughtful storage, and versatile room configurations.
Exterior Features

Exterior Stone/RockSiding Exterior Features Covered PatioPrivacy FenceSprinkler SystemDouble Pane Windows Lot Improvements Street PavedSidewalksAsphalt Parking Two Car GarageAttached Pool Spa None Pool YN No Roof Composition Stories 1 Style One StoryContemporary

Interior Features

Air Conditioning One Central Bedroom2 Length 9 Bedroom2 Width 10 Bedroom3 Length 11 Bedroom3 Width 10 Bedroom4 Length 12 Bedroom4 Width 9 Dining Room Length 6 Dining Room Width 8 Family Room Length 14 Family Room Width 15 Fireplace Not Applicable Floor CarpetingCeramic Tile Foundation Slab Heating Central Heating Fuel Electric Inclusions Washer ConnectionDryer ConnectionMicrowave OvenStove/RangeGas CookingDisposalDishwasherIce Maker ConnectionSmoke AlarmGarage Door OpenerSolid Counter TopsCarbon Monoxide Detector Interior One Living AreaUtility Room InsideHigh CeilingsOpen Floor PlanCable TV AvailableHigh Speed InternetAll Bedrooms DownstairsLaundry RoomWalk in ClosetsAttic - Pull Down Stairs Kitchen Length 12 Kitchen Width 14 Master Bath Tub/Shower Separate Master Bath Length 8 Master Bath Width 9 Master Bedroom DownStairsWalk-In ClosetFull Bath Master Bedroom Length 14 Master Bedroom Width 15 Window Coverings None Remain

Property Features

Approx Age 0 Builder Name Century Communities Certified Tax Year 2026 Construction New Hoa Fee1 440 Hoa Frequency Annually Hoa Mandatory Mandatory Hoa Name1 ALAMO MANAGEMENT GROUP Miscellaneous Under ConstructionCluster Mail BoxSchool Bus Multiple Hoa No Neighborhood Amenities Park/Playground Possession Closing/Funding Proposed Terms ConventionalFHAVATX VetCash Source Sq Ft Bldr Plans Subdivision Legal Name HACIENDA Taxed By Multiple Counties No Total Tax 2.365774 Utility Supplier Electric CPS Energy Utility Supplier Gas CPS Energy Utility Supplier Sewer SAWS Utility Supplier Water SAWS Water Sewer City

Listing information © Copyright 2026 San Antonio Board of REALTORS®, All Rights Reserved.
Listing provided courtesy of Dayton Schrader of eXp Realty: dayton@theschradergroup.com, (210) 757-9785.
LERA MLS

© 2026 Information provided courtesy of LERA MLS. All rights reserved. IDX information is provided exclusively for consumers' personal, non-commercial use and may not be used for any purpose other than to identify prospective properties consumers may be interested in purchasing. Information is deemed reliable but is not guaranteed accurate by the LERA MLS or The Gradiz Group | Texas Premier Realty. Last updated 2026-10-08T23:32:56.323.
 
https://bt-photos.global.ssl.fastly.net/sabor/orig_boomver_1_2012253-2.jpg https://bt-photos.global.ssl.fastly.net/sabor/orig_boomver_1_2012253-2.jpg https://bt-photos.global.ssl.fastly.net/sabor/orig_boomver_1_2012253-2.jpg
Logo
The Gradiz Group | Texas Premier Realty
110 Broadway St, Suite 65
San Antonio TX, 78205