







Skip To Content

9900 Kopplin Rd

New Braunfels, TX 78132
  • $1,875,000
  • STATUS: Active
  • ON SITE: 42 Days
  • MLS #: 2012245
$1,875,000
  • 4
    BEDS
  • 9.93
    ACRES
  • 3
    BATHS
  • 1
    1/2 BATHS
  • 5,565
    SQFT
  • $337
    $/SQFT
Neighborhood:
Type:
Single-Family Home
Built:
2012
County:

School Information

Elementary School:
Middle School:
High School:
School District:

Description

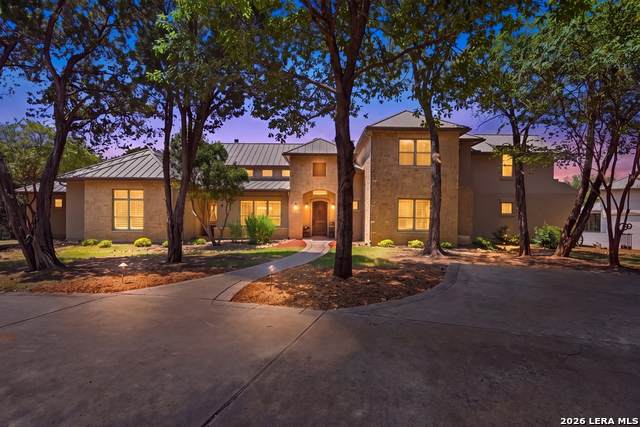
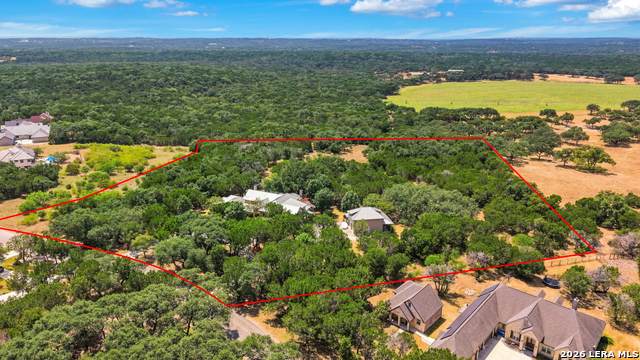
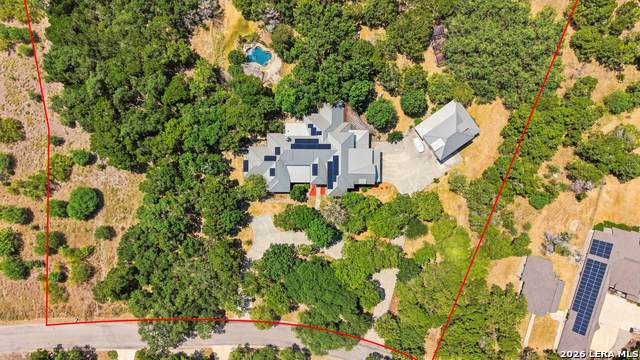
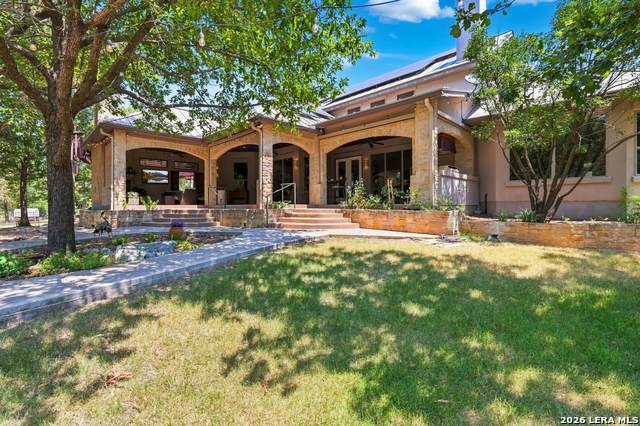
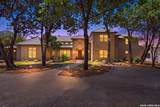
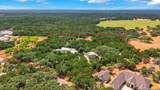
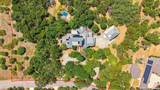
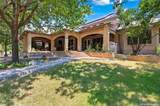
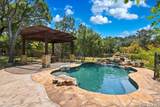
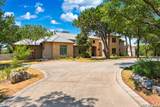
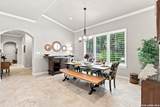
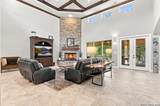
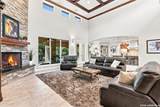
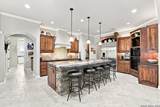
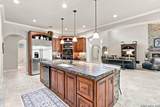
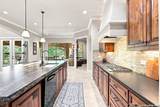
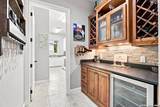
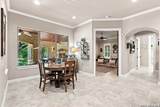
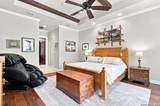
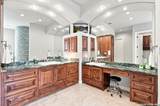
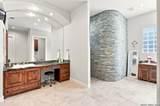
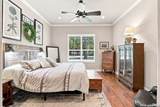
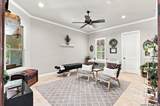
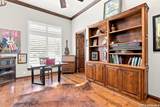
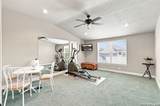
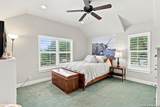
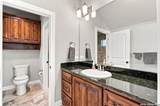
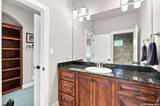
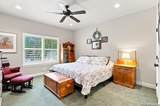
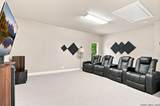
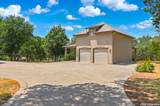
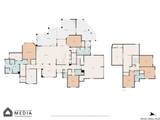
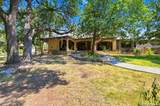
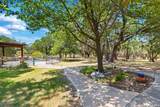
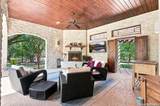
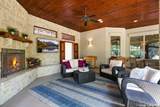
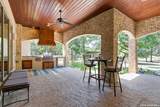
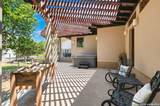
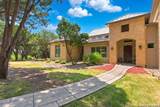
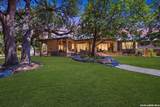
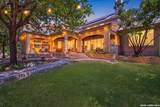
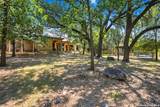
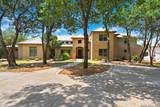
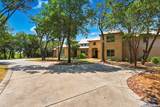
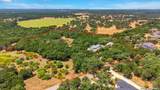
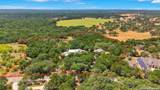
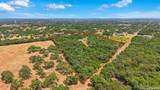
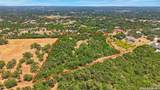
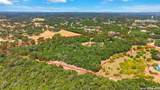
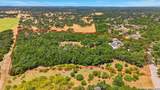
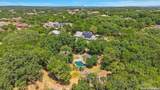
Exceptional Hill Country estate on nearly 10 acres in gated Rockwall Ranch, offering an incredible combination of privacy, space and resort-style outdoor living. An expansive covered back patio overlooks the acreage and neighboring Longhorn ranch, creating a spectacular setting for entertaining or simply relaxing and enjoying the view. The outdoor living area features a stone fireplace and full outdoor kitchen with high-end infrared grill, while the Keith Zars pool, fenced garden and impressive variety of mature trees complete this backyard retreat. Inside, soaring ceilings, wood beams and large windows with plantation shutters add warmth and character throughout. The chef-inspired kitchen is designed for serious cooking and entertaining with two ovens plus micro/convection, top-of-the-line appliances, a large island, an oversized walk-in pantry, and a nearby dry bar with wine refrigerator The spacious floor plan offers two offices, two master suites, including a luxurious main master retreat with two large walk-in closets. Generously sized secondary bedrooms also feature walk-in closets, while a large media/flex room provides versatile space for movies, games, hobbies or an additional living area. Thoughtful storage is found throughout, including a dedicated Christmas tree closet. A separate workshop with two garage bays provides excellent space for vehicles, projects or hobbies, plus an unfinished upstairs area offering exciting potential for future living, office, studio or recreation space. Spray foam insulation, insulated garage doors, and solar panels add energy efficiency. Whether hosting a crowd around the pool and outdoor fireplace or enjoying a quiet evening overlooking the acreage beyond, this one-of-a-kind property offers room to live, entertain and unwind in true Hill Country style. Rockwall Ranch further elevates the lifestyle with a gated entrance and an impressive array of community amenities, including sports courts, on-site fitness and social spaces, a resort-style swimming pool, playground and outdoor recreation areas-all just minutes from New Braunfels.

Monthly Payment Calculator

LERA MLS

© 2026 Information provided courtesy of LERA MLS. All rights reserved. IDX information is provided exclusively for consumers' personal, non-commercial use and may not be used for any purpose other than to identify prospective properties consumers may be interested in purchasing. Information is deemed reliable but is not guaranteed accurate by the LERA MLS or The Gradiz Group | Texas Premier Realty. Last updated 2026-10-09T23:32:55.457.
www.myhomesearchsanantonio.com/homes/180638620
Print Image

9900 Kopplin Rd New Braunfels, TX 78132

  • Price: $1,875,000
  • Status: Active
  • On Site: 42 Days
  • MLS #: 2012245
4
Beds
3
Baths
1
½ Baths
9.93
Acres
5,565
SQFT
$337
$/SQFT
2012
Built
Neighborhood:
Rockwall Ranch
County:
Comal
Area:
New Braunfels
Elementary School:
Garden Ridge
Middle School:
Danville Middle School
High School:
Davenport
School District:
Comal
Property Description
Exceptional Hill Country estate on nearly 10 acres in gated Rockwall Ranch, offering an incredible combination of privacy, space and resort-style outdoor living. An expansive covered back patio overlooks the acreage and neighboring Longhorn ranch, creating a spectacular setting for entertaining or simply relaxing and enjoying the view. The outdoor living area features a stone fireplace and full outdoor kitchen with high-end infrared grill, while the Keith Zars pool, fenced garden and impressive variety of mature trees complete this backyard retreat. Inside, soaring ceilings, wood beams and large windows with plantation shutters add warmth and character throughout. The chef-inspired kitchen is designed for serious cooking and entertaining with two ovens plus micro/convection, top-of-the-line appliances, a large island, an oversized walk-in pantry, and a nearby dry bar with wine refrigerator The spacious floor plan offers two offices, two master suites, including a luxurious main master retreat with two large walk-in closets. Generously sized secondary bedrooms also feature walk-in closets, while a large media/flex room provides versatile space for movies, games, hobbies or an additional living area. Thoughtful storage is found throughout, including a dedicated Christmas tree closet. A separate workshop with two garage bays provides excellent space for vehicles, projects or hobbies, plus an unfinished upstairs area offering exciting potential for future living, office, studio or recreation space. Spray foam insulation, insulated garage doors, and solar panels add energy efficiency. Whether hosting a crowd around the pool and outdoor fireplace or enjoying a quiet evening overlooking the acreage beyond, this one-of-a-kind property offers room to live, entertain and unwind in true Hill Country style. Rockwall Ranch further elevates the lifestyle with a gated entrance and an impressive array of community amenities, including sports courts, on-site fitness and social spaces, a resort-style swimming pool, playground and outdoor recreation areas-all just minutes from New Braunfels.
Exterior Features

Exterior 4 Sides MasonryStone/RockStucco Exterior Features Patio SlabCovered PatioGas GrillWrought Iron FencePartial FenceSprinkler SystemDouble Pane WindowsSolar ScreensStorage Building/ShedHas GuttersMature TreesDog Run KennelOutdoor KitchenWorkshop Lot Description County VIew5 - 14 AcresPartially WoodedMature Trees (ext feat)SecludedLevel Lot Improvements Street PavedCurbsAsphaltPrivate Road Parking Four or More Car GarageDetachedAttachedSide EntryOversized Pool Spa In Ground PoolHot TubFenced PoolPools Sweep Pool YN Yes Roof Metal Stories 2 Style Two StoryTexas Hill Country

Interior Features

Accessibility Int Door Opening 32"+Ext Door Opening 36"+36 inch or more wide hallsEntry Slope less than 1 footLow Pile CarpetNo CarpetLevel LotLevel DriveFirst Floor BathFull Bath/Bed on 1st FlrFirst Floor BedroomStall ShowerThresholds less than 5/8 of an inch Air Conditioning Three+ CentralZoned Bedroom2 Length 13 Bedroom2 Width 14 Bedroom3 Length 13 Bedroom3 Width 14 Breakfast Room Length 8 Breakfast Room Width 11 Dining Room Length 9 Dining Room Width 17 Energy Efficiency Programmable ThermostatDouble Pane WindowsEnergy Star AppliancesRadiant BarrierLow E WindowsFoam InsulationCeiling Fans Entry Room Length 6 Entry Room Width 9 Fireplace Living RoomGas Logs IncludedGas Fireplaces 1 Floor CarpetingWoodStone Foundation Slab Heating CentralZoned2 Units Heating Fuel ElectricSolar Inclusions Ceiling FansChandelierWasher ConnectionDryer ConnectionBuilt-In OvenSelf-Cleaning OvenMicrowave OvenGas CookingGas GrillRefrigeratorDisposalDishwasherIce Maker ConnectionWater Softener (owned)Smoke AlarmPre-Wired for SecurityElectric Water HeaterGarage Door OpenerSolid Counter TopsDouble OvensCustom CabinetsPropane Water Heater2+ Water Heater UnitsPrivate Garbage Service Interior One Living AreaSeparate Dining RoomEat-In KitchenTwo Eating AreasIsland KitchenBreakfast BarWalk-In PantryStudy/LibraryMedia RoomShopUtility Room InsideSecondary Bedroom DownHigh CeilingsOpen Floor PlanPull Down StorageHigh Speed InternetLaundry Main LevelLaundry Lower LevelLaundry RoomWalk in ClosetsAttic - FlooredAttic - Radiant Barrier DeckingAttic - Storage OnlyAttic - Other See Remarks Kitchen Length 16 Kitchen Width 16 Living Room Length 21 Living Room Width 25 Master Bath Tub/Shower SeparateSeparate VanityDouble VanityTub has WhirlpoolBidet Master Bath Length 16 Master Bath Width 17 Master Bedroom DownStairsDual PrimariesWalk-In ClosetMulti-ClosetsCeiling FanFull Bath Master Bedroom Length 15 Master Bedroom Width 19 Master Second Length 13 Master Second Width 14 Other Rooms Bonus RoomMedia RoomBonus RoomClosetBathroom 2PantryGarageWorkshop Study Office Length 12 Study Office Width 18 Utility Room Length 8 Utility Room Width 16 Window Coverings All Remain

Property Features

Approx Age 14 Builder Name Mattern & Fitzgerald Certified Tax Year 2025 Construction Pre-Owned Green Features Drought Tolerant PlantsSolar Panels Hoa Fee1 1162.7 Hoa Frequency Annually Hoa Mandatory Mandatory Hoa Name1 ROCKWALL RANCH POA Multiple Hoa No Neighborhood Amenities Controlled AccessPoolTennisClubhousePark/PlaygroundSports CourtBasketball CourtOther - See Remarks Possession Closing/Funding Proposed Terms ConventionalCash Source Sq Ft Bldr Plans Subdivision Legal Name ROCKWALL RANCH 4 Taxed By Multiple Counties No Total Tax 23385.53 Utility Supplier Garbage Republic Utility Supplier Water TWC Water Sewer SepticAerobic SepticOther

Listing information © Copyright 2026 San Antonio Board of REALTORS®, All Rights Reserved.
Listing provided courtesy of Kimberly Gray of Keller Williams Heritage: kimgray@kw.com, (830) 837-4002.
LERA MLS

© 2026 Information provided courtesy of LERA MLS. All rights reserved. IDX information is provided exclusively for consumers' personal, non-commercial use and may not be used for any purpose other than to identify prospective properties consumers may be interested in purchasing. Information is deemed reliable but is not guaranteed accurate by the LERA MLS or The Gradiz Group | Texas Premier Realty. Last updated 2026-10-09T23:32:55.457.
 
https://bt-photos.global.ssl.fastly.net/sabor/orig_boomver_1_2012245-2.jpg https://bt-photos.global.ssl.fastly.net/sabor/orig_boomver_1_2012245-2.jpg https://bt-photos.global.ssl.fastly.net/sabor/orig_boomver_1_2012245-2.jpg
Logo
The Gradiz Group | Texas Premier Realty
110 Broadway St, Suite 65
San Antonio TX, 78205