Skip To Content

985 Boyd

Poteet, TX 78065
  • $324,999
  • STATUS: Active
  • ON SITE: 38 Days
  • MLS #: 2012361
UPDATED: 68 min ago
$324,999
  • 3
    BEDS
  • 0.25
    ACRES
  • 2
    BATHS
  • 0
    1/2 BATHS
  • 1,935
    SQFT
  • $168
    $/SQFT
Neighborhood:
Type:
Single-Family Home
Built:
2015
County:
Area:

School Information

Elementary School:
Middle School:
High School:
School District:

Description

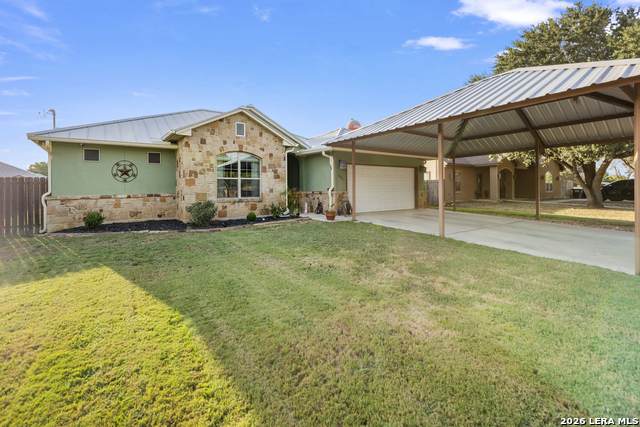
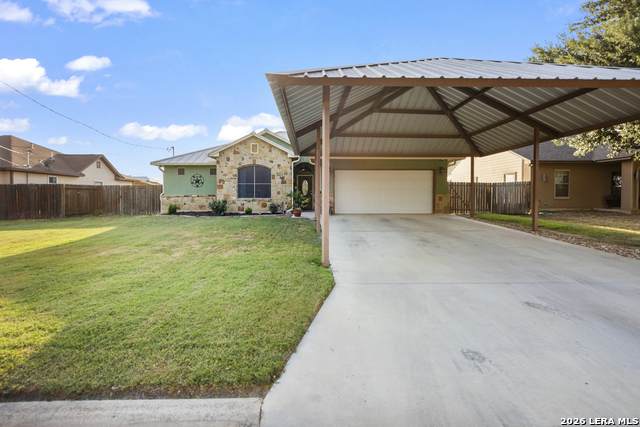
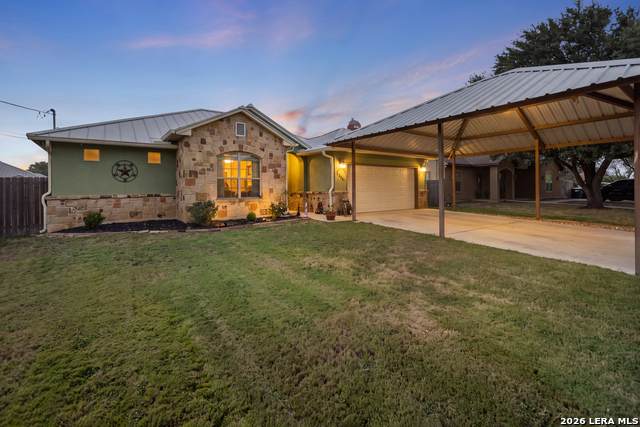
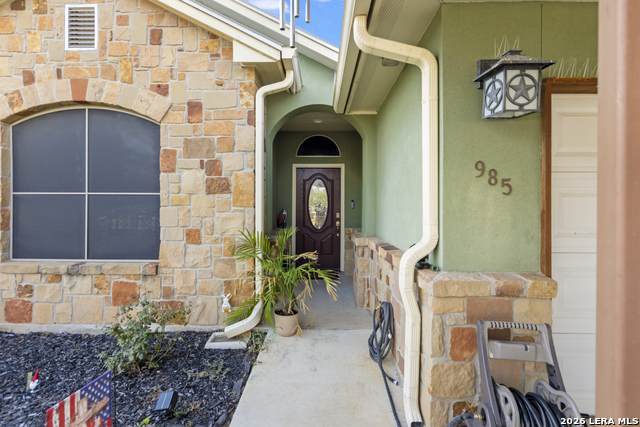
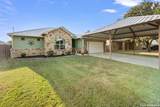
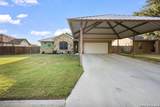
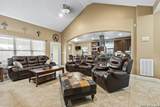
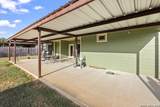
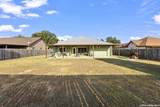
Thoughtfully designed for comfortable everyday living, this 3 bedroom, 2 bath home in Poteet offers an inviting open-concept floor plan accented by vaulted ceilings, abundant natural light, and tile flooring throughout. The spacious island kitchen serves as the heart of the home, featuring custom cabinetry, gas cooking, generous prep space, and an effortless connection to the living and dining areas. The primary suite offers a relaxing retreat highlighted by an impressive oversized walk-in shower. Outdoors, a large covered patio extends the living space into the private, fenced backyard ideal for entertaining, grilling, or unwinding at the end of the day. A detached storage shed provides additional functionality, while a sprinkler system makes maintaining the grounds easy. Finished with an attractive rock and stucco exterior, the property also offers exceptional parking and storage with both a garage, carport, and expansive covered parking area. A well-appointed Poteet home combining space, privacy, and practical amenities with inviting South Texas style.

Monthly Payment Calculator

LERA MLS

© 2026 Information provided courtesy of LERA MLS. All rights reserved. IDX information is provided exclusively for consumers' personal, non-commercial use and may not be used for any purpose other than to identify prospective properties consumers may be interested in purchasing. Information is deemed reliable but is not guaranteed accurate by the LERA MLS or The Gradiz Group | Texas Premier Realty. Last updated 2026-10-06T07:32:53.587.
www.myhomesearchsanantonio.com/homes/180655400
Print Image

985 Boyd Poteet, TX 78065

  • Price: $324,999
  • Status: Active
  • On Site: 38 Days
  • Updated: 68 min ago
  • MLS #: 2012361
3
Beds
2
Baths
0
½ Baths
0.25
Acres
1,935
SQFT
$168
$/SQFT
2015
Built
Neighborhood:
Carrasco Subdivision
County:
Atascosa
Area:
Poteet
Elementary School:
Poteet
Middle School:
Poteet
High School:
Poteet
School District:
Poteet Isd
Property Description
Thoughtfully designed for comfortable everyday living, this 3 bedroom, 2 bath home in Poteet offers an inviting open-concept floor plan accented by vaulted ceilings, abundant natural light, and tile flooring throughout. The spacious island kitchen serves as the heart of the home, featuring custom cabinetry, gas cooking, generous prep space, and an effortless connection to the living and dining areas. The primary suite offers a relaxing retreat highlighted by an impressive oversized walk-in shower. Outdoors, a large covered patio extends the living space into the private, fenced backyard ideal for entertaining, grilling, or unwinding at the end of the day. A detached storage shed provides additional functionality, while a sprinkler system makes maintaining the grounds easy. Finished with an attractive rock and stucco exterior, the property also offers exceptional parking and storage with both a garage, carport, and expansive covered parking area. A well-appointed Poteet home combining space, privacy, and practical amenities with inviting South Texas style.
Exterior Features

Exterior Stone/RockWood Exterior Features Privacy FenceSprinkler System Parking Two Car GarageAttached Pool Spa None Pool YN No Roof Composition Stories 1 Style One Story

Interior Features

Air Conditioning One Central Bedroom2 Length 12 Bedroom2 Width 12 Bedroom3 Length 11 Bedroom3 Width 12 Fireplace Not Applicable Floor Ceramic Tile Foundation Slab Heating Central Heating Fuel Electric Inclusions Ceiling FansWasher ConnectionDryer ConnectionMicrowave OvenStove/RangeGas CookingDishwasherWater Softener (owned)Security System (Leased)Electric Water HeaterGarage Door OpenerCustom Cabinets Interior One Living AreaSeparate Dining RoomIsland KitchenUtility Room InsideHigh CeilingsOpen Floor PlanLaundry Main LevelLaundry Room Kitchen Length 13 Kitchen Width 13 Living Room Length 16 Living Room Width 24 Master Bath Tub/Shower SeparateSingle VanityBidet Master Bath Length 10 Master Bath Width 9 Master Bedroom Ceiling FanFull Bath Master Bedroom Length 14 Master Bedroom Width 17 Other Rooms Laundry Window Coverings Some Remain

Property Features

Approx Age 11 Builder Name NA Certified Tax Year 2026 Construction Pre-Owned Hoa Mandatory None Neighborhood Amenities None Possession Closing/Funding Proposed Terms ConventionalFHAVACash Source Sq Ft Appsl Dist Subdivision Legal Name A-106 SUR-272 G CARRASCO Taxed By Multiple Counties No Total Tax 8214.13 Utility Supplier Electric Discount Utility Supplier Gas Centerpoint Utility Supplier Sewer CITY Utility Supplier Water CITY Water Sewer Water SystemSewer System

Listing information © Copyright 2026 San Antonio Board of REALTORS®, All Rights Reserved.
Listing provided courtesy of Christopher Hoffman of Real Broker, LLC: christopherhoffmanrm@gmail.com, (210) 279-6980.
LERA MLS

© 2026 Information provided courtesy of LERA MLS. All rights reserved. IDX information is provided exclusively for consumers' personal, non-commercial use and may not be used for any purpose other than to identify prospective properties consumers may be interested in purchasing. Information is deemed reliable but is not guaranteed accurate by the LERA MLS or The Gradiz Group | Texas Premier Realty. Last updated 2026-10-06T07:32:53.587.
 
https://bt-photos.global.ssl.fastly.net/sabor/orig_boomver_1_2012361-2.jpg https://bt-photos.global.ssl.fastly.net/sabor/orig_boomver_1_2012361-2.jpg https://bt-photos.global.ssl.fastly.net/sabor/orig_boomver_1_2012361-2.jpg
Logo
The Gradiz Group | Texas Premier Realty
110 Broadway St, Suite 65
San Antonio TX, 78205