







Skip To Content

979 Long Meadow

Spring Branch, TX 78070
  • $799,000
  • STATUS: Active RFR
  • ON SITE: 36 Days
  • MLS #: 2011762
Under Contract
$799,000
  • 4
    BEDS
  • 1.34
    ACRES
  • 3
    BATHS
  • 0
    1/2 BATHS
  • 2,570
    SQFT
  • $311
    $/SQFT
Neighborhood:
Type:
Single-Family Home
Built:
2017
County:

School Information

Elementary School:
Middle School:
High School:
School District:

Description

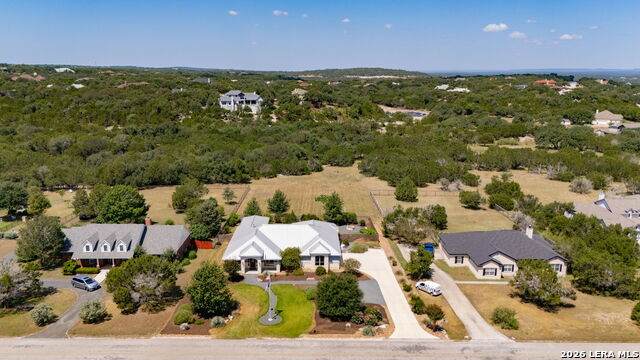
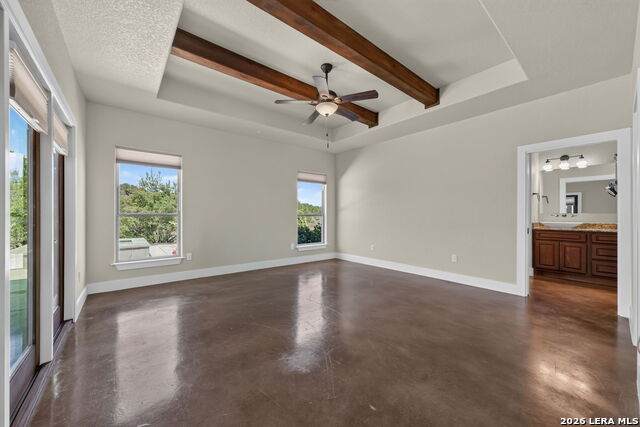
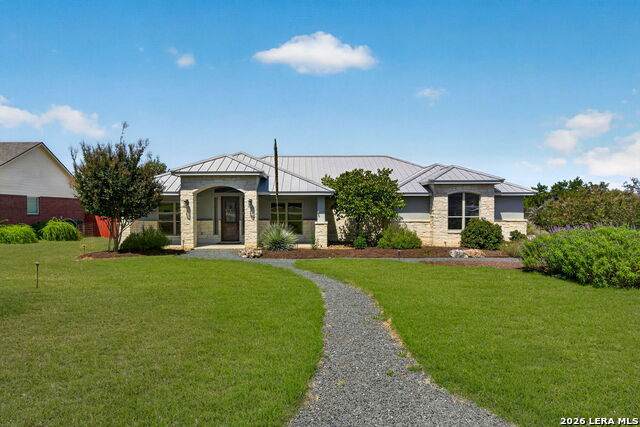
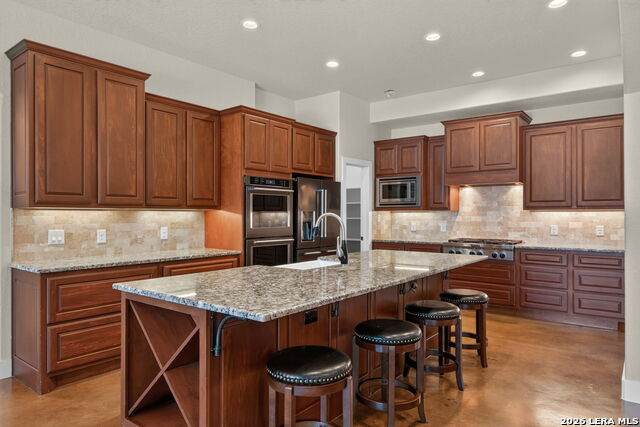
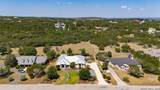
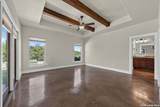
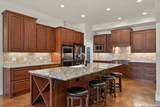
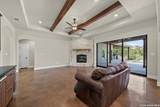
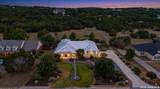
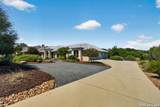
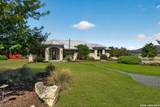
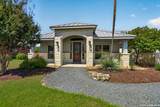
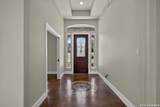
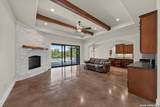
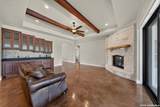
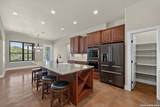
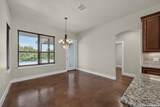
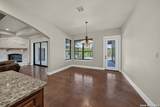
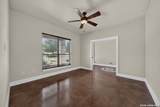
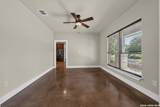
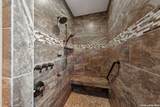
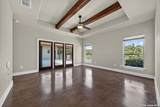
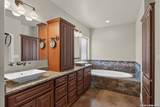
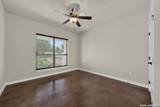
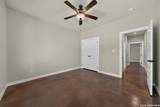
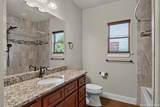
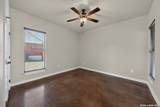
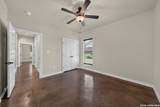
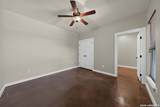
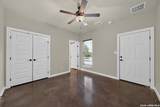
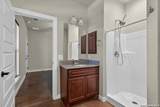
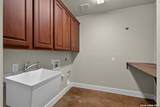
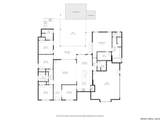
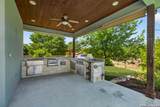
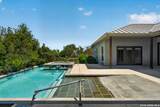
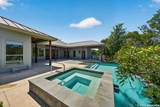
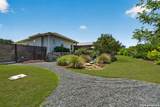
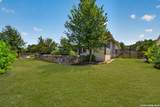
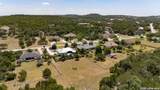
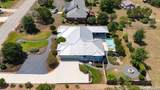
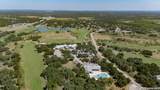
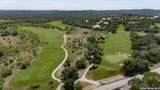
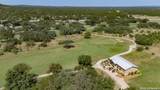
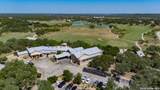
Experience true Texas Hill Country living in this beautiful single-story, 4-bedroom, 3-bath home set on a beautifully manicured property. Thoughtfully designed for easy one-level living, the home features a spacious home office, double ovens, and plenty of room for everyday living and entertaining. The entire home has been freshly painted throughout, giving it a clean, refreshed feel. A durable metal roof and Generac whole-home generator add extra peace of mind. Step outside to your own backyard retreat featuring a Keith Zars pool and hot tub, outdoor kitchen, firepit, and lush landscaping. A conveniently located bedroom and full bath offer easy access to the pool area, making them ideal for guests and pool days. The property extends well beyond the fenced backyard, offering even more space, privacy, and room to enjoy the natural Hill Country surroundings. Texas Hill Country living at its best!

Monthly Payment Calculator

LERA MLS

© 2026 Information provided courtesy of LERA MLS. All rights reserved. IDX information is provided exclusively for consumers' personal, non-commercial use and may not be used for any purpose other than to identify prospective properties consumers may be interested in purchasing. Information is deemed reliable but is not guaranteed accurate by the LERA MLS or The Gradiz Group | Texas Premier Realty. Last updated 2026-10-09T23:32:55.457.
www.myhomesearchsanantonio.com/homes/180823036
Print Image

979 Long Meadow Spring Branch, TX 78070

  • Price: $799,000
  • Status: Active RFR
  • On Site: 36 Days
  • MLS #: 2011762
4
Beds
3
Baths
0
½ Baths
1.34
Acres
2,570
SQFT
$311
$/SQFT
2017
Built
Neighborhood:
River Crossing
County:
Comal
Area:
Spring Branch
Elementary School:
Bill Brown
Middle School:
Smithson Valley
High School:
Smithson Valley
School District:
Comal
Property Description
Experience true Texas Hill Country living in this beautiful single-story, 4-bedroom, 3-bath home set on a beautifully manicured property. Thoughtfully designed for easy one-level living, the home features a spacious home office, double ovens, and plenty of room for everyday living and entertaining. The entire home has been freshly painted throughout, giving it a clean, refreshed feel. A durable metal roof and Generac whole-home generator add extra peace of mind. Step outside to your own backyard retreat featuring a Keith Zars pool and hot tub, outdoor kitchen, firepit, and lush landscaping. A conveniently located bedroom and full bath offer easy access to the pool area, making them ideal for guests and pool days. The property extends well beyond the fenced backyard, offering even more space, privacy, and room to enjoy the natural Hill Country surroundings. Texas Hill Country living at its best!
Exterior Features

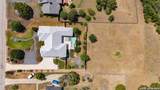
Exterior Stone/RockStucco1 Side Masonry Exterior Features Patio SlabCovered PatioBar-B-Que Pit/GrillGas GrillPrivacy FenceWrought Iron FenceSprinkler SystemDouble Pane WindowsHas GuttersSpecial Yard LightingMature TreesOutdoor Kitchen Home Faces North Lot Description 1 - 2 Acres Lot Dimensions 136x472 Lot Improvements Street PavedAsphaltCounty Road Parking Two Car GarageAttachedSide Entry Pool Spa In Ground PoolHot TubPool is Heated Pool YN Yes Roof Metal Stories 1 Style One StoryRanchTexas Hill Country

Interior Features

Accessibility Doors-PocketGrab Bars in Bathroom(s)No CarpetLevel LotNo StairsFirst Floor BathFull Bath/Bed on 1st FlrFirst Floor Bedroom Air Conditioning One Central Bedroom2 Length 12 Bedroom2 Width 12 Bedroom3 Length 12 Bedroom3 Width 12 Bedroom4 Length 12 Bedroom4 Width 12 Breakfast Room Length 13 Breakfast Room Width 13 Energy Efficiency Tankless Water HeaterDouble Pane WindowsCeiling Fans Entry Room Length 13 Entry Room Width 7 Fireplace OneLiving RoomFamily RoomGas Logs IncludedGas Fireplaces 1 Floor Stained Concrete Foundation Slab Heating Central Heating Fuel Electric Inclusions Ceiling FansChandelierWasher ConnectionDryer ConnectionCook TopBuilt-In OvenSelf-Cleaning OvenMicrowave OvenGas CookingGas GrillRefrigeratorDisposalDishwasherIce Maker ConnectionWater Softener (owned)Wet BarSmoke AlarmSecurity System (Owned)Electric Water HeaterGarage Door OpenerDouble Ovens2+ Water Heater Units Interior One Living AreaEat-In KitchenIsland KitchenBreakfast BarWalk-In PantryStudy/LibraryUtility Room InsideSecondary Bedroom Down1st Floor Lvl/No StepsOpen Floor PlanCable TV AvailableHigh Speed InternetAll Bedrooms DownstairsLaundry Main LevelLaundry RoomWalk in ClosetsAttic - Pull Down Stairs Kitchen Length 17 Kitchen Width 13 Living Room Length 21 Living Room Width 20 Master Bath Tub/Shower SeparateDouble VanityGarden Tub Master Bath Length 22 Master Bath Width 7 Master Bedroom DownStairsOutside AccessWalk-In ClosetCeiling FanFull Bath Master Bedroom Length 16 Master Bedroom Width 16 Study Office Length 13 Study Office Width 12 Utility Room Length 8 Utility Room Width 8 Window Coverings All Remain

Property Features

Approx Age 9 Builder Name Live Oak Homes Certified Tax Year 2026 Construction Pre-Owned Currently Being Leased No Hoa Fee1 300 Hoa Frequency Annually Hoa Mandatory Mandatory Hoa Name1 RIVER CROSSINGS POA Miscellaneous No City TaxCluster Mail BoxSchool Bus Multiple Hoa No Neighborhood Amenities Waterfront AccessPoolTennisGolf CourseClubhousePark/PlaygroundSports CourtBBQ/GrillBasketball CourtLake/River Park Possession Closing/Funding Potential Short Sale No Proposed Terms ConventionalVACash Recent Rehab No Senior Community No Source Sq Ft Appsl Dist Subdivision Legal Name RIVER CROSSING Taxed By Multiple Counties No Total Tax 12447 Utility Supplier Electric PEC Utility Supplier Garbage Hill Country Utility Supplier Gas Propane Utility Supplier Sewer Septic Utility Supplier Water Texas Water Water Sewer Septic

Listing information © Copyright 2026 San Antonio Board of REALTORS®, All Rights Reserved.
Listing provided courtesy of Jennifer Peace of Keller Williams City-View: jpeace@kw.com, (210) 540-0778.
LERA MLS

© 2026 Information provided courtesy of LERA MLS. All rights reserved. IDX information is provided exclusively for consumers' personal, non-commercial use and may not be used for any purpose other than to identify prospective properties consumers may be interested in purchasing. Information is deemed reliable but is not guaranteed accurate by the LERA MLS or The Gradiz Group | Texas Premier Realty. Last updated 2026-10-09T23:32:55.457.
 
https://bt-photos.global.ssl.fastly.net/sabor/orig_boomver_2_2011762-2.jpg https://bt-photos.global.ssl.fastly.net/sabor/orig_boomver_2_2011762-2.jpg https://bt-photos.global.ssl.fastly.net/sabor/orig_boomver_2_2011762-2.jpg
Logo
The Gradiz Group | Texas Premier Realty
110 Broadway St, Suite 65
San Antonio TX, 78205