









Description
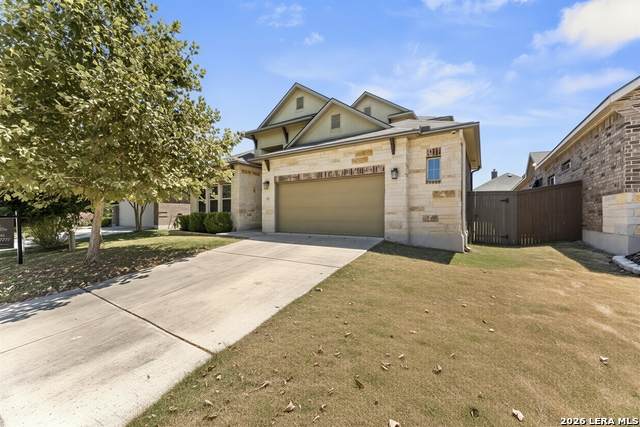
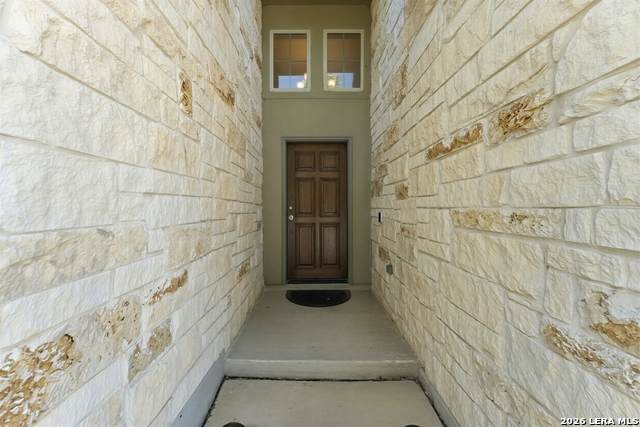
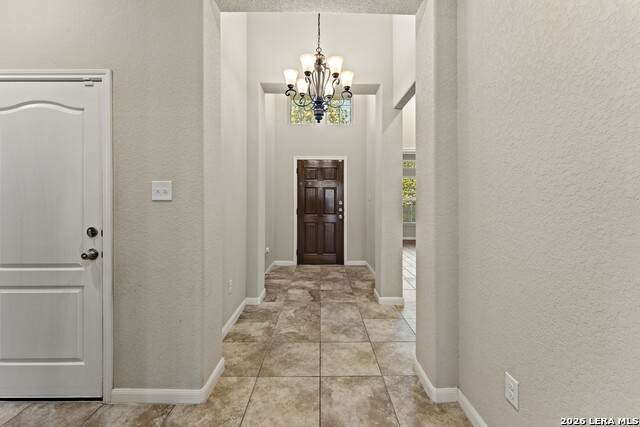
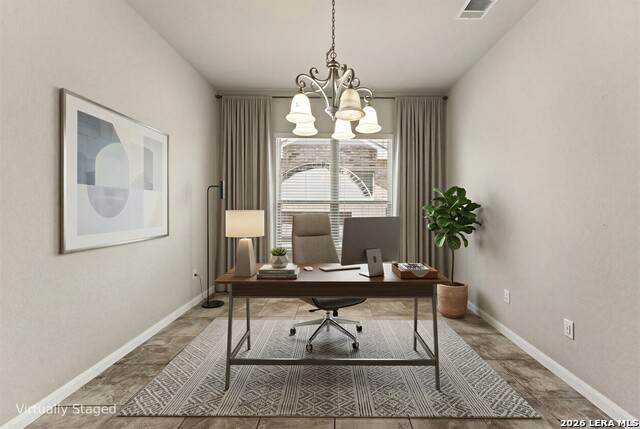
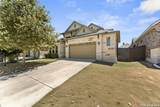
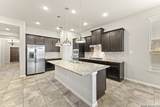
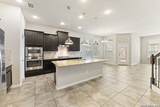
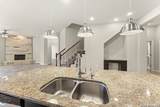
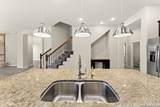
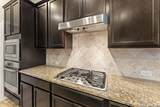
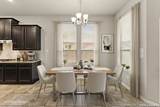
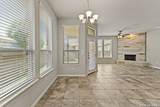
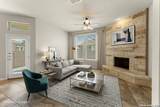
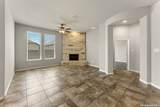
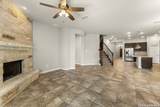
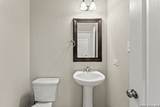
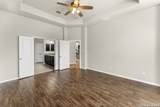
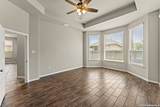
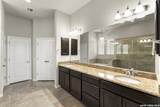
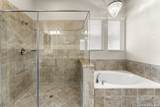
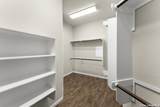
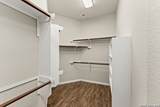
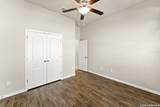
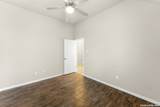
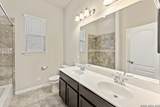
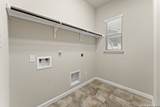
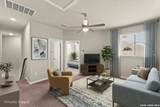
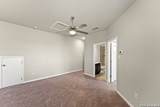
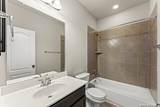
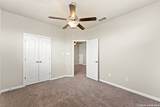
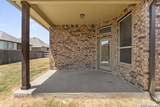
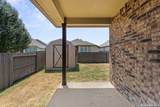
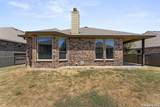
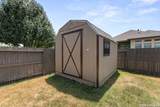
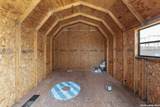
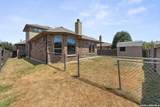
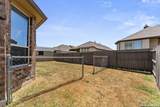
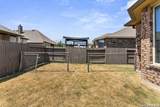
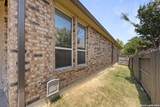
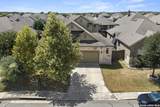
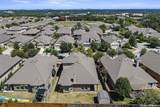
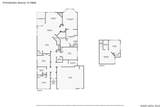
Located in the highly sought-after Balcones Creek subdivision, this beautiful 1.5-story home offers 2,782 square feet of open and airy living space with 4 bedrooms, 3.5 bathrooms, a spacious study, and an attached 2-car garage. The stone-and-brick exterior and spacious driveway create an attractive first impression. Inside, high ceilings and an open floor plan enhance the sense of space. The kitchen opens seamlessly to the dining and living areas and features dark wood cabinetry, granite countertops, stainless steel gas appliances, a tile backsplash, and a large center island with a double sink and breakfast bar seating. A walk-in pantry provides additional storage, while a separate built-in counter area offers convenient space for a coffee bar or serving station. The dining area sits directly between the kitchen and living room, creating an easy flow throughout the main gathering spaces. The spacious living room is anchored by an impressive floor-to-ceiling stone fireplace and connects easily with the dining area and kitchen for everyday living and entertaining. Privately positioned at the rear of the main level, the primary bedroom features a tray ceiling and multiple windows. The suite includes a spacious walk-in closet and a private bathroom with a granite-topped double vanity, garden tub, separate walk-in shower, and additional closet storage. Two secondary bedrooms, a full bathroom, a half bathroom, and the dedicated study complete the main level. An owned water softener adds another practical feature to the home. Upstairs, the fourth bedroom, a full bathroom, and a versatile family/game room provide additional living space. Outside, the privacy-fenced backyard features a grassy lawn, patio slab, and a detached storage building at the back for lawn equipment, tools, and seasonal items. Balcones Creek residents can also enjoy community amenities including a swimming pool, clubhouse, park, and playground. Conveniently located approximately five minutes from I-10 and the newly built H-E-B and about 15 minutes from Boerne, this home offers generous living space, a flexible floor plan, neighborhood amenities, and convenient access to shopping, major roadways, and the Texas Hill Country.
-
4BEDS
-
0.16ACRES
-
3BATHS
-
11/2 BATHS
-
2,782SQFT
-
$189$/SQFT
School Information
Description
Located in the highly sought-after Balcones Creek subdivision, this beautiful 1.5-story home offers 2,782 square feet of open and airy living space with 4 bedrooms, 3.5 bathrooms, a spacious study, and an attached 2-car garage. The stone-and-brick exterior and spacious driveway create an attractive first impression. Inside, high ceilings and an open floor plan enhance the sense of space. The kitchen opens seamlessly to the dining and living areas and features dark wood cabinetry, granite countertops, stainless steel gas appliances, a tile backsplash, and a large center island with a double sink and breakfast bar seating. A walk-in pantry provides additional storage, while a separate built-in counter area offers convenient space for a coffee bar or serving station. The dining area sits directly between the kitchen and living room, creating an easy flow throughout the main gathering spaces. The spacious living room is anchored by an impressive floor-to-ceiling stone fireplace and connects easily with the dining area and kitchen for everyday living and entertaining. Privately positioned at the rear of the main level, the primary bedroom features a tray ceiling and multiple windows. The suite includes a spacious walk-in closet and a private bathroom with a granite-topped double vanity, garden tub, separate walk-in shower, and additional closet storage. Two secondary bedrooms, a full bathroom, a half bathroom, and the dedicated study complete the main level. An owned water softener adds another practical feature to the home. Upstairs, the fourth bedroom, a full bathroom, and a versatile family/game room provide additional living space. Outside, the privacy-fenced backyard features a grassy lawn, patio slab, and a detached storage building at the back for lawn equipment, tools, and seasonal items. Balcones Creek residents can also enjoy community amenities including a swimming pool, clubhouse, park, and playground. Conveniently located approximately five minutes from I-10 and the newly built H-E-B and about 15 minutes from Boerne, this home offers generous living space, a flexible floor plan, neighborhood amenities, and convenient access to shopping, major roadways, and the Texas Hill Country.

© 2026 Information provided courtesy of LERA MLS. All rights reserved. IDX information is provided exclusively for consumers' personal, non-commercial use and may not be used for any purpose other than to identify prospective properties consumers may be interested in purchasing. Information is deemed reliable but is not guaranteed accurate by the LERA MLS or The Gradiz Group | Texas Premier Realty. Last updated 2026-10-08T23:32:56.323.