

Skip To Content

9521 Falls Canyon Blvd

San Antonio, TX 78109
  • $340,000
  • STATUS: Active
  • ON SITE: 33 Days
  • MLS #: 2013696
UPDATED: 38 min ago
$340,000
  • 4
    BEDS
  • 0.12
    ACRES
  • 2
    BATHS
  • 0
    1/2 BATHS
  • 1,720
    SQFT
  • $198
    $/SQFT
Neighborhood:
Type:
Single-Family Home
Built:
2022
County:
Area:

School Information

Elementary School:
Middle School:
High School:
School District:

Description

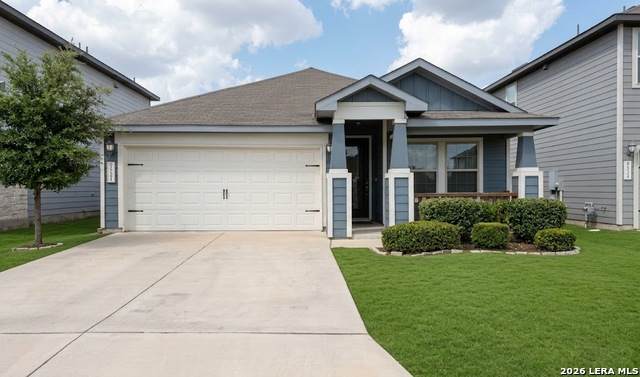
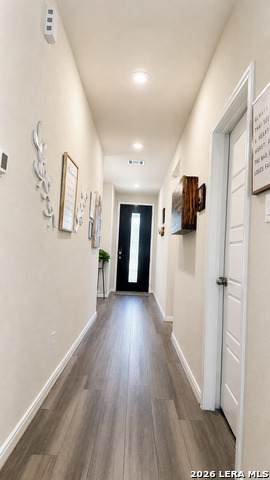
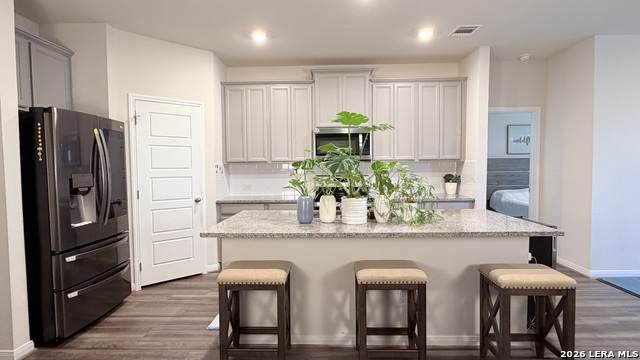
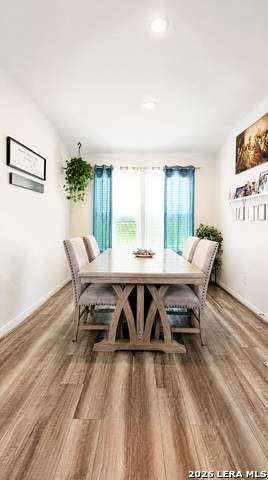
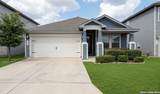
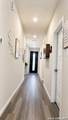
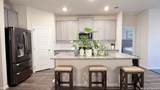
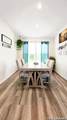
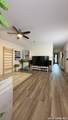
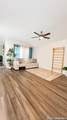
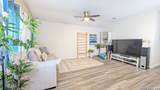
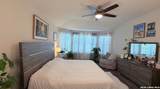
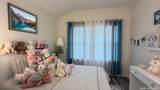
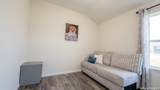
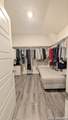
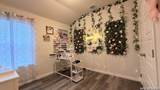
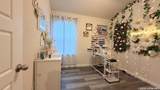
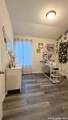
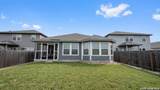
Welcome to this meticulously maintained, move-in ready Meritage home in the sought-after Catalina community! Built in 2022, "The Callaghan" floor plan features an open-concept layout with 4 bedrooms, 2 full baths, and high-end custom upgrades throughout. Enjoy durable, upgraded hard-surface flooring across all main living areas and bedrooms with no carpet anywhere. The gourmet kitchen boasts an expansive granite island, stone-tone cabinetry, sleek appliances, and open sightlines to the dining and family rooms. Step outside to a private oasis featuring a fully screened-in back patio with custom ceramic tile overlooking a fenced yard equipped with an automatic sprinkler system. The 2-car garage has also been upgraded with professionally installed ceramic tile flooring. Built with Meritage energy-efficient spray foam insulation, low-E windows, and programmable climate controls for comfort and energy savings. Included: washer, dryer, refrigerator, and custom wood blinds throughout. Convenient to I-10, Loop 1604, Randolph AFB, and Fort Sam Houston. Buyers to independently verify all measurements, schools, and taxes.

Monthly Payment Calculator

LERA MLS

© 2026 Information provided courtesy of LERA MLS. All rights reserved. IDX information is provided exclusively for consumers' personal, non-commercial use and may not be used for any purpose other than to identify prospective properties consumers may be interested in purchasing. Information is deemed reliable but is not guaranteed accurate by the LERA MLS or The Gradiz Group | Texas Premier Realty. Last updated 2026-10-06T07:32:53.587.
www.myhomesearchsanantonio.com/homes/180816723
Print Image

9521 Falls Canyon Blvd San Antonio, TX 78109

  • Price: $340,000
  • Status: Active
  • On Site: 33 Days
  • Updated: 38 min ago
  • MLS #: 2013696
4
Beds
2
Baths
0
½ Baths
0.12
Acres
1,720
SQFT
$198
$/SQFT
2022
Built
Neighborhood:
Catalina
County:
Bexar
Area:
San Antonio
Elementary School:
Tradition
Middle School:
Heritage
High School:
East Central
School District:
East Central I.S.D
Property Description
Welcome to this meticulously maintained, move-in ready Meritage home in the sought-after Catalina community! Built in 2022, "The Callaghan" floor plan features an open-concept layout with 4 bedrooms, 2 full baths, and high-end custom upgrades throughout. Enjoy durable, upgraded hard-surface flooring across all main living areas and bedrooms with no carpet anywhere. The gourmet kitchen boasts an expansive granite island, stone-tone cabinetry, sleek appliances, and open sightlines to the dining and family rooms. Step outside to a private oasis featuring a fully screened-in back patio with custom ceramic tile overlooking a fenced yard equipped with an automatic sprinkler system. The 2-car garage has also been upgraded with professionally installed ceramic tile flooring. Built with Meritage energy-efficient spray foam insulation, low-E windows, and programmable climate controls for comfort and energy savings. Included: washer, dryer, refrigerator, and custom wood blinds throughout. Convenient to I-10, Loop 1604, Randolph AFB, and Fort Sam Houston. Buyers to independently verify all measurements, schools, and taxes.
Exterior Features

Exterior Stone/RockCement Fiber Exterior Features Covered PatioPrivacy FenceSprinkler SystemDouble Pane WindowsGlassed in Porch Lot Description LevelImproved Water Front Parking Two Car GarageAttached Pool Spa None Pool YN No Roof Composition Stories 1 Style One Story

Interior Features

Air Conditioning One Central Bedroom2 Length 10 Bedroom2 Width 10 Bedroom3 Length 10 Bedroom3 Width 10 Bedroom4 Length 10 Bedroom4 Width 10 Dining Room Length 12 Dining Room Width 12 Energy Efficiency 13-15 SEER AXProgrammable ThermostatDouble Pane WindowsVariable Speed HVACEnergy Star AppliancesRadiant BarrierFoam InsulationCeiling Fans Family Room Length 17 Family Room Width 12 Fireplace Not Applicable Fireplaces 0 Floor Ceramic TileVinyl Foundation Slab Heating Central Heating Fuel Electric Inclusions Ceiling FansWasher ConnectionDryer ConnectionWasherDryerStacked Washer/DryerMicrowave OvenStove/RangeRefrigeratorDisposalDishwasherTrash CompactorVent FanSmoke AlarmSecurity System (Owned)Satellite Dish (owned)Garage Door OpenerWhole House FanIn Wall Pest ControlCentral Distribution Plumbing SystemCarbon Monoxide Detector Interior One Living Area Kitchen Length 14 Kitchen Width 9 Master Bath Shower Only Master Bath Length 10 Master Bath Width 9 Master Bedroom DownStairs Master Bedroom Length 16 Master Bedroom Width 12 Window Coverings All Remain

Property Features

Approx Age 4 Builder Name Meritage Homes Certified Tax Year 2025 Construction Pre-Owned Currently Being Leased No Green Certification HERS RatedHERS 0-85Energy Star CertifiedBuild San Antonio Green Hoa Fee1 380 Hoa Frequency Annually Hoa Mandatory Mandatory Hoa Name1 CATALINA HOMEOWNERS ASSOCIATIONINC. Miscellaneous As-Is Multiple Hoa No Neighborhood Amenities None Possession Closing/Funding Potential Short Sale No Proposed Terms ConventionalFHACash Recent Rehab No Senior Community No Source Sq Ft Appsl Dist Subdivision Legal Name CATALINA Taxed By Multiple Counties No Total Tax 6859.77 Utility Supplier Electric CPS Energy Utility Supplier Garbage Republic Ser Utility Supplier Gas N/A Utility Supplier Sewer SARA Utility Supplier Water East Central Water Sewer Water SystemSewer SystemCity

Listing information © Copyright 2026 San Antonio Board of REALTORS®, All Rights Reserved.
Listing provided courtesy of Philip Dinh of Home Team of America: pd8realtor@gmail.com, (210) 920-0558.
LERA MLS

© 2026 Information provided courtesy of LERA MLS. All rights reserved. IDX information is provided exclusively for consumers' personal, non-commercial use and may not be used for any purpose other than to identify prospective properties consumers may be interested in purchasing. Information is deemed reliable but is not guaranteed accurate by the LERA MLS or The Gradiz Group | Texas Premier Realty. Last updated 2026-10-06T07:32:53.587.
 
https://bt-photos.global.ssl.fastly.net/sabor/orig_boomver_1_2013696-2.jpg https://bt-photos.global.ssl.fastly.net/sabor/orig_boomver_1_2013696-2.jpg https://bt-photos.global.ssl.fastly.net/sabor/orig_boomver_1_2013696-2.jpg
Logo
The Gradiz Group | Texas Premier Realty
110 Broadway St, Suite 65
San Antonio TX, 78205