













Skip To Content

9514 Caspian Frst

San Antonio, TX 78254
  • $209,900
  • STATUS: Active
  • ON SITE: 39 Days
  • MLS #: 2012017
Price Reduced
UPDATED: 69 min ago
$209,900
  • 3
    BEDS
  • 0.12
    ACRES
  • 2
    BATHS
  • 0
    1/2 BATHS
  • 1,099
    SQFT
  • $191
    $/SQFT
Neighborhood:
Type:
Single-Family Home
Built:
2005
County:
Area:

School Information

Elementary School:
Middle School:
High School:
School District:

Description

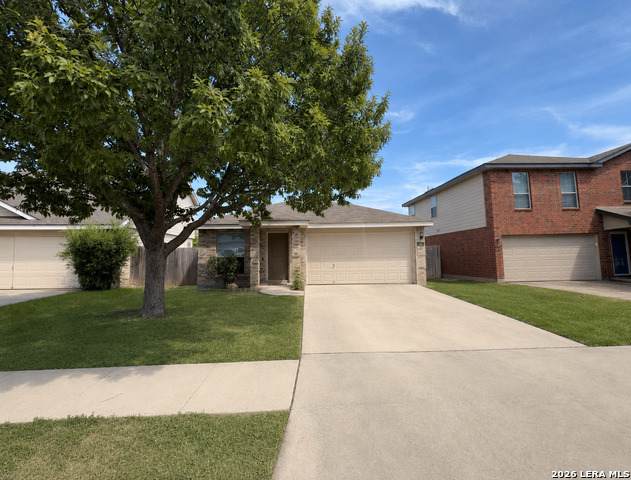
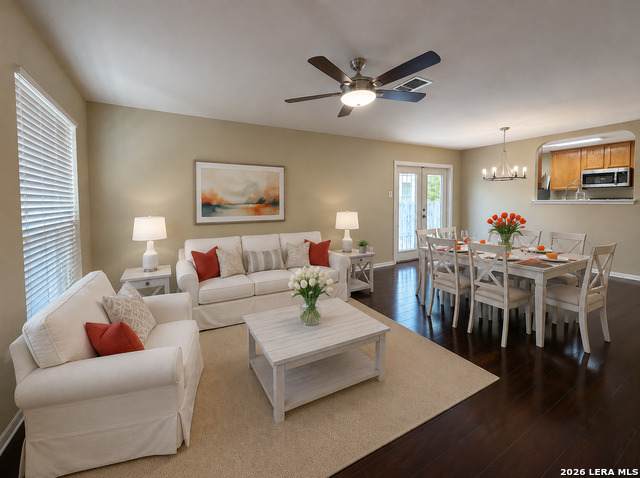
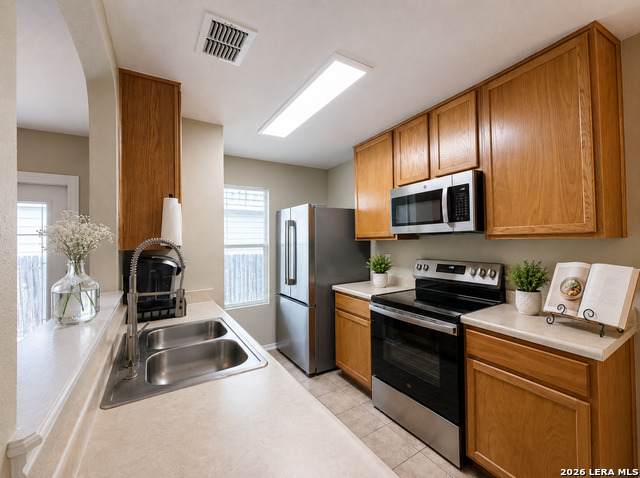
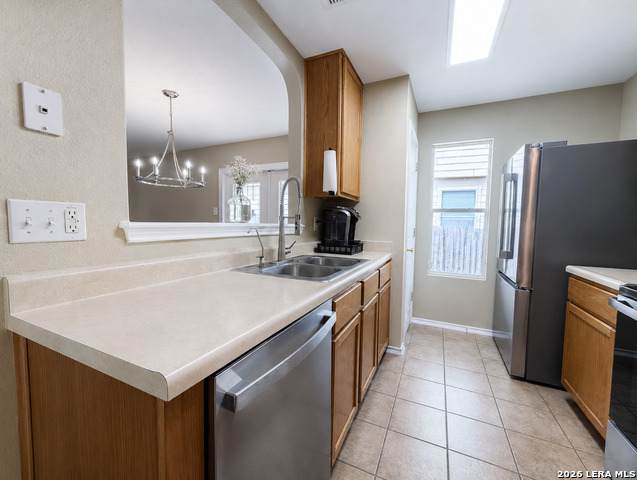
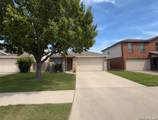
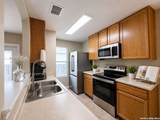
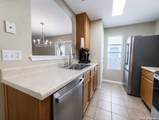
*** LOWER INTEREST RATE FOR ALL TYPES OF LOANS*** 2/1 BUY DOWN PROGRAM*** Unlock your lower payments! Welcome Home to one of the most desired neighborhoods on the Northwest side of San Antonio! Phenomenal Updates: New Interior and Exterior trim and Paint, ALL NEW kitchen appliances, 220v outlet in the garage, and surround sound wiring in the living room and so much more!! AMAZING community amenities and AWARD WINNING NISD Schools!

Monthly Payment Calculator

LERA MLS

© 2026 Information provided courtesy of LERA MLS. All rights reserved. IDX information is provided exclusively for consumers' personal, non-commercial use and may not be used for any purpose other than to identify prospective properties consumers may be interested in purchasing. Information is deemed reliable but is not guaranteed accurate by the LERA MLS or The Gradiz Group | Texas Premier Realty. Last updated 2026-10-06T07:32:53.587.
www.myhomesearchsanantonio.com/homes/180612806
Print Image

9514 Caspian Frst San Antonio, TX 78254

  • Price: $209,900
  • Status: Active
  • On Site: 39 Days
  • Updated: 69 min ago
  • MLS #: 2012017
3
Beds
2
Baths
0
½ Baths
0.12
Acres
1,099
SQFT
$191
$/SQFT
2005
Built
Neighborhood:
Wildhorse
County:
Bexar
Area:
San Antonio
Elementary School:
Krueger
Middle School:
Jefferson Jr High
High School:
Sotomayor High School
School District:
Northside
Property Description
*** LOWER INTEREST RATE FOR ALL TYPES OF LOANS*** 2/1 BUY DOWN PROGRAM*** Unlock your lower payments! Welcome Home to one of the most desired neighborhoods on the Northwest side of San Antonio! Phenomenal Updates: New Interior and Exterior trim and Paint, ALL NEW kitchen appliances, 220v outlet in the garage, and surround sound wiring in the living room and so much more!! AMAZING community amenities and AWARD WINNING NISD Schools!
Exterior Features

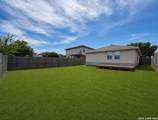
Exterior BrickSiding Lot Description Mature Trees (ext feat)Level Lot Improvements Street PavedCurbsSidewalksStreetlights Parking Two Car Garage Pool Spa None Pool YN No Roof Composition Stories 1 Style One Story

Interior Features

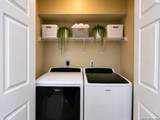
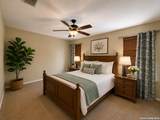
Air Conditioning One Central Bedroom2 Length 11 Bedroom2 Width 10 Bedroom3 Length 10 Bedroom3 Width 10 Dining Room Length 14 Dining Room Width 7 Fireplace Not Applicable Fireplaces 0 Floor CarpetingCeramic TileWood Foundation Slab Heating Central Heating Fuel Electric Inclusions Ceiling FansWasher ConnectionDryer ConnectionMicrowave OvenStove/RangeRefrigeratorDisposalDishwasherWater Softener (owned)Security System (Owned)Plumb for Water Softener Interior One Living AreaLiv/Din ComboUtility Room Inside1st Floor Lvl/No StepsHigh CeilingsOpen Floor PlanCable TV AvailableHigh Speed InternetLaundry Main LevelWalk in Closets Kitchen Length 13 Kitchen Width 8 Living Room Length 13 Living Room Width 14 Master Bath Tub/Shower ComboSingle Vanity Master Bath Length 8 Master Bath Width 8 Master Bedroom Walk-In ClosetCeiling Fan Master Bedroom Length 16 Master Bedroom Width 11 Utility Room Length 5 Utility Room Width 6 Window Coverings Some Remain

Property Features

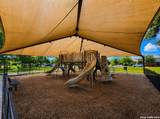
Approx Age 21 Builder Name DR Horton Certified Tax Year 2025 Construction Pre-Owned Hoa Fee1 82 Hoa Frequency Quarterly Hoa Mandatory Mandatory Hoa Name1 WILDHORSE HOMEOWNERS ASSOCIATION Multiple Hoa No Neighborhood Amenities PoolTennisPark/PlaygroundJogging TrailsBBQ/GrillBasketball Court Possession Closing/Funding Potential Short Sale No Proposed Terms ConventionalFHAVACashUSDA Recent Rehab Yes Senior Community No Source Sq Ft Appraiser Subdivision Legal Name WILDHORSE Taxed By Multiple Counties No Total Tax 3920 Utility Supplier Electric CPS Utility Supplier Sewer SAWS Utility Supplier Water SAWS Water Sewer Water System

Listing information © Copyright 2026 San Antonio Board of REALTORS®, All Rights Reserved.
Listing provided courtesy of Lea Arndt of BK Real Estate: lea.c.arndt@gmail.com, (210) 632-0699.
LERA MLS

© 2026 Information provided courtesy of LERA MLS. All rights reserved. IDX information is provided exclusively for consumers' personal, non-commercial use and may not be used for any purpose other than to identify prospective properties consumers may be interested in purchasing. Information is deemed reliable but is not guaranteed accurate by the LERA MLS or The Gradiz Group | Texas Premier Realty. Last updated 2026-10-06T07:32:53.587.
 
https://bt-photos.global.ssl.fastly.net/sabor/orig_boomver_1_2012017-2.jpg https://bt-photos.global.ssl.fastly.net/sabor/orig_boomver_1_2012017-2.jpg https://bt-photos.global.ssl.fastly.net/sabor/orig_boomver_1_2012017-2.jpg
Logo
The Gradiz Group | Texas Premier Realty
110 Broadway St, Suite 65
San Antonio TX, 78205