









Skip To Content

9405 Nelson Way

Seguin, TX 78155
  • $225,000
  • STATUS: Active
  • ON SITE: 41 Days
  • MLS #: 2012526
UPDATED: 65 min ago
$225,000
  • 3
    BEDS
  • 0.09
    ACRES
  • 2
    BATHS
  • 0
    1/2 BATHS
  • 1,213
    SQFT
  • $185
    $/SQFT
Neighborhood:
Type:
Single-Family Home
Built:
2024
County:
Area:

School Information

Elementary School:
Middle School:
High School:
School District:

Description

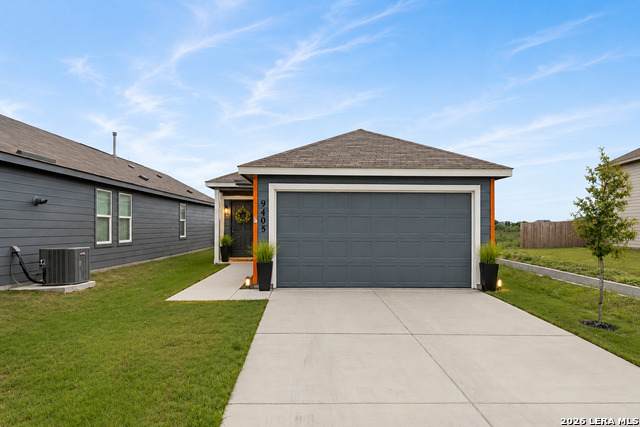
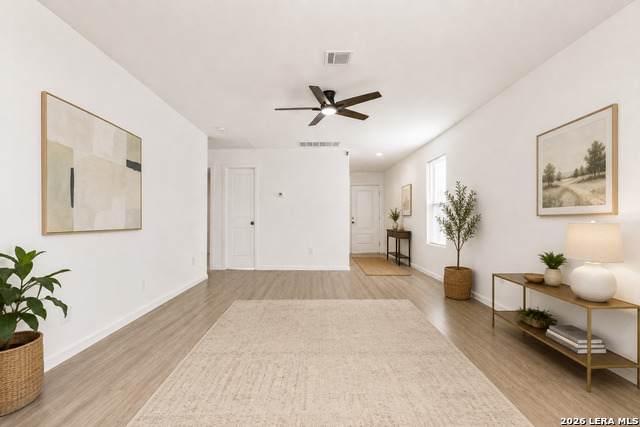
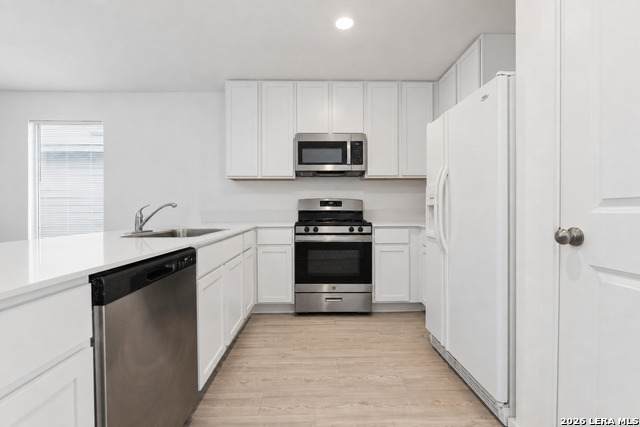
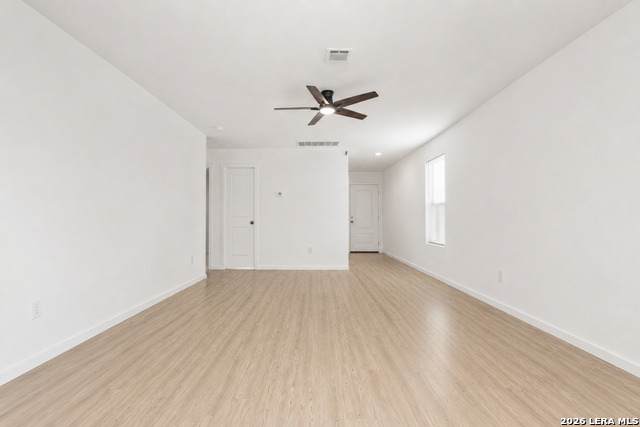
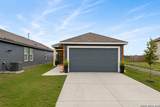
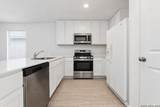
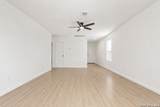
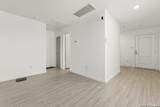
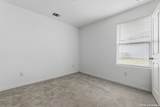
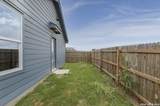
Welcome to 9405 Nelson Way, a charming 2024-built, one-story home in the desirable Navarro Ranch community of Seguin. Step inside to high ceilings and abundant natural light that create a bright, welcoming atmosphere. The open living and dining areas flow seamlessly together, while the centrally located kitchen features a gas range, built-in microwave, dishwasher, and plenty of functionality for everyday living. The primary suite provides a comfortable retreat with a private full bathroom and spacious walk-in closet. Two additional bedrooms and a second full bathroom offer flexibility for family, guests, or a home office. An interior utility room with washer and dryer connections, double-pane windows, central air, natural gas heating, and an attached two-car garage add convenience and comfort. One of this home's most unique features is its backyard setting. With no home located immediately behind the property, the yard overlooks neighboring acreage where horses can often be seen, offering a peaceful, open-country feel that is hard to find in a neighborhood community. Navarro Ranch residents also enjoy access to resort-style amenities, including a community pool, fitness center, clubhouse, park, and playground. Conveniently located near Seguin's shopping and dining, with New Braunfels, Gruene, the Guadalupe River, and San Antonio all within reach, this home offers the perfect balance of neighborhood convenience and relaxed country surroundings.

Monthly Payment Calculator

LERA MLS

© 2026 Information provided courtesy of LERA MLS. All rights reserved. IDX information is provided exclusively for consumers' personal, non-commercial use and may not be used for any purpose other than to identify prospective properties consumers may be interested in purchasing. Information is deemed reliable but is not guaranteed accurate by the LERA MLS or The Gradiz Group | Texas Premier Realty. Last updated 2026-10-08T23:32:56.323.
www.myhomesearchsanantonio.com/homes/180674103
Print Image

9405 Nelson Way Seguin, TX 78155

  • Price: $225,000
  • Status: Active
  • On Site: 41 Days
  • Updated: 65 min ago
  • MLS #: 2012526
3
Beds
2
Baths
0
½ Baths
0.09
Acres
1,213
SQFT
$185
$/SQFT
2024
Built
Neighborhood:
Navarro Ranch
County:
Guadalupe
Area:
Seguin
Elementary School:
Navarro Elementary
Middle School:
Navarro
High School:
Navarro High
School District:
Navarro Isd
Property Description
Welcome to 9405 Nelson Way, a charming 2024-built, one-story home in the desirable Navarro Ranch community of Seguin. Step inside to high ceilings and abundant natural light that create a bright, welcoming atmosphere. The open living and dining areas flow seamlessly together, while the centrally located kitchen features a gas range, built-in microwave, dishwasher, and plenty of functionality for everyday living. The primary suite provides a comfortable retreat with a private full bathroom and spacious walk-in closet. Two additional bedrooms and a second full bathroom offer flexibility for family, guests, or a home office. An interior utility room with washer and dryer connections, double-pane windows, central air, natural gas heating, and an attached two-car garage add convenience and comfort. One of this home's most unique features is its backyard setting. With no home located immediately behind the property, the yard overlooks neighboring acreage where horses can often be seen, offering a peaceful, open-country feel that is hard to find in a neighborhood community. Navarro Ranch residents also enjoy access to resort-style amenities, including a community pool, fitness center, clubhouse, park, and playground. Conveniently located near Seguin's shopping and dining, with New Braunfels, Gruene, the Guadalupe River, and San Antonio all within reach, this home offers the perfect balance of neighborhood convenience and relaxed country surroundings.
Exterior Features

Exterior Cement Fiber Exterior Features Privacy FenceDouble Pane Windows Lot Improvements Street Paved Parking Two Car GarageAttached Pool Spa None Pool YN No Roof Composition Stories 1 Style One Story

Interior Features

Air Conditioning One Central Bedroom2 Length 10 Bedroom2 Width 10 Bedroom3 Length 10 Bedroom3 Width 10 Dining Room Length 8 Dining Room Width 13 Energy Efficiency Double Pane WindowsCeiling Fans Fireplace Not Applicable Fireplaces 0 Floor CarpetingVinyl Foundation Slab Heating Central1 Unit Heating Fuel Natural Gas Inclusions Ceiling FansWasher ConnectionDryer ConnectionMicrowave OvenStove/RangeGas CookingDisposalDishwasherGas Water Heater Interior One Living AreaLiv/Din ComboEat-In KitchenUtility Room Inside1st Floor Lvl/No StepsOpen Floor PlanHigh Speed InternetAll Bedrooms DownstairsLaundry Main LevelLaundry RoomWalk in Closets Kitchen Length 13 Kitchen Width 10 Living Room Length 13 Living Room Width 17 Master Bath Shower OnlySingle Vanity Master Bath Length 5 Master Bath Width 10 Master Bedroom DownStairsWalk-In ClosetFull Bath Master Bedroom Length 10 Master Bedroom Width 12 Window Coverings Some Remain

Property Features

Approx Age 2 Builder Name Lennar Homes Certified Tax Year 2025 Construction Pre-Owned Currently Being Leased No Hoa Fee1 225 Hoa Frequency Quarterly Hoa Mandatory Mandatory Hoa Name1 NAVARRO RANCH COMMUNITY ASSOCIATIONINC. Miscellaneous Builder 10-Year Warranty Multiple Hoa No Neighborhood Amenities PoolClubhousePark/Playground Possession Closing/Funding Potential Short Sale No Proposed Terms ConventionalFHAVACash Recent Rehab No Senior Community No Source Sq Ft Appsl Dist Subdivision Legal Name NAVARRO RANCH Taxed By Multiple Counties No Total Tax 4361.76 Water Sewer Water SystemSewer System

Listing information © Copyright 2026 San Antonio Board of REALTORS®, All Rights Reserved.
Listing provided courtesy of Myranda Nombrano of Option One Real Estate: myranda@suitsandbootsrealty.com, (830) 335-5420.
LERA MLS

© 2026 Information provided courtesy of LERA MLS. All rights reserved. IDX information is provided exclusively for consumers' personal, non-commercial use and may not be used for any purpose other than to identify prospective properties consumers may be interested in purchasing. Information is deemed reliable but is not guaranteed accurate by the LERA MLS or The Gradiz Group | Texas Premier Realty. Last updated 2026-10-08T23:32:56.323.
 
https://bt-photos.global.ssl.fastly.net/sabor/orig_boomver_1_2012526-2.jpg https://bt-photos.global.ssl.fastly.net/sabor/orig_boomver_1_2012526-2.jpg https://bt-photos.global.ssl.fastly.net/sabor/orig_boomver_1_2012526-2.jpg
Logo
The Gradiz Group | Texas Premier Realty
110 Broadway St, Suite 65
San Antonio TX, 78205