







Skip To Content

92 Simpatico

Boerne, TX 78006
  • $695,000
  • STATUS: Active
  • ON SITE: 40 Days
  • MLS #: 2012714
$695,000
  • 4
    BEDS
  • 0.28
    ACRES
  • 3
    BATHS
  • 1
    1/2 BATHS
  • 3,040
    SQFT
  • $229
    $/SQFT
Neighborhood:
Type:
Single-Family Home
Built:
2022
County:
Area:

School Information

Elementary School:
Middle School:
High School:
School District:

Description

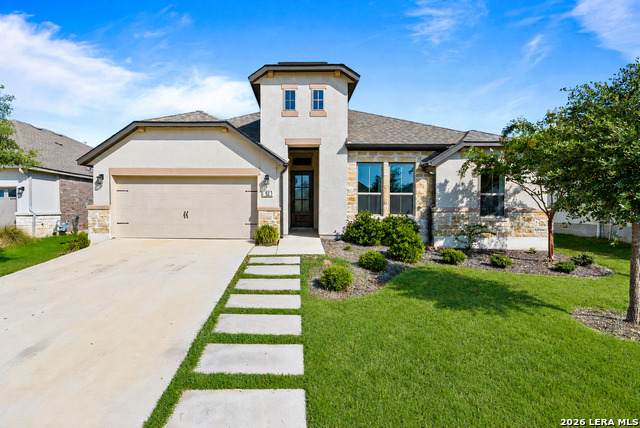
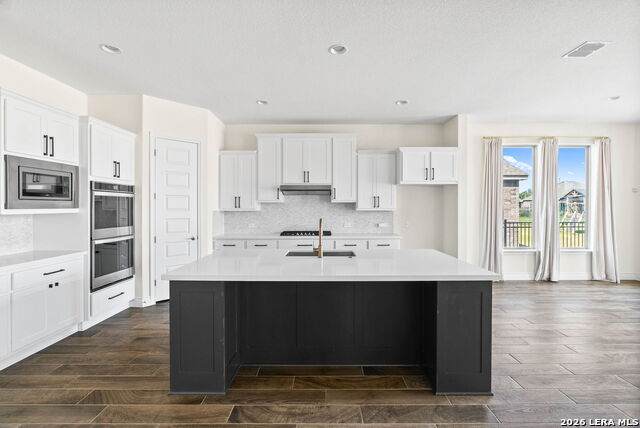
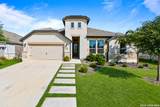
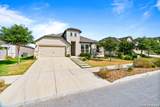
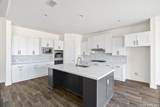
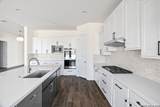
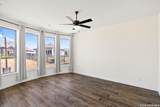
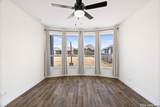
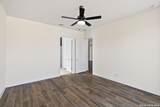
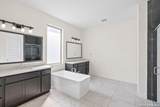
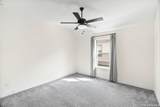
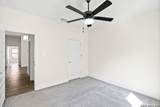
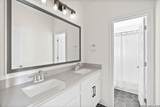
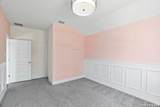
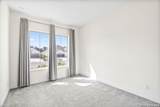
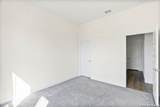
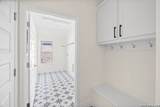
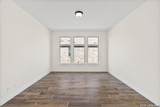
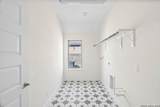
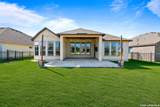
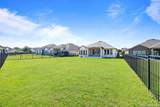
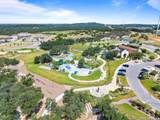
Welcome to your dream home nestled in the heart of Texas's proudly awarded "Overall Best Community", Esperanza. This exquisite 4-bedroom, 3.5-bathroom luxury residence stands as a beacon of elegance and comfort, designed for those who cherish both style and tranquility. As you step inside, be prepared to be amazed by the chef-style kitchen featuring an extraordinary island bar, perfect for trying your culinary skills or entertaining guests.

Monthly Payment Calculator

LERA MLS

© 2026 Information provided courtesy of LERA MLS. All rights reserved. IDX information is provided exclusively for consumers' personal, non-commercial use and may not be used for any purpose other than to identify prospective properties consumers may be interested in purchasing. Information is deemed reliable but is not guaranteed accurate by the LERA MLS or The Gradiz Group | Texas Premier Realty. Last updated 2026-10-09T23:32:55.457.
www.myhomesearchsanantonio.com/homes/180699304
Print Image

92 Simpatico Boerne, TX 78006

  • Price: $695,000
  • Status: Active
  • On Site: 40 Days
  • MLS #: 2012714
4
Beds
3
Baths
1
½ Baths
0.28
Acres
3,040
SQFT
$229
$/SQFT
2022
Built
Neighborhood:
Esperanza
County:
Kendall
Area:
Boerne
Elementary School:
Herff
Middle School:
Boerne Middle N
High School:
Boerne
School District:
Boerne
Property Description
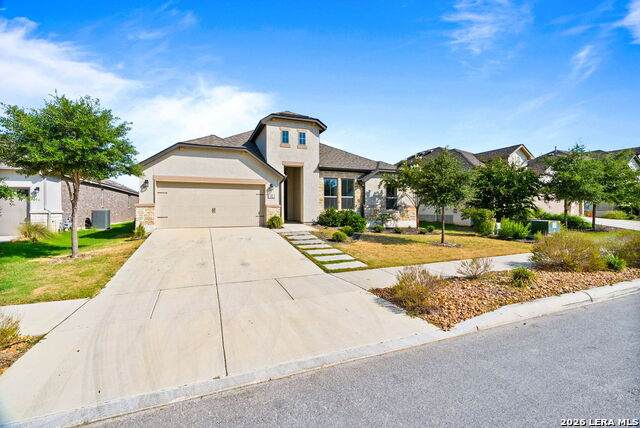
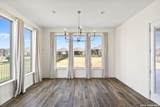
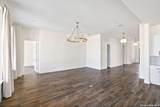
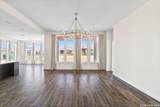
Welcome to your dream home nestled in the heart of Texas's proudly awarded "Overall Best Community", Esperanza. This exquisite 4-bedroom, 3.5-bathroom luxury residence stands as a beacon of elegance and comfort, designed for those who cherish both style and tranquility. As you step inside, be prepared to be amazed by the chef-style kitchen featuring an extraordinary island bar, perfect for trying your culinary skills or entertaining guests.
Exterior Features

Exterior Stone/RockStucco Parking Two Car Garage Pool Spa None Pool YN No Roof Composition Stories 1 Style One Story

Interior Features

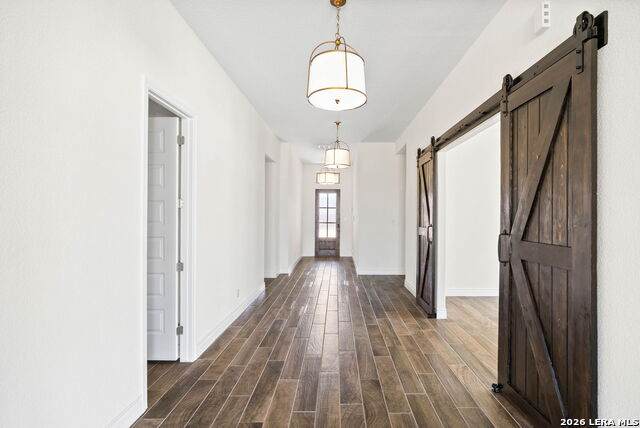
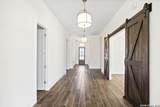
Air Conditioning One Central Bedroom2 Length 12 Bedroom2 Width 12 Bedroom3 Length 12 Bedroom3 Width 12 Bedroom4 Length 14 Bedroom4 Width 12 Dining Room Length 14 Dining Room Width 12 Entry Room Length 12 Entry Room Width 6 Family Room Length 20 Family Room Width 18 Fireplace Not Applicable Floor Ceramic Tile Foundation Slab Heating Central Heating Fuel Electric Inclusions Ceiling FansWasher ConnectionDryer ConnectionBuilt-In OvenMicrowave OvenWater Softener (owned)Smoke AlarmGas Water HeaterCarbon Monoxide Detector Interior One Living AreaSeparate Dining RoomEat-In KitchenIsland KitchenBreakfast BarStudy/LibraryUtility Room InsideHigh CeilingsOpen Floor PlanAll Bedrooms DownstairsLaundry RoomWalk in ClosetsAttic - Access only Kitchen Length 18 Kitchen Width 14 Master Bath Tub/Shower Separate Master Bath Length 14 Master Bath Width 12 Master Bedroom DownStairsWalk-In Closet Master Bedroom Length 18 Master Bedroom Width 14 Study Office Length 16 Study Office Width 14 Utility Room Length 12 Utility Room Width 6 Window Coverings Some Remain

Property Features

Approx Age 4 Builder Name Scott Felder Certified Tax Year 2026 Construction Pre-Owned Hoa Fee1 935 Hoa Frequency Annually Hoa Mandatory Mandatory Hoa Name1 ESPERANZA HOA Multiple Hoa No Neighborhood Amenities PoolClubhousePark/PlaygroundJogging Trails Possession Closing/Funding Proposed Terms ConventionalFHAVACashAssumption w/Qualifying Source Sq Ft Appsl Dist Subdivision Legal Name ESPERANZA Taxed By Multiple Counties No Total Tax 16123.66 Water Sewer City

Listing information © Copyright 2026 San Antonio Board of REALTORS®, All Rights Reserved.
Listing provided courtesy of Jordan Huber of Phillips & Associates Realty: Jordanxh11@gmail.com, (361) 446-1130.
LERA MLS

© 2026 Information provided courtesy of LERA MLS. All rights reserved. IDX information is provided exclusively for consumers' personal, non-commercial use and may not be used for any purpose other than to identify prospective properties consumers may be interested in purchasing. Information is deemed reliable but is not guaranteed accurate by the LERA MLS or The Gradiz Group | Texas Premier Realty. Last updated 2026-10-09T23:32:55.457.
 
https://bt-photos.global.ssl.fastly.net/sabor/orig_boomver_1_2012714-2.jpg https://bt-photos.global.ssl.fastly.net/sabor/orig_boomver_1_2012714-2.jpg https://bt-photos.global.ssl.fastly.net/sabor/orig_boomver_1_2012714-2.jpg
Logo
The Gradiz Group | Texas Premier Realty
110 Broadway St, Suite 65
San Antonio TX, 78205