Skip To Content

9127 Autumn Waters

San Antonio, TX 78254
  • $279,999
  • STATUS: Active
  • ON SITE: 37 Days
  • MLS #: 2013681
$279,999
  • 4
    BEDS
  • 0.17
    ACRES
  • 2
    BATHS
  • 0
    1/2 BATHS
  • 2,076
    SQFT
  • $135
    $/SQFT
Neighborhood:
Type:
Single-Family Home
Built:
1983
County:
Area:

School Information

Elementary School:
Middle School:
High School:
School District:

Description

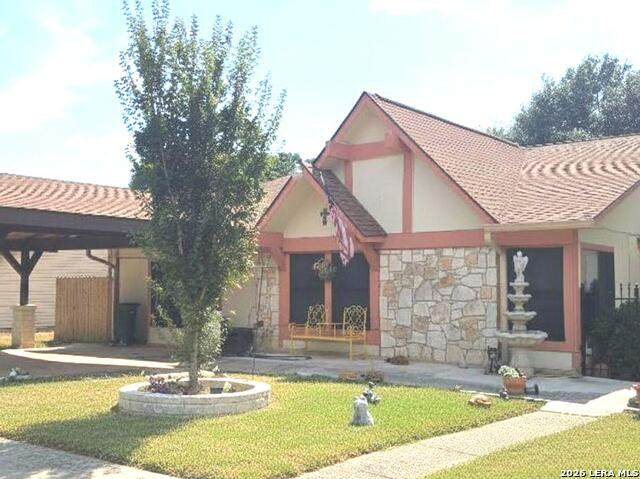
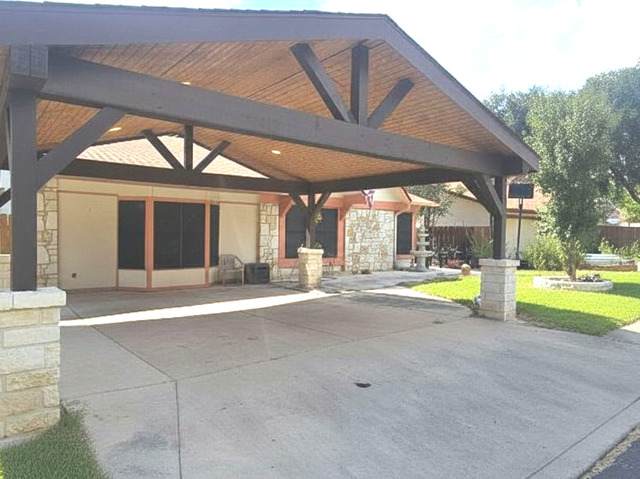
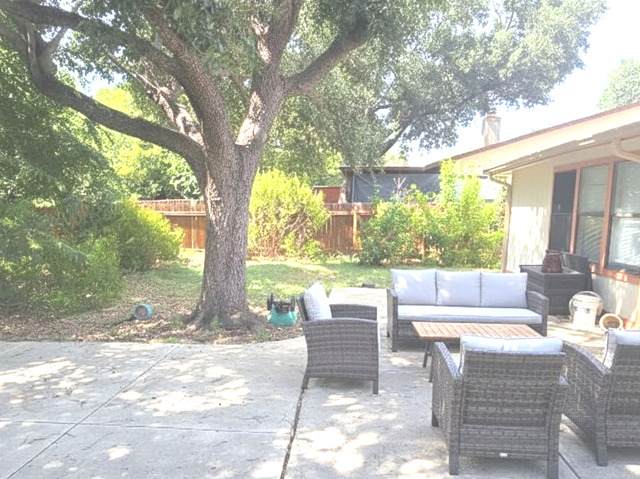
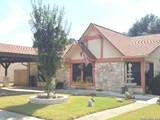
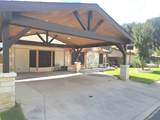
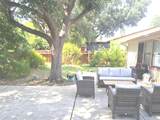
Enjoy this beautiful and spacious 4-bedroom, 2-bath ranch home, featuring one of the largest living square footages in the neighborhood (approximately over 2,300 sqft) and an extremely well-built, extravagant two-car attached carport. The home's converted garage offers versatile space that can serve as a third living area, a fourth bedroom, or an office. Additionally, an extension at the back of the home right off the kitchen is ideal for a den or hobby room. With an extended covered patio and large mature trees, this property is also perfect for entertaining.

Monthly Payment Calculator

LERA MLS

© 2026 Information provided courtesy of LERA MLS. All rights reserved. IDX information is provided exclusively for consumers' personal, non-commercial use and may not be used for any purpose other than to identify prospective properties consumers may be interested in purchasing. Information is deemed reliable but is not guaranteed accurate by the LERA MLS or The Gradiz Group | Texas Premier Realty. Last updated 2026-10-09T23:32:55.457.
www.myhomesearchsanantonio.com/homes/180813193
Print Image

9127 Autumn Waters San Antonio, TX 78254

  • Price: $279,999
  • Status: Active
  • On Site: 37 Days
  • MLS #: 2013681
4
Beds
2
Baths
0
½ Baths
0.17
Acres
2,076
SQFT
$135
$/SQFT
1983
Built
Neighborhood:
Oak Grove
County:
Bexar
Area:
San Antonio
Elementary School:
Nichols
Middle School:
Stevenson
High School:
O'connor
School District:
Northside
Property Description
Enjoy this beautiful and spacious 4-bedroom, 2-bath ranch home, featuring one of the largest living square footages in the neighborhood (approximately over 2,300 sqft) and an extremely well-built, extravagant two-car attached carport. The home's converted garage offers versatile space that can serve as a third living area, a fourth bedroom, or an office. Additionally, an extension at the back of the home right off the kitchen is ideal for a den or hobby room. With an extended covered patio and large mature trees, this property is also perfect for entertaining.
Exterior Features

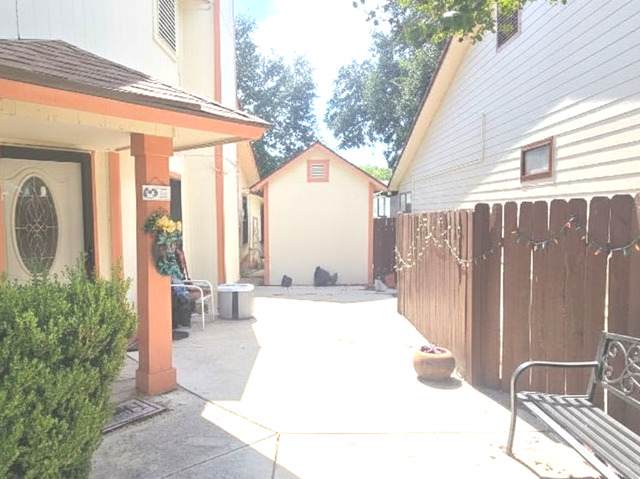
Exterior Stone/RockWood Exterior Features Covered PatioPrivacy FenceDouble Pane WindowsStorage Building/ShedMature Trees Lot Improvements Street PavedCurbsSidewalksStreetlightsCity Street Parking Converted Garage Pool Spa None Pool YN No Roof Heavy Composition Stories 1 Style One Story

Interior Features

Air Conditioning One Central Bedroom2 Length 10 Bedroom2 Width 10 Bedroom3 Length 10 Bedroom3 Width 10 Bedroom4 Length 10 Bedroom4 Width 10 Family Room Length 10 Family Room Width 10 Fireplace Not Applicable Floor CarpetingSaltillo TileLinoleum Foundation Slab Heating Central Heating Fuel Electric Inclusions Ceiling FansWasher ConnectionDryer ConnectionCook TopStove/RangeDishwasherElectric Water Heater Interior Three Living Area Kitchen Length 10 Kitchen Width 10 Master Bath Tub/Shower ComboSeparate VanityBidet Master Bath Length 10 Master Bath Width 10 Master Bedroom DownStairsWalk-In ClosetCeiling FanFull Bath Master Bedroom Length 10 Master Bedroom Width 10 Window Coverings All Remain

Property Features

Approx Age 43 Builder Name Unknown Certified Tax Year 2025 Construction Pre-Owned Currently Being Leased No Hoa Mandatory None Neighborhood Amenities None Possession Closing/Funding Potential Short Sale No Proposed Terms ConventionalFHAVATX VetInvestors OK Recent Rehab No Senior Community No Source Sq Ft Appsl Dist Subdivision Legal Name OAK GROVE Taxed By Multiple Counties No Total Tax 6358 Utility Supplier Electric CPS Utility Supplier Garbage CITY Utility Supplier Sewer SAWS Utility Supplier Water SAWS Water Sewer Water System

Listing information © Copyright 2026 San Antonio Board of REALTORS®, All Rights Reserved.
Listing provided courtesy of Daniel Pruitt of Partners Realty: daniel@partners-realty.net, (210) 317-8455.
LERA MLS

© 2026 Information provided courtesy of LERA MLS. All rights reserved. IDX information is provided exclusively for consumers' personal, non-commercial use and may not be used for any purpose other than to identify prospective properties consumers may be interested in purchasing. Information is deemed reliable but is not guaranteed accurate by the LERA MLS or The Gradiz Group | Texas Premier Realty. Last updated 2026-10-09T23:32:55.457.
 
https://bt-photos.global.ssl.fastly.net/sabor/orig_boomver_1_2013681-2.jpg https://bt-photos.global.ssl.fastly.net/sabor/orig_boomver_1_2013681-2.jpg https://bt-photos.global.ssl.fastly.net/sabor/orig_boomver_1_2013681-2.jpg
Logo
The Gradiz Group | Texas Premier Realty
110 Broadway St, Suite 65
San Antonio TX, 78205