





Skip To Content

9010 Veranda Court

San Antonio, TX 78250
  • $278,333
  • STATUS: Active
  • ON SITE: 38 Days
  • MLS #: 2013280
$278,333
  • 3
    BEDS
  • 0.22
    ACRES
  • 2
    BATHS
  • 0
    1/2 BATHS
  • 1,714
    SQFT
  • $162
    $/SQFT
Neighborhood:
Type:
Single-Family Home
Built:
2003
County:
Area:

School Information

Elementary School:
Middle School:
High School:
School District:

Description

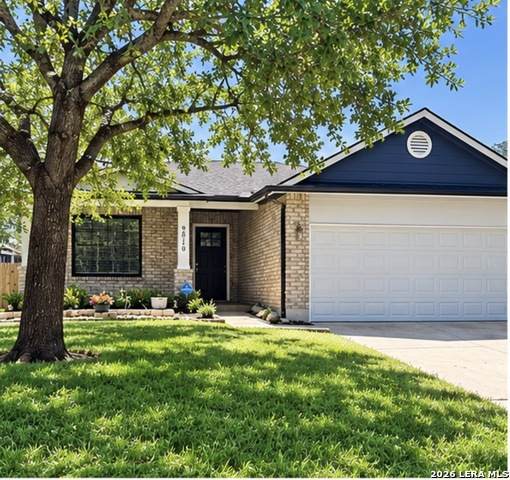
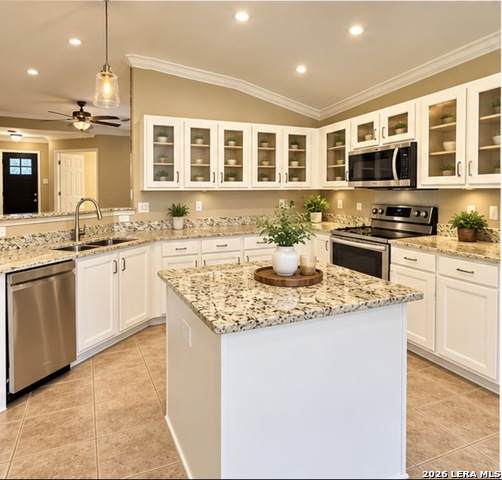
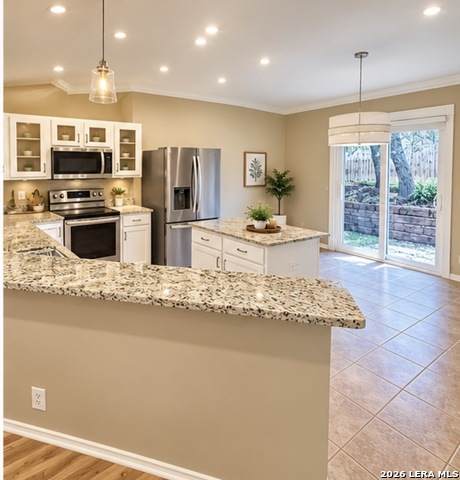
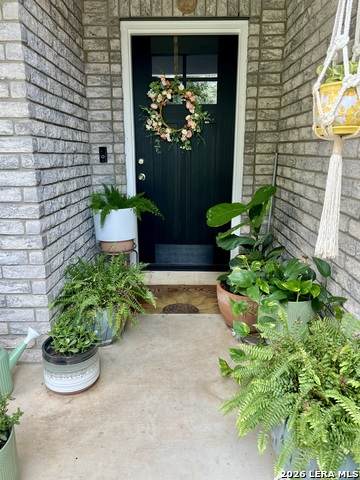
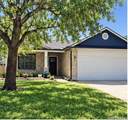
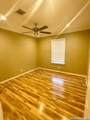
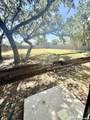
NO HOA!!! This home is immaculate! 3/2/2 with Den/Office/Flex Space. It was very well loved and maintained. Huge backyard.plenty of room for a pool. Exterior was painted 2 years ago, New front door last summer, interior paint 8/26 appliances 3 years old(owner thinks there may still be a 5 year warranty in place) , floors 6 yrs old, A/C -Carrier-5 years old ($14k unit) Owner had the a/c in and around and coils cleaned and sealed (new technology to prevent mold and kill Covid $1700) 08/26 , 7/25 Pella windows, sliding glass door and gutters and attic insulation (for optimal ENERGY EFFICIENCY and LOW DUST) Garage-Epoxy floor/pantry 3 yrs. Custom cabinets/counters 4 years, Landscaping (front) 4/25, soft-close drawers in kitchen and guest bathroom. Ring doorbell expires 11/26. French drains on both sides of the house from backyard. Toilets, ceiling fans, and hot water heater 3 yrs. Front porch and walkway power washed 9/1. Come check this home out! It is a real gem!

Monthly Payment Calculator

LERA MLS

© 2026 Information provided courtesy of LERA MLS. All rights reserved. IDX information is provided exclusively for consumers' personal, non-commercial use and may not be used for any purpose other than to identify prospective properties consumers may be interested in purchasing. Information is deemed reliable but is not guaranteed accurate by the LERA MLS or The Gradiz Group | Texas Premier Realty. Last updated 2026-10-09T23:32:55.457.
www.myhomesearchsanantonio.com/homes/180771507
Print Image

9010 Veranda Court San Antonio, TX 78250

  • Price: $278,333
  • Status: Active
  • On Site: 38 Days
  • MLS #: 2013280
3
Beds
2
Baths
0
½ Baths
0.22
Acres
1,714
SQFT
$162
$/SQFT
2003
Built
Neighborhood:
Mainland Oaks
County:
Bexar
Area:
San Antonio
Elementary School:
Carson
Middle School:
Stevenson
High School:
Marshall
School District:
Northside
Property Description
NO HOA!!! This home is immaculate! 3/2/2 with Den/Office/Flex Space. It was very well loved and maintained. Huge backyard.plenty of room for a pool. Exterior was painted 2 years ago, New front door last summer, interior paint 8/26 appliances 3 years old(owner thinks there may still be a 5 year warranty in place) , floors 6 yrs old, A/C -Carrier-5 years old ($14k unit) Owner had the a/c in and around and coils cleaned and sealed (new technology to prevent mold and kill Covid $1700) 08/26 , 7/25 Pella windows, sliding glass door and gutters and attic insulation (for optimal ENERGY EFFICIENCY and LOW DUST) Garage-Epoxy floor/pantry 3 yrs. Custom cabinets/counters 4 years, Landscaping (front) 4/25, soft-close drawers in kitchen and guest bathroom. Ring doorbell expires 11/26. French drains on both sides of the house from backyard. Toilets, ceiling fans, and hot water heater 3 yrs. Front porch and walkway power washed 9/1. Come check this home out! It is a real gem!
Exterior Features

Exterior Brick Parking Two Car Garage Pool Spa None Pool YN No Roof Composition Stories 1 Style One StoryTraditional

Interior Features

Air Conditioning One Central Bedroom2 Length 12 Bedroom2 Width 12 Bedroom3 Length 12 Bedroom3 Width 12 Fireplace Not Applicable Floor Wood Foundation Slab Heating Central Heating Fuel Electric Inclusions Ceiling FansStove/RangeDishwasherVent FanSmoke AlarmElectric Water HeaterGarage Door OpenerPlumb for Water SoftenerSmooth CooktopSolid Counter TopsCustom CabinetsCarbon Monoxide Detector Interior Two Living Area Kitchen Length 12 Kitchen Width 12 Living Room Length 18 Living Room Width 20 Master Bath Tub/Shower SeparateDouble Vanity Master Bath Length 15 Master Bath Width 8 Master Bedroom DownStairsWalk-In ClosetMulti-ClosetsFull Bath Master Bedroom Length 12 Master Bedroom Width 12 Window Coverings All Remain

Property Features

Approx Age 23 Builder Name Eagle Valley Certified Tax Year 2025 Construction Pre-Owned Hoa Mandatory None Neighborhood Amenities None Possession Closing/Funding Potential Short Sale No Proposed Terms ConventionalFHAVACash Source Sq Ft Appsl Dist Subdivision Legal Name MAINLAND OAKS NS Taxed By Multiple Counties No Total Tax 6245.53 Utility Supplier Electric CPS Utility Supplier Water SAWS Water Sewer City

Listing information © Copyright 2026 San Antonio Board of REALTORS®, All Rights Reserved.
Listing provided courtesy of Kathleen Coffman of Premier Realty Group Platinum: kcoffman.newhome@gmail.com, (210) 859-6778.
LERA MLS

© 2026 Information provided courtesy of LERA MLS. All rights reserved. IDX information is provided exclusively for consumers' personal, non-commercial use and may not be used for any purpose other than to identify prospective properties consumers may be interested in purchasing. Information is deemed reliable but is not guaranteed accurate by the LERA MLS or The Gradiz Group | Texas Premier Realty. Last updated 2026-10-09T23:32:55.457.
 
https://bt-photos.global.ssl.fastly.net/sabor/orig_boomver_3_2013280-2.jpg https://bt-photos.global.ssl.fastly.net/sabor/orig_boomver_3_2013280-2.jpg https://bt-photos.global.ssl.fastly.net/sabor/orig_boomver_3_2013280-2.jpg
Logo
The Gradiz Group | Texas Premier Realty
110 Broadway St, Suite 65
San Antonio TX, 78205