


Description
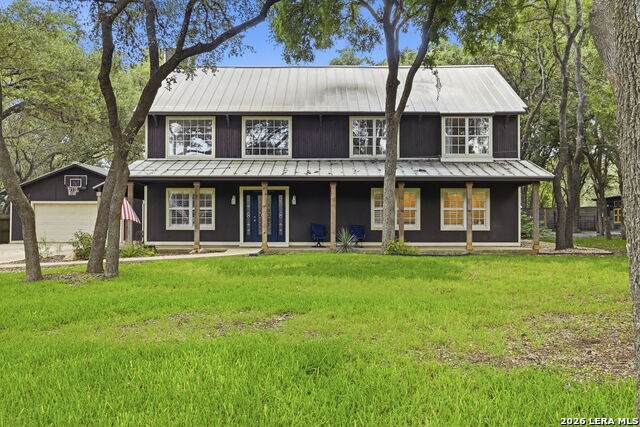
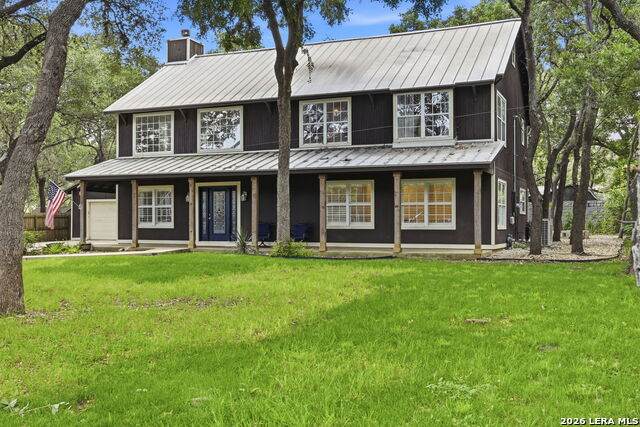
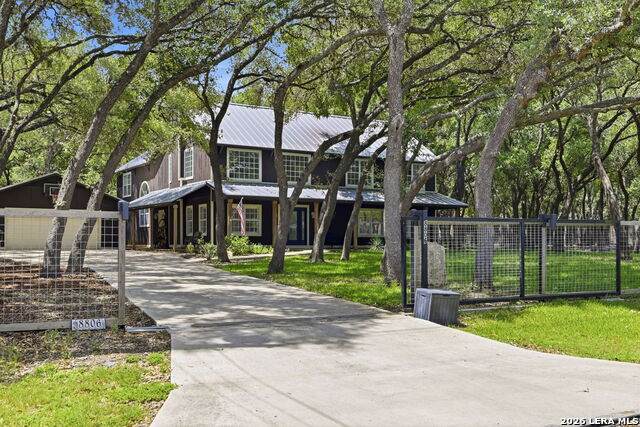
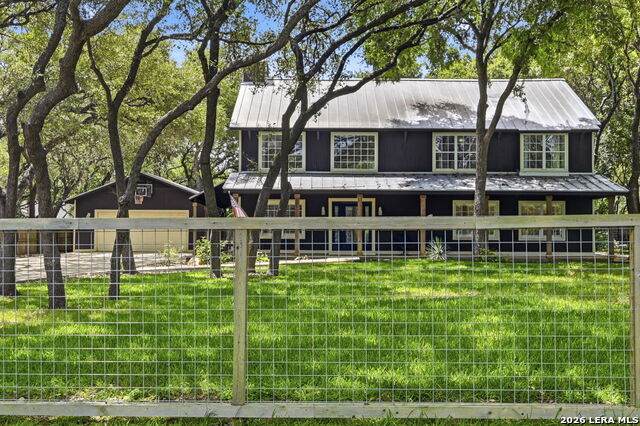
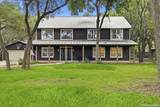
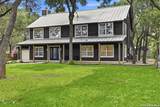
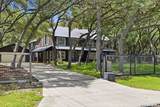
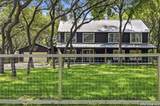
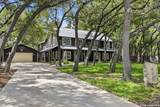
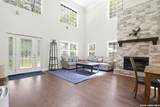
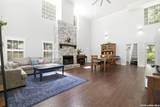
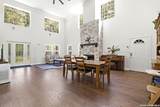
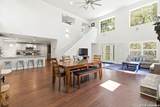
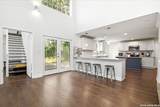
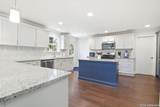
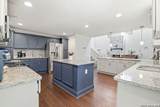
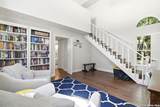
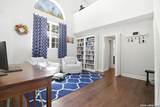
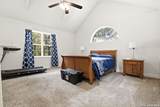
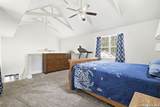
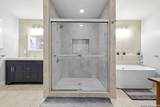
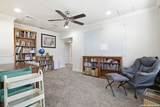
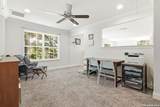
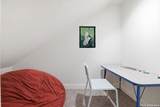
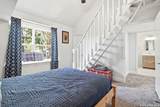
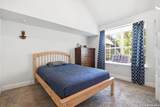
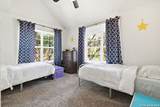
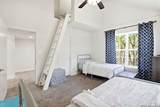
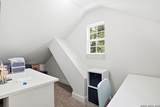
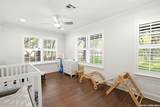
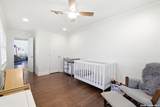
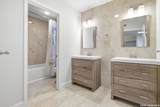
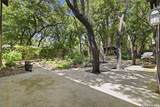
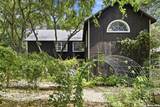
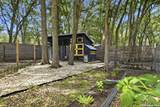
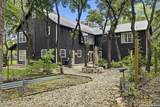
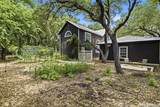
Welcome home to a one-of-a-kind property offering space, flexibility, and Hill Country charm in a highly desirable location off Boerne Stage Road! Situated on over half an acre, this 4 bedroom, 3 full bathroom home is thoughtfully designed with unique spaces that adapt to your lifestyle. The stunning two-story primary suite provides endless possibilities-create a private upstairs sleeping retreat with a downstairs office, workout space, reading area, or sitting room, or design the layout that works best for you. Each secondary bedroom also features its own loft area, giving everyone extra space for creativity, studying, relaxing, or storage. An additional upstairs flex space overlooking the living area is perfect for a homeschool room, game area, studio, or second office. The inviting living room features a cozy wood-burning fireplace, creating the perfect gathering space. The recently updated kitchen offers expanded cabinetry, generous storage, and a gas range ready for everyday meals or entertaining. Retreat to the beautifully remodeled primary bathroom featuring a luxurious soaking tub-the perfect place to unwind after a long day. Step outside and enjoy the benefits of a spacious .58-acre lot complete with established garden areas and a chicken coop, offering the opportunity to enjoy gardening, fresh eggs, and a taste of country living. A professionally installed French drain has been a valuable addition, helping the yard efficiently manage drainage during the area's recent heavy rain events. Whether you're entertaining, gardening, or simply enjoying the outdoors, you'll appreciate the thoughtful improvements made to this property. Conveniently located near I-10 and Loop 1604 with easy access to The Rim, La Cantera, Six Flags Fiesta Texas, UTSA, Leon Springs, shopping, dining, entertainment, and the beauty of the Texas Hill Country. This is more than a home-it's a place with room to live, work, create, and grow.
-
4BEDS
-
0.58ACRES
-
3BATHS
-
01/2 BATHS
-
2,814SQFT
-
$213$/SQFT
School Information
Description
Welcome home to a one-of-a-kind property offering space, flexibility, and Hill Country charm in a highly desirable location off Boerne Stage Road! Situated on over half an acre, this 4 bedroom, 3 full bathroom home is thoughtfully designed with unique spaces that adapt to your lifestyle. The stunning two-story primary suite provides endless possibilities-create a private upstairs sleeping retreat with a downstairs office, workout space, reading area, or sitting room, or design the layout that works best for you. Each secondary bedroom also features its own loft area, giving everyone extra space for creativity, studying, relaxing, or storage. An additional upstairs flex space overlooking the living area is perfect for a homeschool room, game area, studio, or second office. The inviting living room features a cozy wood-burning fireplace, creating the perfect gathering space. The recently updated kitchen offers expanded cabinetry, generous storage, and a gas range ready for everyday meals or entertaining. Retreat to the beautifully remodeled primary bathroom featuring a luxurious soaking tub-the perfect place to unwind after a long day. Step outside and enjoy the benefits of a spacious .58-acre lot complete with established garden areas and a chicken coop, offering the opportunity to enjoy gardening, fresh eggs, and a taste of country living. A professionally installed French drain has been a valuable addition, helping the yard efficiently manage drainage during the area's recent heavy rain events. Whether you're entertaining, gardening, or simply enjoying the outdoors, you'll appreciate the thoughtful improvements made to this property. Conveniently located near I-10 and Loop 1604 with easy access to The Rim, La Cantera, Six Flags Fiesta Texas, UTSA, Leon Springs, shopping, dining, entertainment, and the beauty of the Texas Hill Country. This is more than a home-it's a place with room to live, work, create, and grow.

© 2026 Information provided courtesy of LERA MLS. All rights reserved. IDX information is provided exclusively for consumers' personal, non-commercial use and may not be used for any purpose other than to identify prospective properties consumers may be interested in purchasing. Information is deemed reliable but is not guaranteed accurate by the LERA MLS or The Gradiz Group | Texas Premier Realty. Last updated 2026-10-09T23:32:55.457.