
















Description
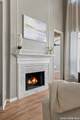
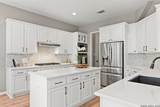
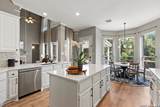
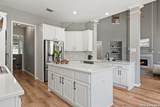
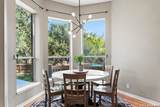
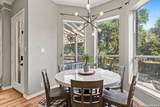
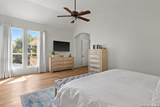
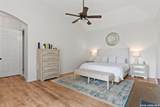
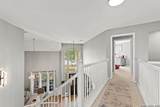
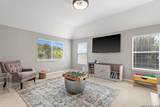
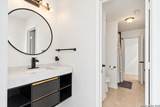
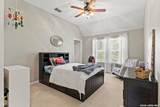
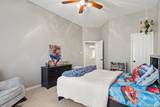
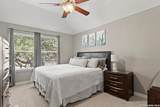
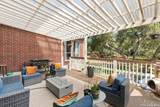
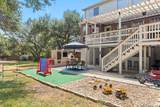
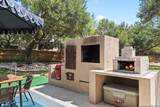
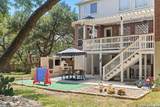
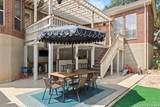
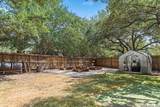
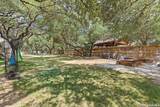
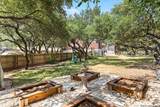
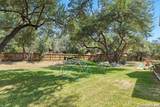
**OPEN HOUSE SUN, SEPT. 20th 1:00 to 4:00pm** Nestled on a beautiful .90-acre homesite beneath a canopy of mature trees, this updated 4-bedroom, 3-bath home offers 3,777 square feet in the highly sought-after Woods at Fair Oaks. Known for its spacious half-acre-plus lots, established setting, and easy golf cart access to Fair Oaks Ranch Country Club, this neighborhood offers the kind of space and character that is increasingly hard to find. Zoned to Van Raub Elementary, the property combines privacy, thoughtful updates, and an exceptional Fair Oaks Ranch location. The home has been extensively refreshed with a renovated kitchen featuring quartz countertops, white cabinetry, tile backsplash, gas cooking, and a newer dishwasher. Luxury vinyl plank flooring extends throughout the downstairs and has also been added to the staircase, creating a cohesive, updated feel. The primary bath has been beautifully remodeled with floor-to-ceiling tile, a double vanity, oversized double walk-in shower, and coordinating tile carried into the primary closet. The Jack-and-Jill upstairs bath has also been updated with new vanities, mirrors, modern lighting, flooring, tile, and fixtures. Multiple living and entertaining spaces provide plenty of flexibility, while additional improvements include updated lighting, a retiled gas fireplace, whole-home water softener and filtration system, an upstairs HVAC replacement, and an EV charger. The outdoor spaces are just as impressive. Multiple patios and a covered upper deck create inviting places to relax or entertain beneath the trees, while the custom-built Brazilian-style smoker, grill, and wood-burning pizza oven make the backyard a true gathering space. Raised garden beds, mature landscaping, and nearly an acre of land complete the setting. With an exceptional lot, substantial updates, mature trees, and a location just a golf cart ride from Fair Oaks Ranch Country Club, this home captures what makes the Woods at Fair Oaks such a special place to live. Welcome home!
-
4BEDS
-
0.9ACRES
-
3BATHS
-
11/2 BATHS
-
3,777SQFT
-
$232$/SQFT
School Information
Description
**OPEN HOUSE SUN, SEPT. 20th 1:00 to 4:00pm** Nestled on a beautiful .90-acre homesite beneath a canopy of mature trees, this updated 4-bedroom, 3-bath home offers 3,777 square feet in the highly sought-after Woods at Fair Oaks. Known for its spacious half-acre-plus lots, established setting, and easy golf cart access to Fair Oaks Ranch Country Club, this neighborhood offers the kind of space and character that is increasingly hard to find. Zoned to Van Raub Elementary, the property combines privacy, thoughtful updates, and an exceptional Fair Oaks Ranch location. The home has been extensively refreshed with a renovated kitchen featuring quartz countertops, white cabinetry, tile backsplash, gas cooking, and a newer dishwasher. Luxury vinyl plank flooring extends throughout the downstairs and has also been added to the staircase, creating a cohesive, updated feel. The primary bath has been beautifully remodeled with floor-to-ceiling tile, a double vanity, oversized double walk-in shower, and coordinating tile carried into the primary closet. The Jack-and-Jill upstairs bath has also been updated with new vanities, mirrors, modern lighting, flooring, tile, and fixtures. Multiple living and entertaining spaces provide plenty of flexibility, while additional improvements include updated lighting, a retiled gas fireplace, whole-home water softener and filtration system, an upstairs HVAC replacement, and an EV charger. The outdoor spaces are just as impressive. Multiple patios and a covered upper deck create inviting places to relax or entertain beneath the trees, while the custom-built Brazilian-style smoker, grill, and wood-burning pizza oven make the backyard a true gathering space. Raised garden beds, mature landscaping, and nearly an acre of land complete the setting. With an exceptional lot, substantial updates, mature trees, and a location just a golf cart ride from Fair Oaks Ranch Country Club, this home captures what makes the Woods at Fair Oaks such a special place to live. Welcome home!

© 2026 Information provided courtesy of LERA MLS. All rights reserved. IDX information is provided exclusively for consumers' personal, non-commercial use and may not be used for any purpose other than to identify prospective properties consumers may be interested in purchasing. Information is deemed reliable but is not guaranteed accurate by the LERA MLS or The Gradiz Group | Texas Premier Realty. Last updated 2026-10-08T23:32:56.323.