



Skip To Content

8700 Creager Cyn

San Antonio, TX 78254
  • $385,000
  • STATUS: Active
  • ON SITE: 32 Days
  • MLS #: 2013731
UPDATED: 45 min ago
$385,000
  • 4
    BEDS
  • 0.13
    ACRES
  • 2
    BATHS
  • 1
    1/2 BATHS
  • 2,403
    SQFT
  • $160
    $/SQFT
Type:
Single-Family Home
Built:
2016
County:
Area:

School Information

Elementary School:
Middle School:
High School:
School District:

Description

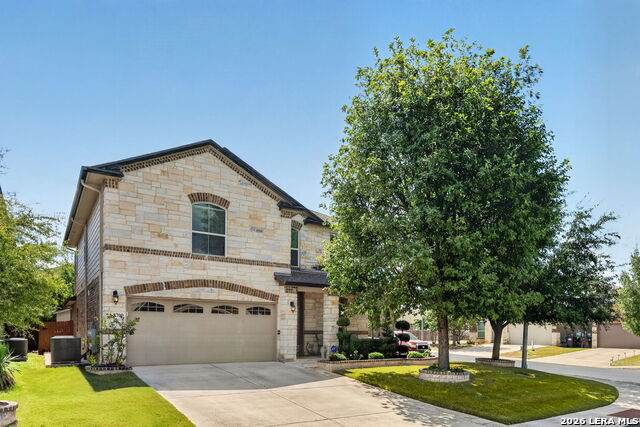
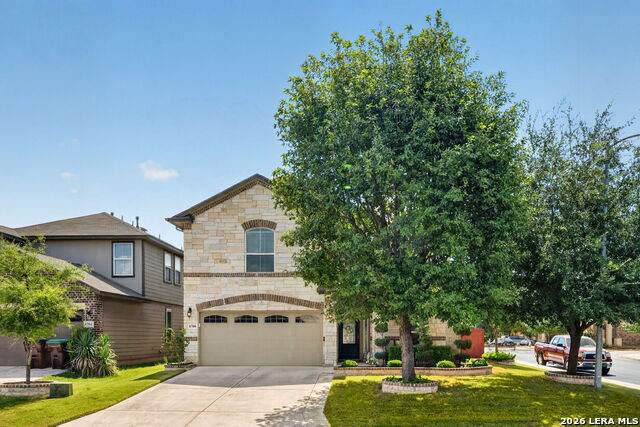
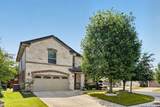
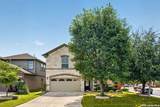
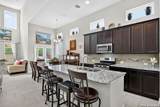
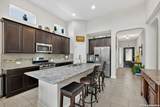
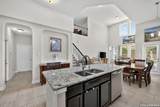
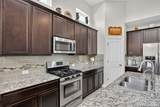
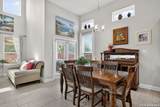
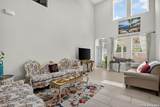
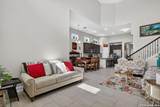
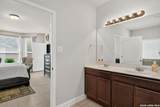
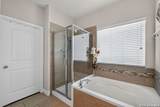
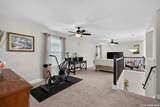
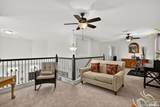
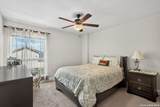
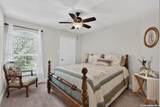
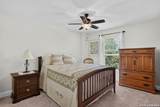
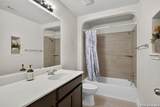
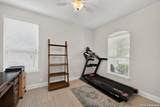
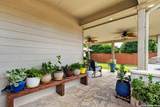
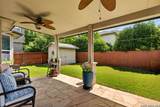
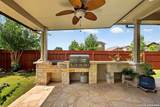
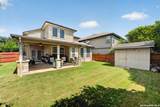
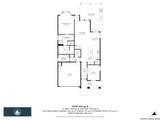
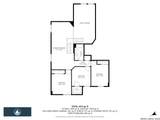
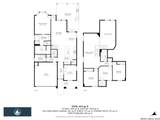
One owner, exceptionally cared for, and ready for its next chapter, this beautiful 4-bedroom, 2.5-bath home offers an open-concept kitchen and living area, dedicated office/study, spacious upstairs game room, & a backyard made for Texas living. The main level flows effortlessly between the kitchen, dining, and living spaces, while upstairs you'll find a generous game room, spacious primary suite, and three additional bedrooms. Step outside and this home really shines: the covered patio and built-in outdoor kitchen create the perfect setting for cookouts, entertaining, or relaxing evenings. A full sprinkler system, water softener, 2-car garage, and 2-year-old roof add convenience and peace of mind. The neighborhood adds even more lifestyle appeal with a community pool, park, and playground-perfect for families and getting outside. Ask your Realtor about buying THIS HOUSE with ZERO down payment! A qualifying financing option may allow you to purchase with no down payment. Beautifully maintained by its original owner and thoughtfully designed for everyday living, this is the kind of home that's easy to love-and ready to welcome its next owner.

Monthly Payment Calculator

LERA MLS

© 2026 Information provided courtesy of LERA MLS. All rights reserved. IDX information is provided exclusively for consumers' personal, non-commercial use and may not be used for any purpose other than to identify prospective properties consumers may be interested in purchasing. Information is deemed reliable but is not guaranteed accurate by the LERA MLS or The Gradiz Group | Texas Premier Realty. Last updated 2026-10-06T07:32:53.587.
www.myhomesearchsanantonio.com/homes/180819860
Print Image

8700 Creager Cyn San Antonio, TX 78254

  • Price: $385,000
  • Status: Active
  • On Site: 32 Days
  • Updated: 45 min ago
  • MLS #: 2013731
4
Beds
2
Baths
1
½ Baths
0.13
Acres
2,403
SQFT
$160
$/SQFT
2016
Built
Neighborhood:
Wildhorse At Tausch Farms
County:
Bexar
Area:
San Antonio
Elementary School:
Fields
Middle School:
Jefferson Jr High
High School:
Sotomayor High School
School District:
Northside
Property Description
One owner, exceptionally cared for, and ready for its next chapter, this beautiful 4-bedroom, 2.5-bath home offers an open-concept kitchen and living area, dedicated office/study, spacious upstairs game room, & a backyard made for Texas living. The main level flows effortlessly between the kitchen, dining, and living spaces, while upstairs you'll find a generous game room, spacious primary suite, and three additional bedrooms. Step outside and this home really shines: the covered patio and built-in outdoor kitchen create the perfect setting for cookouts, entertaining, or relaxing evenings. A full sprinkler system, water softener, 2-car garage, and 2-year-old roof add convenience and peace of mind. The neighborhood adds even more lifestyle appeal with a community pool, park, and playground-perfect for families and getting outside. Ask your Realtor about buying THIS HOUSE with ZERO down payment! A qualifying financing option may allow you to purchase with no down payment. Beautifully maintained by its original owner and thoughtfully designed for everyday living, this is the kind of home that's easy to love-and ready to welcome its next owner.
Exterior Features

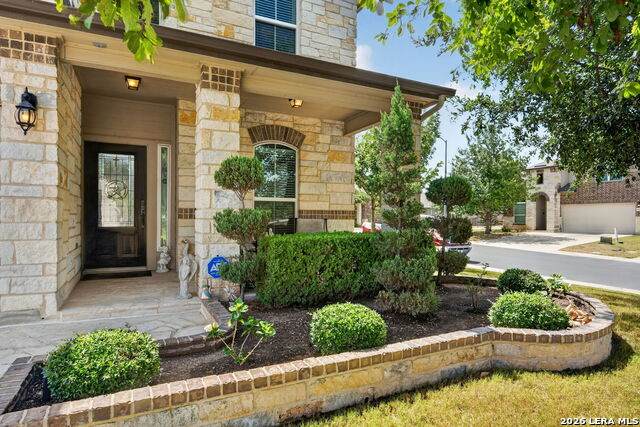
Exterior Brick3 Sides MasonryStone/RockCement Fiber Exterior Features Patio SlabCovered PatioPrivacy FenceSprinkler SystemDouble Pane WindowsStorage Building/ShedMature TreesOutdoor Kitchen Home Faces West Lot Description CornerLevel Lot Improvements Street PavedCurbsStreet GuttersSidewalksStreetlightsFire Hydrant w/in 500' Parking Two Car GarageAttached Pool Spa None Pool YN No Roof Composition Stories 2 Style Two StoryTraditionalTexas Hill Country

Interior Features

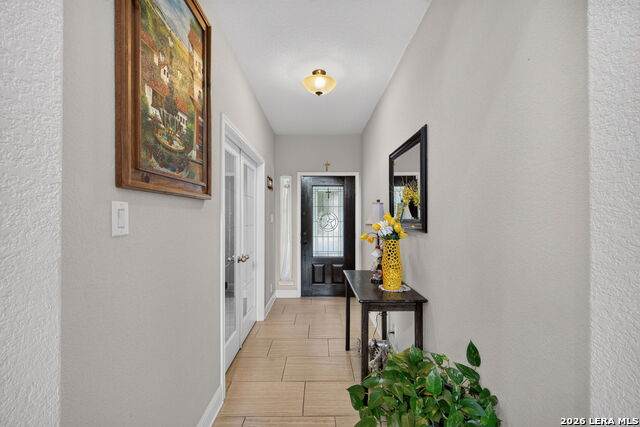
Air Conditioning One Central Bedroom2 Length 10 Bedroom2 Width 15 Bedroom3 Length 11 Bedroom3 Width 11 Bedroom4 Length 11 Bedroom4 Width 14 Dining Room Length 8 Dining Room Width 10 Energy Efficiency Programmable ThermostatDouble Pane WindowsLow E WindowsCeiling Fans Entry Room Length 4 Entry Room Width 13 Fireplace Not Applicable Fireplaces 0 Floor CarpetingCeramic Tile Foundation Slab Heating Central Heating Fuel Natural Gas Inclusions Ceiling FansChandelierWasher ConnectionDryer ConnectionSelf-Cleaning OvenMicrowave OvenStove/RangeGas CookingDisposalDishwasherIce Maker ConnectionWater Softener (owned)Smoke AlarmGas Water HeaterGarage Door OpenerPlumb for Water SoftenerSolid Counter Tops Interior Two Living AreaLiv/Din ComboEat-In KitchenIsland KitchenBreakfast BarWalk-In PantryStudy/LibraryLoftUtility Room Inside1st Floor Lvl/No StepsHigh CeilingsOpen Floor PlanCable TV AvailableHigh Speed InternetLaundry Main LevelLaundry Lower LevelLaundry RoomTelephoneWalk in Closets Kitchen Length 15 Kitchen Width 15 Living Room Length 12 Living Room Width 20 Master Bath Tub/Shower SeparateDouble VanityGarden Tub Master Bath Length 13 Master Bath Width 8 Master Bedroom DownStairsWalk-In ClosetFull Bath Master Bedroom Length 13 Master Bedroom Width 17 Other Rooms Game RoomCovered Patio Study Office Length 10 Study Office Width 12 Utility Room Length 9 Utility Room Width 5 Window Coverings Some Remain

Property Features

Approx Age 10 Builder Name Continental Homes Of TX Certified Tax Year 2025 Construction Pre-Owned Currently Being Leased No Hoa Fee1 275 Hoa Frequency Semi-Annually Hoa Mandatory Mandatory Hoa Name1 WILDHORSE AT TAUSCH FARMS Miscellaneous Virtual TourCluster Mail Box Multiple Hoa No Neighborhood Amenities PoolPark/Playground Possession Closing/Funding Potential Short Sale No Proposed Terms ConventionalFHAVACashUSDA Recent Rehab No Senior Community No Source Sq Ft Appsl Dist Subdivision Legal Name TAUSCH FARMS Taxed By Multiple Counties No Total Tax 6004.57 Utility Supplier Electric CPS Utility Supplier Garbage Tiger Utility Supplier Gas CPS Utility Supplier Sewer SAWS Utility Supplier Water SAWS Water Sewer Water SystemSewer System

Listing information © Copyright 2026 San Antonio Board of REALTORS®, All Rights Reserved.
Listing provided courtesy of Danny Charbel of Keller Williams City-View: dcharbel@kw.com, (210) 887-7080.
LERA MLS

© 2026 Information provided courtesy of LERA MLS. All rights reserved. IDX information is provided exclusively for consumers' personal, non-commercial use and may not be used for any purpose other than to identify prospective properties consumers may be interested in purchasing. Information is deemed reliable but is not guaranteed accurate by the LERA MLS or The Gradiz Group | Texas Premier Realty. Last updated 2026-10-06T07:32:53.587.
 
https://bt-photos.global.ssl.fastly.net/sabor/orig_boomver_1_2013731-2.jpg https://bt-photos.global.ssl.fastly.net/sabor/orig_boomver_1_2013731-2.jpg https://bt-photos.global.ssl.fastly.net/sabor/orig_boomver_1_2013731-2.jpg
Logo
The Gradiz Group | Texas Premier Realty
110 Broadway St, Suite 65
San Antonio TX, 78205