


Description
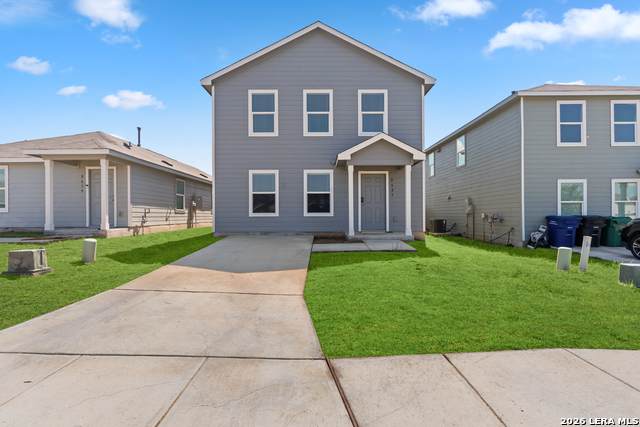
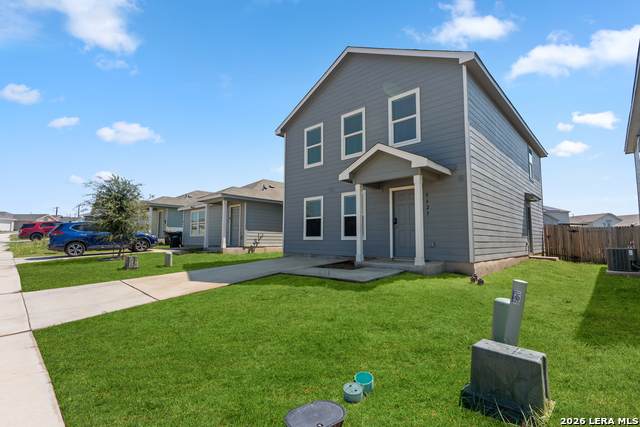
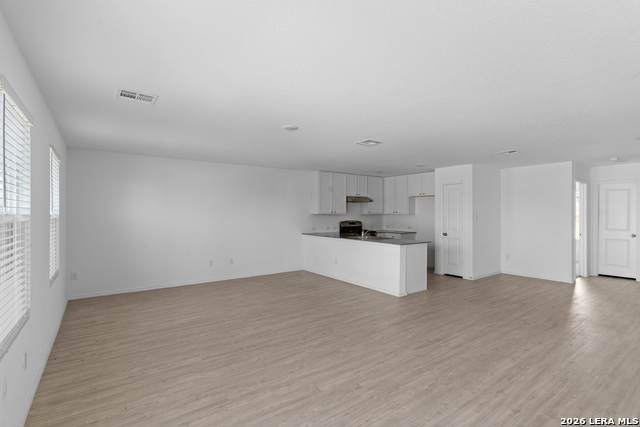
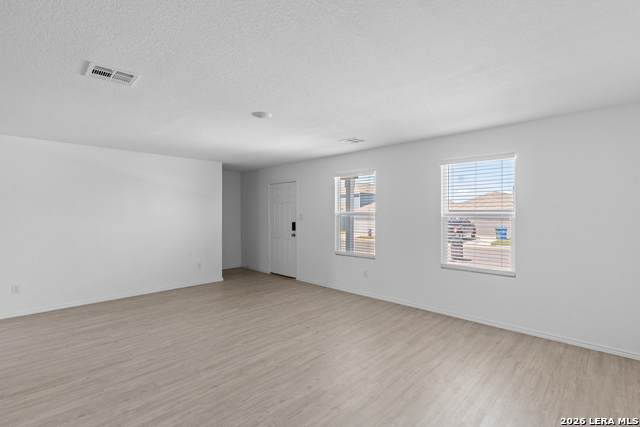
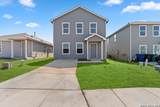
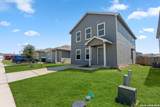
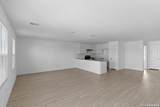
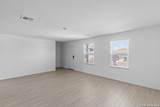
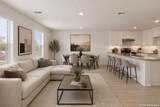
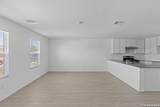
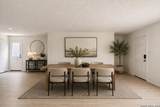
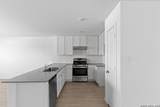
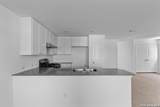
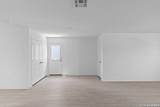
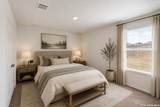
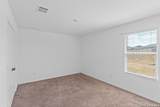
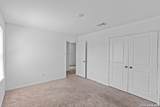
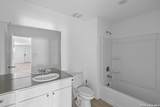
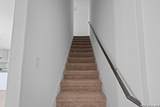
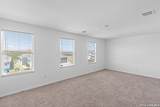
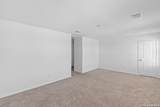
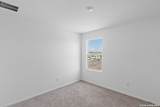
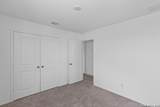
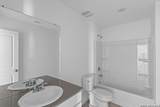
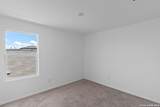
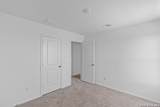
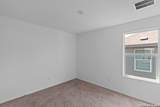
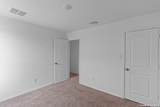
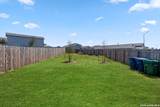
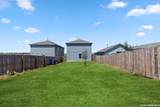
A 2024-built two-story home with four bedrooms, a downstairs primary suite and a flexible loft-plus the added convenience of a community pool, playground and trails. Located in Crescent Hills with easy access to Loop 410 and I-35. The open-concept main level connects the living, dining and kitchen areas for an easy everyday layout. The kitchen features a breakfast bar, gas cooking, dishwasher and disposal, creating a functional space that stays connected to the main living area. The primary bedroom is located downstairs with its own full bathroom. Upstairs, a versatile loft/game room adds valuable flex space for a home office, media area, hobby space or additional living area. Three additional bedrooms and a second full bathroom complete the upper level. Outside, the privacy-fenced yard provides additional space to enjoy or customize, while the community offers a pool, playground and jogging trails. Crescent Hills is conveniently located near Loop 410 and I-35, with quick access to Lackland Air Force Base, SeaWorld San Antonio, Traders Village, Millers Pond Park and Pearsall Park. Shopping, dining and everyday conveniences are also within the surrounding Southwest San Antonio area. If you're looking for a newer home with a flexible two-story layout and convenient access to major roads and area amenities, this one is worth a closer look.
-
4BEDS
-
0.11ACRES
-
2BATHS
-
01/2 BATHS
-
1,890SQFT
-
$98$/SQFT
School Information
Description
A 2024-built two-story home with four bedrooms, a downstairs primary suite and a flexible loft-plus the added convenience of a community pool, playground and trails. Located in Crescent Hills with easy access to Loop 410 and I-35. The open-concept main level connects the living, dining and kitchen areas for an easy everyday layout. The kitchen features a breakfast bar, gas cooking, dishwasher and disposal, creating a functional space that stays connected to the main living area. The primary bedroom is located downstairs with its own full bathroom. Upstairs, a versatile loft/game room adds valuable flex space for a home office, media area, hobby space or additional living area. Three additional bedrooms and a second full bathroom complete the upper level. Outside, the privacy-fenced yard provides additional space to enjoy or customize, while the community offers a pool, playground and jogging trails. Crescent Hills is conveniently located near Loop 410 and I-35, with quick access to Lackland Air Force Base, SeaWorld San Antonio, Traders Village, Millers Pond Park and Pearsall Park. Shopping, dining and everyday conveniences are also within the surrounding Southwest San Antonio area. If you're looking for a newer home with a flexible two-story layout and convenient access to major roads and area amenities, this one is worth a closer look.

© 2026 Information provided courtesy of LERA MLS. All rights reserved. IDX information is provided exclusively for consumers' personal, non-commercial use and may not be used for any purpose other than to identify prospective properties consumers may be interested in purchasing. Information is deemed reliable but is not guaranteed accurate by the LERA MLS or The Gradiz Group | Texas Premier Realty. Last updated 2026-10-08T23:32:56.323.