


Skip To Content

8519 Fess Parker Dr

San Antonio, TX 78254
  • $315,000
  • STATUS: Price Change
  • ON SITE: 39 Days
  • MLS #: 2011952
Price Reduced
UPDATED: 31 min ago
$315,000
  • 3
    BEDS
  • 0.16
    ACRES
  • 2
    BATHS
  • 0
    1/2 BATHS
  • 1,797
    SQFT
  • $175
    $/SQFT
Neighborhood:
Type:
Single-Family Home
Built:
2012
County:
Area:

School Information

Elementary School:
Middle School:
High School:
School District:

Description

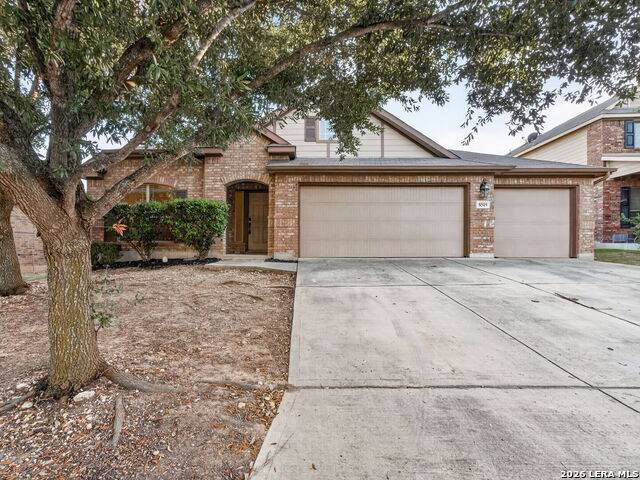
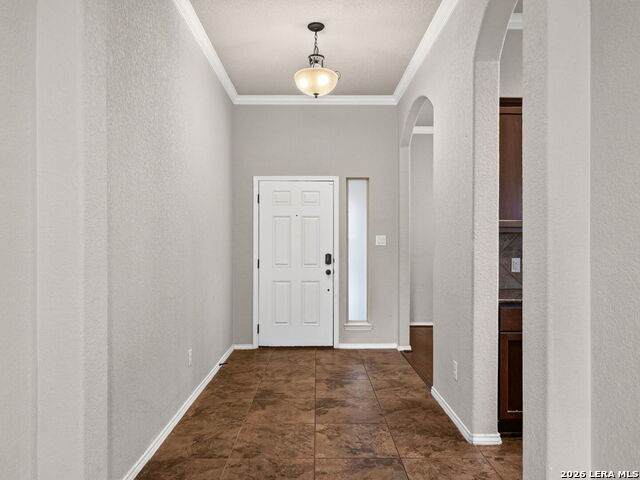
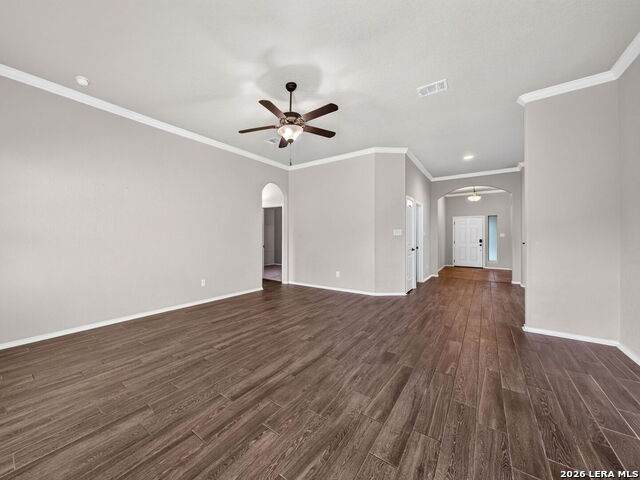
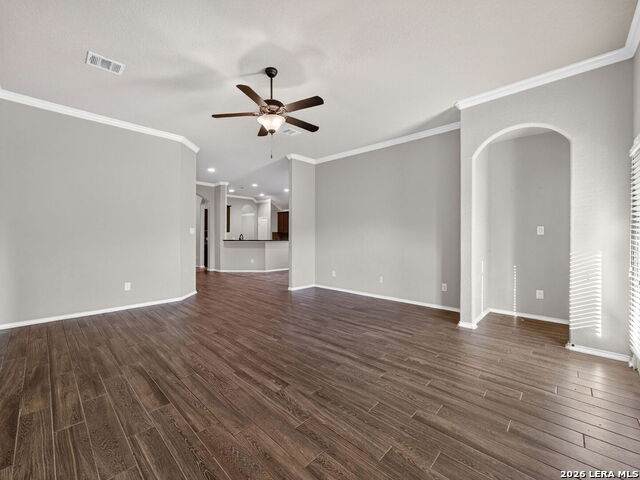
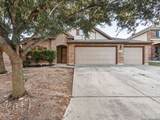
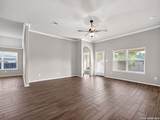
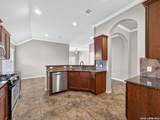
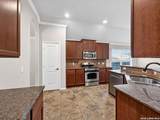
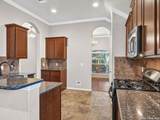
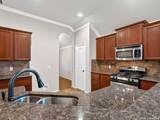
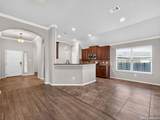
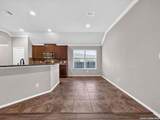
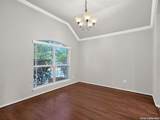
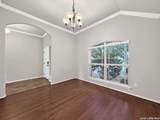
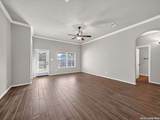
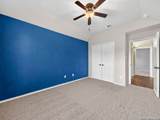
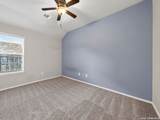
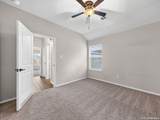
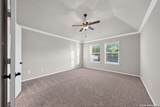
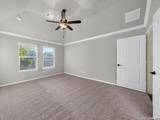
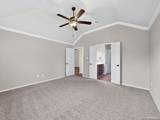
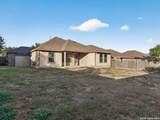
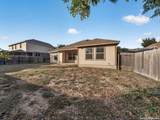
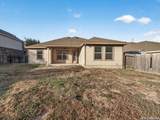
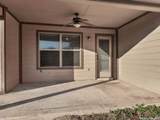
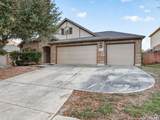
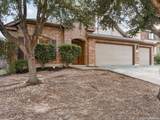
Recently rehabbed and ready for its next owner! This spacious one-story home offers a hard-to-find 3-car garage, open floor plan, high ceilings and a large backyard on a 60-foot-wide lot. The home features granite kitchen countertops, 42" cabinetry, crown molding and multiple eating areas, along with updated flooring and a new dishwasher. Energy-efficient features include double-pane windows, radiant barrier, added attic insulation, ceiling fans and a smart thermostat. Additional highlights include an owned security system, full front and back sprinkler system, covered patio, mature trees, privacy-fenced yard, storage shed, garage shelving and floored attic storage above the garage. Pre-plumbed for a water softener. Neighborhood amenities include a pool, park/playground and bike trails.

Monthly Payment Calculator

LERA MLS

© 2026 Information provided courtesy of LERA MLS. All rights reserved. IDX information is provided exclusively for consumers' personal, non-commercial use and may not be used for any purpose other than to identify prospective properties consumers may be interested in purchasing. Information is deemed reliable but is not guaranteed accurate by the LERA MLS or The Gradiz Group | Texas Premier Realty. Last updated 2026-10-06T07:32:53.587.
www.myhomesearchsanantonio.com/homes/180605996
Print Image

8519 Fess Parker Dr San Antonio, TX 78254

  • Price: $315,000
  • Status: Price Change
  • On Site: 39 Days
  • Updated: 31 min ago
  • MLS #: 2011952
3
Beds
2
Baths
0
½ Baths
0.16
Acres
1,797
SQFT
$175
$/SQFT
2012
Built
Neighborhood:
Kallison Ranch
County:
Bexar
Area:
San Antonio
Elementary School:
Henderson
Middle School:
Dolph Briscoe
High School:
Taft
School District:
Northside
Property Description
Recently rehabbed and ready for its next owner! This spacious one-story home offers a hard-to-find 3-car garage, open floor plan, high ceilings and a large backyard on a 60-foot-wide lot. The home features granite kitchen countertops, 42" cabinetry, crown molding and multiple eating areas, along with updated flooring and a new dishwasher. Energy-efficient features include double-pane windows, radiant barrier, added attic insulation, ceiling fans and a smart thermostat. Additional highlights include an owned security system, full front and back sprinkler system, covered patio, mature trees, privacy-fenced yard, storage shed, garage shelving and floored attic storage above the garage. Pre-plumbed for a water softener. Neighborhood amenities include a pool, park/playground and bike trails.
Exterior Features

Exterior 3 Sides Masonry Exterior Features Patio SlabCovered PatioPrivacy FenceSprinkler SystemDouble Pane WindowsStorage Building/ShedHas GuttersMature Trees Lot Description City View Parking Three Car Garage Pool Spa None Pool YN No Roof Composition Stories 1 Style One StoryTraditional

Interior Features

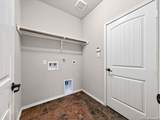
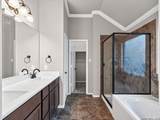
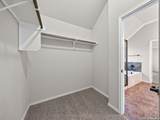
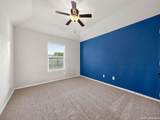
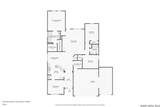
Air Conditioning One Central Bedroom2 Length 10 Bedroom2 Width 14 Bedroom3 Length 12 Bedroom3 Width 10 Breakfast Room Length 12 Breakfast Room Width 10 Dining Room Length 12 Dining Room Width 11 Energy Efficiency Programmable Thermostat12"+ Attic InsulationDouble Pane WindowsRadiant BarrierCeiling Fans Entry Room Length 12 Entry Room Width 7 Family Room Length 17 Family Room Width 19 Fireplace Not Applicable Floor CarpetingCeramic Tile Foundation Slab Heating Central Heating Fuel Natural Gas Inclusions Ceiling FansChandelierWasher ConnectionDryer ConnectionMicrowave OvenStove/RangeGas CookingDisposalDishwasher Interior One Living AreaTwo Eating AreasUtility Room InsideHigh CeilingsCable TV AvailableHigh Speed InternetLaundry RoomWalk in Closets Kitchen Length 12 Kitchen Width 11 Master Bath Tub/Shower SeparateDouble VanityGarden Tub Master Bath Length 9 Master Bath Width 9 Master Bedroom DownStairsWalk-In ClosetCeiling FanFull Bath Master Bedroom Length 15 Master Bedroom Width 13 Utility Room Length 7 Utility Room Width 6 Window Coverings All Remain

Property Features

Approx Age 14 Builder Name Lennar Certified Tax Year 2025 Construction Pre-Owned Currently Being Leased No Green Features EF Irrigation Control Hoa Fee1 168 Hoa Frequency Quarterly Hoa Mandatory Mandatory Hoa Name1 KALLISON RANCH HOMEOWNERS ASSOCIATIONINC. Miscellaneous No City TaxCluster Mail Box Multiple Hoa No Neighborhood Amenities PoolPark/PlaygroundBike TrailsBBQ/Grill Possession Closing/Funding Potential Short Sale No Proposed Terms ConventionalVACash Recent Rehab Yes Senior Community No Source Sq Ft Appsl Dist Subdivision Legal Name KALLISON RANCH Taxed By Multiple Counties No Total Tax 6899.96 Utility Supplier Electric CPS Utility Supplier Garbage Private Utility Supplier Gas CPS Utility Supplier Sewer SAWS Utility Supplier Water SAWS Water Sewer Water SystemSewer System

Listing information © Copyright 2026 San Antonio Board of REALTORS®, All Rights Reserved.
Listing provided courtesy of Josue Gallardo of Keller Williams Boerne: josue@grayrealtysa.com, (210) 559-0765.
LERA MLS

© 2026 Information provided courtesy of LERA MLS. All rights reserved. IDX information is provided exclusively for consumers' personal, non-commercial use and may not be used for any purpose other than to identify prospective properties consumers may be interested in purchasing. Information is deemed reliable but is not guaranteed accurate by the LERA MLS or The Gradiz Group | Texas Premier Realty. Last updated 2026-10-06T07:32:53.587.
 
https://bt-photos.global.ssl.fastly.net/sabor/orig_boomver_1_2011952-2.jpg https://bt-photos.global.ssl.fastly.net/sabor/orig_boomver_1_2011952-2.jpg https://bt-photos.global.ssl.fastly.net/sabor/orig_boomver_1_2011952-2.jpg
Logo
The Gradiz Group | Texas Premier Realty
110 Broadway St, Suite 65
San Antonio TX, 78205