
Skip To Content

8403 Brazos

San Antonio, TX 78252
  • $193,000
  • STATUS: Price Change
  • ON SITE: 420 Days
  • MLS #: 1892182
Price Reduced
UPDATED: 84 min ago
$193,000
  • 3
    BEDS
  • 0.16
    ACRES
  • 2
    BATHS
  • 0
    1/2 BATHS
  • 1,369
    SQFT
  • $141
    $/SQFT
Neighborhood:
Type:
Single-Family Home
Built:
2016
County:
Area:

School Information

Elementary School:
Middle School:
High School:
School District:

Description

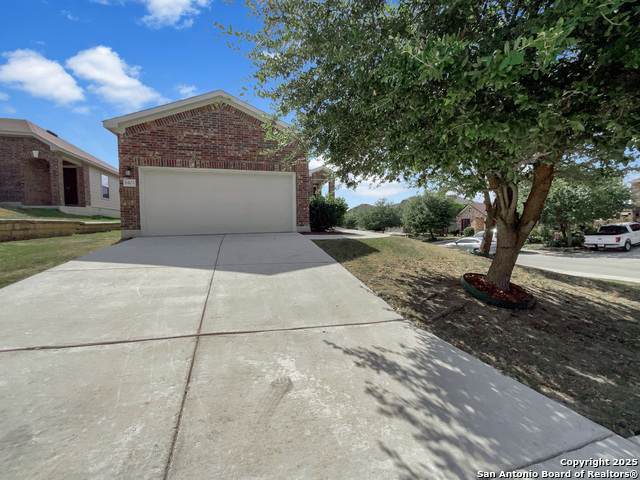
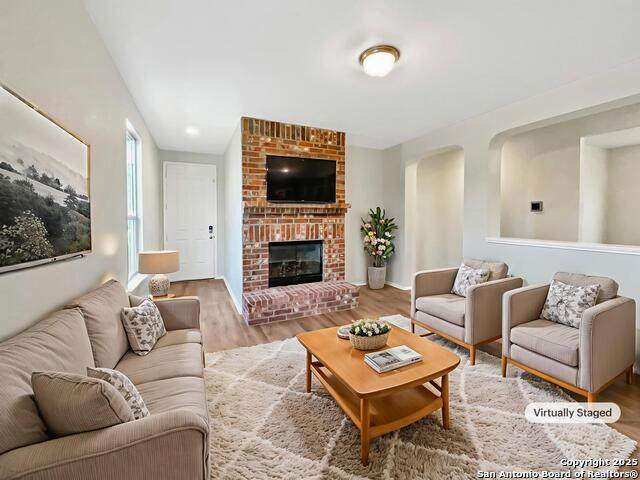
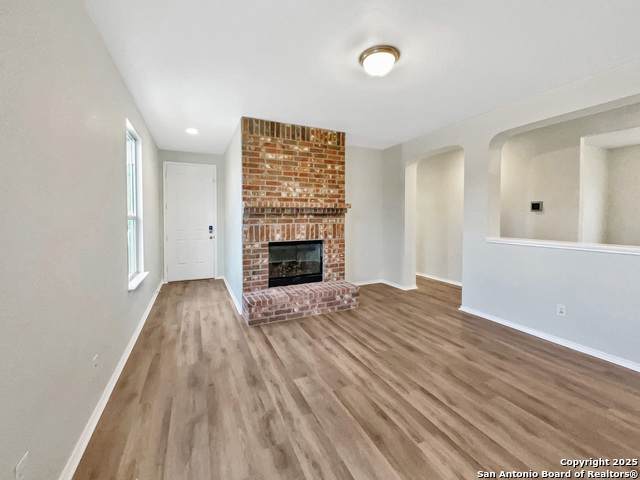
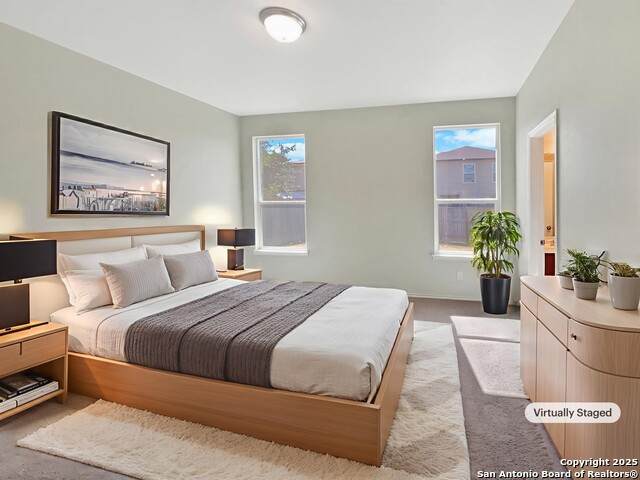
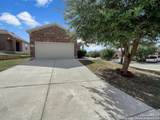
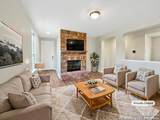
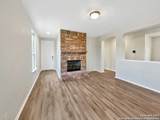
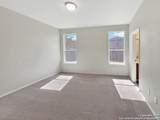
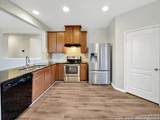
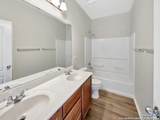
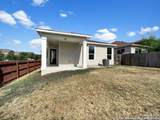
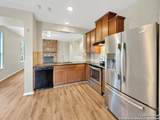
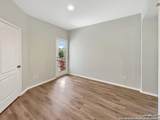
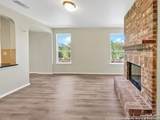
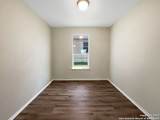
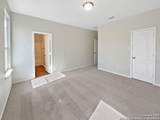
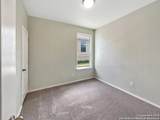
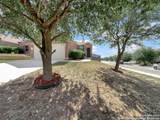
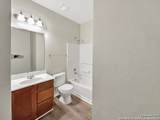
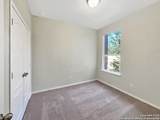
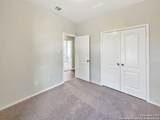
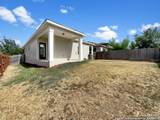
Welcome to this beautifully updated home. The neutral color paint scheme provides a calming atmosphere, complemented by the warmth of the fireplace. The kitchen is enhanced with an accent backsplash, adding a touch of elegance. The primary bathroom features double sinks for convenience. Enjoy the outdoors with a covered patio and fenced-in backyard, perfect for entertaining. The home boasts fresh interior and exterior paint, along with new flooring throughout, giving it a modern and clean feel. This property is a must-see for those seeking a fresh, stylish home. This home has been virtually staged to illustrate its potential.. Home comes with a 100-Day Home Warranty and a 7-Day Home Test Drive to move in 7 days early for free.

Monthly Payment Calculator

LERA MLS

© 2026 Information provided courtesy of LERA MLS. All rights reserved. IDX information is provided exclusively for consumers' personal, non-commercial use and may not be used for any purpose other than to identify prospective properties consumers may be interested in purchasing. Information is deemed reliable but is not guaranteed accurate by the LERA MLS or The Gradiz Group | Texas Premier Realty. Last updated 2026-10-08T22:32:56.08.
www.myhomesearchsanantonio.com/homes/166855809
Print Image

8403 Brazos San Antonio, TX 78252

  • Price: $193,000
  • Status: Price Change
  • On Site: 420 Days
  • Updated: 84 min ago
  • MLS #: 1892182
3
Beds
2
Baths
0
½ Baths
0.16
Acres
1,369
SQFT
$141
$/SQFT
2016
Built
Neighborhood:
Carmona Hills
County:
Bexar
Area:
San Antonio
Elementary School:
Medio Creek
Middle School:
Mc Auliffe Christa
High School:
Southwest
School District:
Southwest I.S.D.
Property Description
Welcome to this beautifully updated home. The neutral color paint scheme provides a calming atmosphere, complemented by the warmth of the fireplace. The kitchen is enhanced with an accent backsplash, adding a touch of elegance. The primary bathroom features double sinks for convenience. Enjoy the outdoors with a covered patio and fenced-in backyard, perfect for entertaining. The home boasts fresh interior and exterior paint, along with new flooring throughout, giving it a modern and clean feel. This property is a must-see for those seeking a fresh, stylish home. This home has been virtually staged to illustrate its potential.. Home comes with a 100-Day Home Warranty and a 7-Day Home Test Drive to move in 7 days early for free.
Exterior Features

Exterior BrickWoodOther Lot Description Corner Parking Two Car GarageAttached Pool Spa None Pool YN No Roof Composition Stories 1 Style One Story

Interior Features

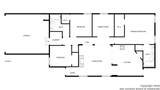
Air Conditioning One Central Bedroom2 Length 10 Bedroom2 Width 10 Bedroom3 Length 10 Bedroom3 Width 9 Dining Room Length 10 Dining Room Width 10 Fireplace OneWood Burning Fireplaces 1 Floor CarpetingLaminate Foundation Slab Heating Central Heating Fuel Electric Inclusions Security System (Owned) Kitchen Length 14 Kitchen Width 14 Living Room Length 15 Living Room Width 14 Master Bedroom Other Master Bedroom Length 18 Master Bedroom Width 13 Window Coverings None Remain

Property Features

Approx Age 10 Builder Name KB Homes Certified Tax Year 2024 Construction Pre-Owned Currently Being Leased No Hoa Fee1 330 Hoa Frequency Annually Hoa Mandatory Mandatory Hoa Name1 CARMONA HILLS ASSOCIATIONINC. Multiple Hoa No Neighborhood Amenities Other - See Remarks Possession Closing/Funding Potential Short Sale No Proposed Terms CashConventionalVAFHA Source Sq Ft Appsl Dist Subdivision Legal Name CARMONA HILLS Taxed By Multiple Counties No Total Tax 5581.62 Water Sewer Sewer System

Listing information © Copyright 2026 San Antonio Board of REALTORS®, All Rights Reserved.
Listing provided courtesy of Amber Broadway of Opendoor Brokerage, LLC: homes@opendoor.com, (480) 462-5392.
LERA MLS

© 2026 Information provided courtesy of LERA MLS. All rights reserved. IDX information is provided exclusively for consumers' personal, non-commercial use and may not be used for any purpose other than to identify prospective properties consumers may be interested in purchasing. Information is deemed reliable but is not guaranteed accurate by the LERA MLS or The Gradiz Group | Texas Premier Realty. Last updated 2026-10-08T22:32:56.08.
 
https://bt-photos.global.ssl.fastly.net/sabor/orig_boomver_1_1892182-2.jpg https://bt-photos.global.ssl.fastly.net/sabor/orig_boomver_1_1892182-2.jpg https://bt-photos.global.ssl.fastly.net/sabor/orig_boomver_1_1892182-2.jpg
Logo
The Gradiz Group | Texas Premier Realty
110 Broadway St, Suite 65
San Antonio TX, 78205