
Skip To Content

825 Marilyn Dr

Schertz, TX 78154
  • $248,000
  • STATUS: Active
  • ON SITE: 36 Days
  • MLS #: 2013679
Price Reduced
UPDATED: 103 min ago
$248,000
  • 3
    BEDS
  • 0.22
    ACRES
  • 2
    BATHS
  • 0
    1/2 BATHS
  • 1,902
    SQFT
  • $130
    $/SQFT
Neighborhood:
Type:
Single-Family Home
Built:
1975
County:
Area:

School Information

Elementary School:
Middle School:
High School:

Description

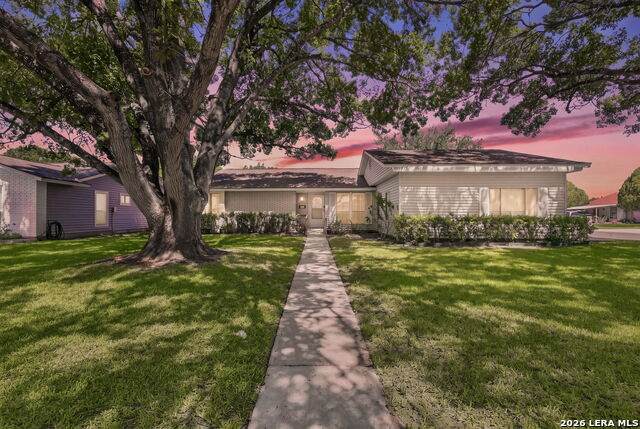
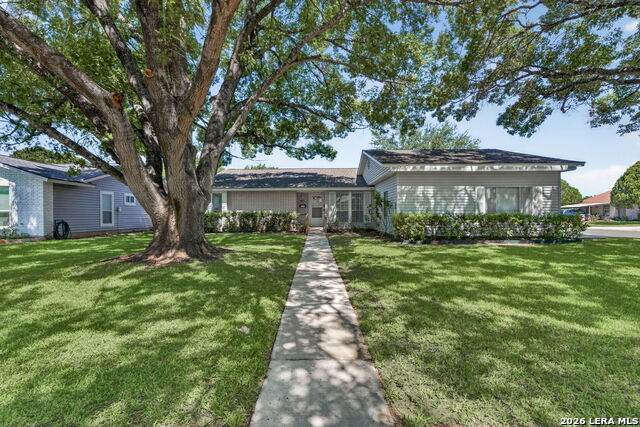
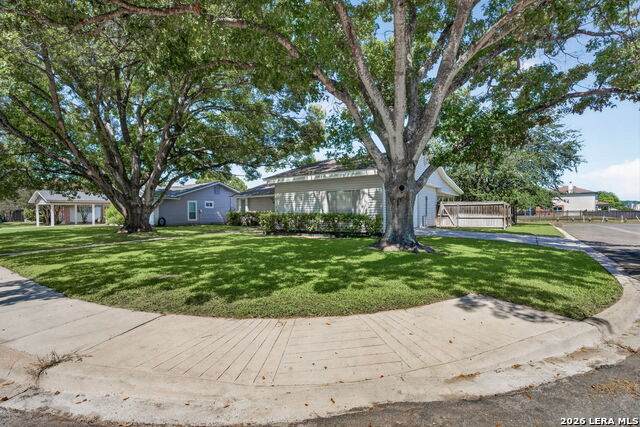
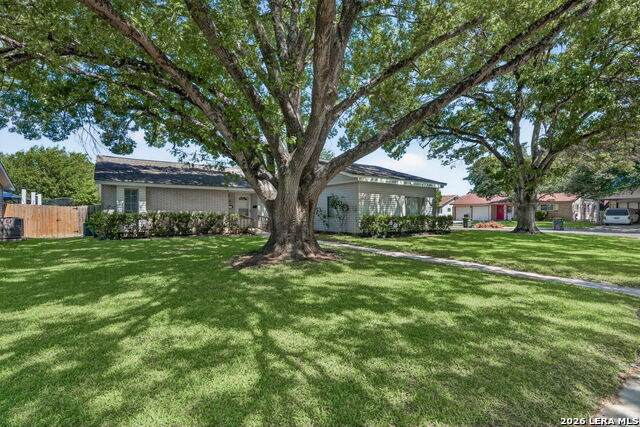
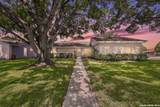
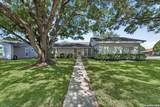
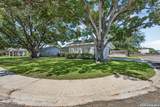
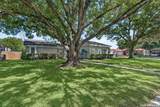
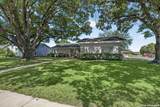
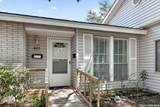
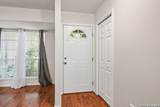
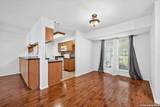
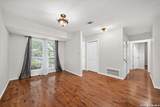
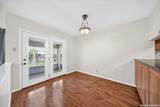
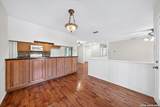
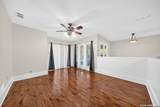
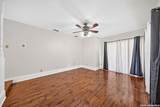
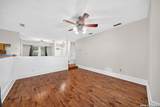
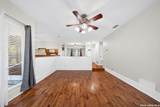
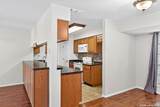
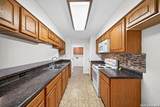
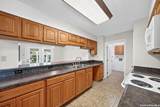
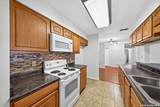
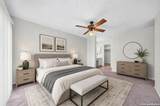
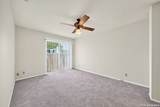
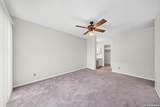
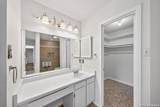
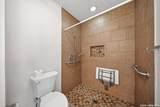
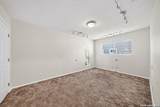
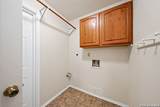
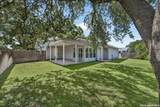
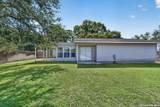
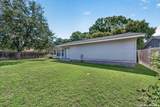
Welcome to 825 Marilyn Dr, a beautifully refreshed home on a spacious corner lot in an established Schertz neighborhood. Major improvements completed in 2014 include engineered wood flooring, HVAC, kitchen cabinetry, vinyl siding and roof, while the water heater was replaced in 2026. The entire interior has been freshly painted, and the exterior has been power washed for a clean, welcoming presentation. The primary suite offers a walk-in shower, and a Nest thermostat provides modern convenience. Outside, mature trees, a privacy-fenced backyard and two patios-including one enclosed-create inviting spaces for relaxing and entertaining. Conveniently located with access to FM 78, I-35, Loop 1604, Randolph AFB, shopping, dining and Schertz recreation, this thoughtfully updated home is ready for its next chapter.

Monthly Payment Calculator

LERA MLS

© 2026 Information provided courtesy of LERA MLS. All rights reserved. IDX information is provided exclusively for consumers' personal, non-commercial use and may not be used for any purpose other than to identify prospective properties consumers may be interested in purchasing. Information is deemed reliable but is not guaranteed accurate by the LERA MLS or The Gradiz Group | Texas Premier Realty. Last updated 2026-10-08T23:32:56.323.
www.myhomesearchsanantonio.com/homes/180813192
Print Image

825 Marilyn Dr Schertz, TX 78154

  • Price: $248,000
  • Status: Active
  • On Site: 36 Days
  • Updated: 103 min ago
  • MLS #: 2013679
3
Beds
2
Baths
0
½ Baths
0.22
Acres
1,902
SQFT
$130
$/SQFT
1975
Built
Neighborhood:
Val Verde
County:
Guadalupe
Area:
Schertz
Elementary School:
Schertz
Middle School:
Corbett
High School:
Samuel Clemens
School District:
Schertz-Cibolo-Universal City ISD
Property Description
Welcome to 825 Marilyn Dr, a beautifully refreshed home on a spacious corner lot in an established Schertz neighborhood. Major improvements completed in 2014 include engineered wood flooring, HVAC, kitchen cabinetry, vinyl siding and roof, while the water heater was replaced in 2026. The entire interior has been freshly painted, and the exterior has been power washed for a clean, welcoming presentation. The primary suite offers a walk-in shower, and a Nest thermostat provides modern convenience. Outside, mature trees, a privacy-fenced backyard and two patios-including one enclosed-create inviting spaces for relaxing and entertaining. Conveniently located with access to FM 78, I-35, Loop 1604, Randolph AFB, shopping, dining and Schertz recreation, this thoughtfully updated home is ready for its next chapter.
Exterior Features

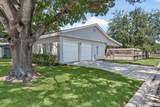
Exterior BrickSiding Exterior Features Patio SlabCovered PatioPrivacy FenceMature TreesStorm Doors Home Faces EastSouth Lot Description CornerMature Trees (ext feat)Level Parking Two Car GarageAttached Pool Spa None Pool YN No Roof Composition Stories 1 Style One Story

Interior Features

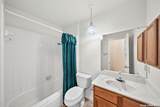
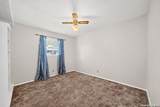
Air Conditioning One Central Bedroom2 Length 16 Bedroom2 Width 10 Bedroom3 Length 11 Bedroom3 Width 10 Breakfast Room Length 10 Breakfast Room Width 9 Dining Room Length 15 Dining Room Width 9 Entry Room Length 9 Entry Room Width 3 Family Room Length 16 Family Room Width 12 Fireplace Not Applicable Floor CarpetingCeramic TileWood Foundation Slab Heating Central Heating Fuel Electric Inclusions Ceiling FansChandelierWasher ConnectionDryer ConnectionSelf-Cleaning OvenMicrowave OvenStove/RangeDisposalElectric Water HeaterGarage Door OpenerCity Garbage service Interior One Living AreaEat-In KitchenBreakfast BarUtility Room InsideOpen Floor PlanCable TV AvailableAll Bedrooms DownstairsLaundry Main LevelLaundry Room Kitchen Length 13 Kitchen Width 9 Master Bath Shower OnlySingle VanitySeparate Vanity Master Bath Length 12 Master Bath Width 5 Master Bedroom DownStairsWalk-In ClosetFull Bath Master Bedroom Length 15 Master Bedroom Width 11 Other Rooms Bathroom 2 Window Coverings All Remain

Property Features

Approx Age 51 Builder Name UNKNOWN Certified Tax Year 2026 Construction Pre-Owned Currently Being Leased No Hoa Mandatory None Neighborhood Amenities None Possession Closing/Funding Potential Short Sale No Proposed Terms ConventionalFHAVACash Source Sq Ft Appsl Dist Subdivision Legal Name VAL VERDE #1 Taxed By Multiple Counties No Total Tax 5626.14 Water Sewer City

Listing information © Copyright 2026 San Antonio Board of REALTORS®, All Rights Reserved.
Listing provided courtesy of David Nosal of Keller Williams Legacy: dnosal@kw.com, (512) 413-2367.
LERA MLS

© 2026 Information provided courtesy of LERA MLS. All rights reserved. IDX information is provided exclusively for consumers' personal, non-commercial use and may not be used for any purpose other than to identify prospective properties consumers may be interested in purchasing. Information is deemed reliable but is not guaranteed accurate by the LERA MLS or The Gradiz Group | Texas Premier Realty. Last updated 2026-10-08T23:32:56.323.
 
https://bt-photos.global.ssl.fastly.net/sabor/orig_boomver_2_2013679-2.jpg https://bt-photos.global.ssl.fastly.net/sabor/orig_boomver_2_2013679-2.jpg https://bt-photos.global.ssl.fastly.net/sabor/orig_boomver_2_2013679-2.jpg
Logo
The Gradiz Group | Texas Premier Realty
110 Broadway St, Suite 65
San Antonio TX, 78205