


Description
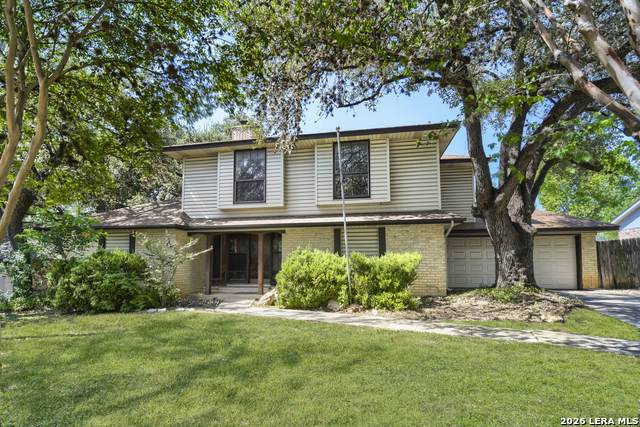
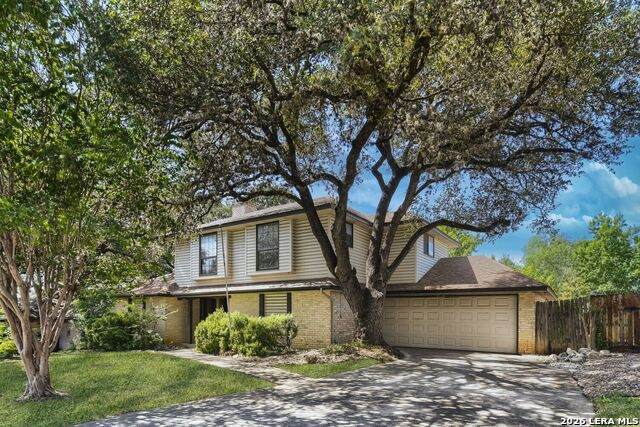
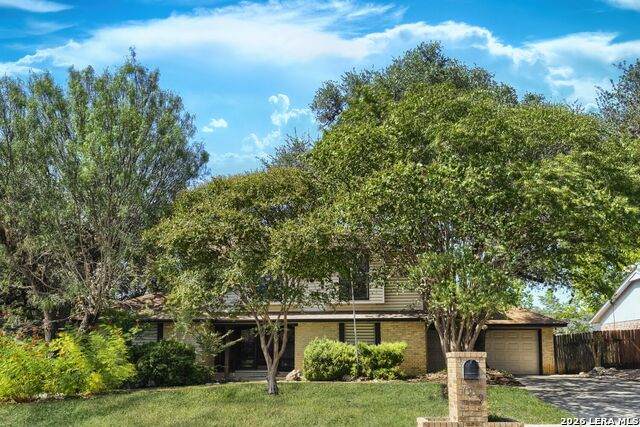
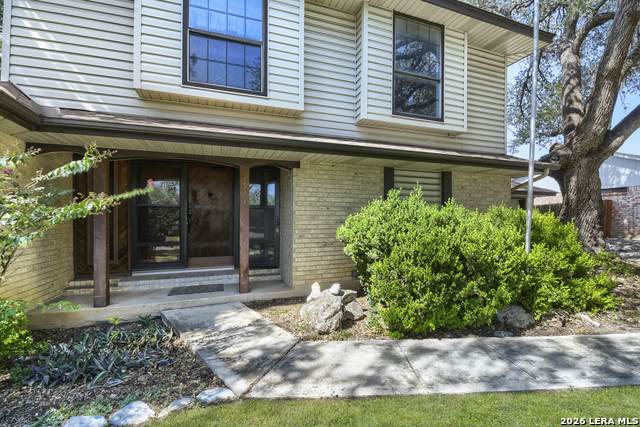
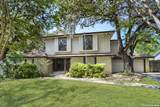
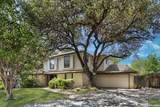
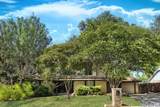
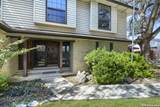
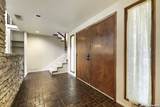
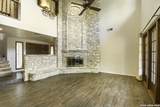
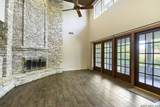
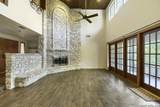
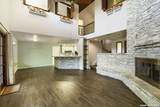
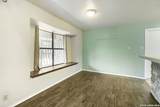
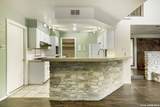
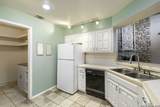
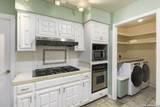
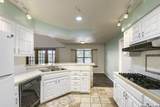
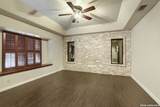
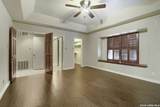
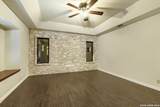
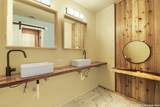
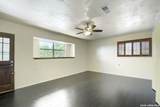
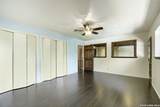
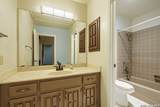
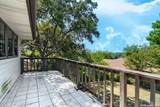
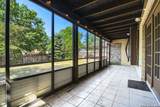
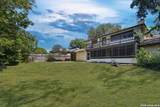
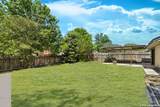
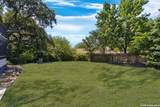
When a builder constructs a home for themselves, they tend to keep the best ideas for their own address. That's the origin story of this late-1970s custom residence in Misty Oaks, built by the builder who shaped much of the neighborhood around it. The details they chose for their own home have aged into something increasingly rare: solid, deliberate craftsmanship you don't find in the subdivisions going up today. The house announces itself before you're through the door. A double door entry opens to stone accents that set the tone, and the family room delivers the moment the home was clearly designed around - a floor-to-ceiling rock fireplace that climbs two full stories, anchored beneath a warm wood-planked ceiling. It's the kind of room that handles a quiet Tuesday and a houseful of guests with equal ease. Three bedrooms and two baths are laid out across two stories, with wood laminate flooring running through most of the home for a continuous, low-maintenance finish. The downstairs primary bedroom carries its own stone feature wall, a nod to the entryway that ties the house together, while the recently remodeled primary bath brings in custom countertops and a fresh, current sensibility. The kitchen cooks on gas, and a dedicated laundry room (washer and dryer included) adds genuine storage rather than a token closet. Outdoor space is where this property separates itself. A screened-in patio offers a bug-free spot for morning coffee, an upstairs balcony trades up for an actual view, and a covered concrete slab patio gives you a third distinct area built for gatherings. All of it opens onto an oversized backyard with room to spread out. The two car garage adds a practical touch that entertainers and hobbyists appreciate equally: a second garage door opening directly to the yard, so hauling in supplies, equipment, or a project car never means going the long way around. Homes like this one - purpose-built, over-engineered, and rooted in a neighborhood by the person who helped build it - rarely trade hands. This is a chance to own a piece of Misty Oaks history with the bones and character that only a builder's personal home tends to have.
-
3BEDS
-
0.22ACRES
-
2BATHS
-
01/2 BATHS
-
1,837SQFT
-
$139$/SQFT
School Information
Description
When a builder constructs a home for themselves, they tend to keep the best ideas for their own address. That's the origin story of this late-1970s custom residence in Misty Oaks, built by the builder who shaped much of the neighborhood around it. The details they chose for their own home have aged into something increasingly rare: solid, deliberate craftsmanship you don't find in the subdivisions going up today. The house announces itself before you're through the door. A double door entry opens to stone accents that set the tone, and the family room delivers the moment the home was clearly designed around - a floor-to-ceiling rock fireplace that climbs two full stories, anchored beneath a warm wood-planked ceiling. It's the kind of room that handles a quiet Tuesday and a houseful of guests with equal ease. Three bedrooms and two baths are laid out across two stories, with wood laminate flooring running through most of the home for a continuous, low-maintenance finish. The downstairs primary bedroom carries its own stone feature wall, a nod to the entryway that ties the house together, while the recently remodeled primary bath brings in custom countertops and a fresh, current sensibility. The kitchen cooks on gas, and a dedicated laundry room (washer and dryer included) adds genuine storage rather than a token closet. Outdoor space is where this property separates itself. A screened-in patio offers a bug-free spot for morning coffee, an upstairs balcony trades up for an actual view, and a covered concrete slab patio gives you a third distinct area built for gatherings. All of it opens onto an oversized backyard with room to spread out. The two car garage adds a practical touch that entertainers and hobbyists appreciate equally: a second garage door opening directly to the yard, so hauling in supplies, equipment, or a project car never means going the long way around. Homes like this one - purpose-built, over-engineered, and rooted in a neighborhood by the person who helped build it - rarely trade hands. This is a chance to own a piece of Misty Oaks history with the bones and character that only a builder's personal home tends to have.

© 2026 Information provided courtesy of LERA MLS. All rights reserved. IDX information is provided exclusively for consumers' personal, non-commercial use and may not be used for any purpose other than to identify prospective properties consumers may be interested in purchasing. Information is deemed reliable but is not guaranteed accurate by the LERA MLS or The Gradiz Group | Texas Premier Realty. Last updated 2026-10-08T23:32:56.323.