













Skip To Content

7910 Coolspring Dr

San Antonio, TX 78254
  • $364,900
  • STATUS: Active
  • ON SITE: 36 Days
  • MLS #: 2013427
Price Reduced
UPDATED: 33 min ago
$364,900
  • 3
    BEDS
  • 0.12
    ACRES
  • 2
    BATHS
  • 1
    1/2 BATHS
  • 2,540
    SQFT
  • $144
    $/SQFT
Neighborhood:
Type:
Single-Family Home
Built:
2014
County:
Area:

School Information

Elementary School:
Middle School:
High School:
School District:

Description

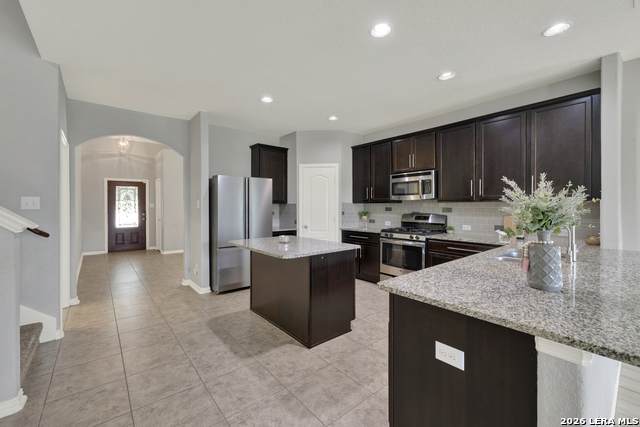
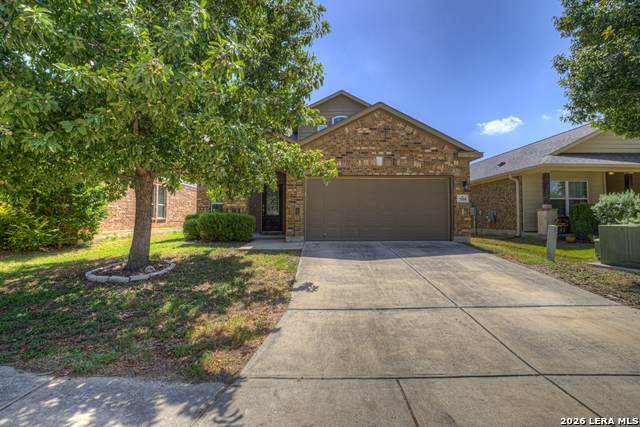
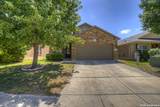
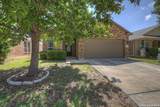
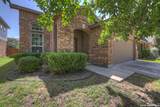
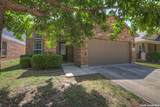
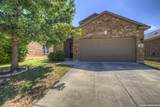
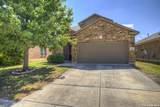
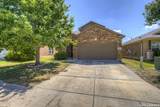
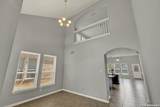
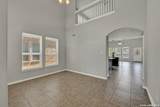
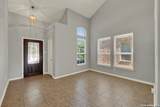
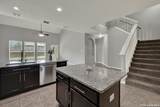
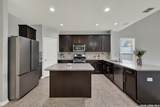
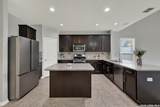
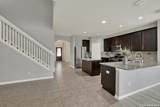
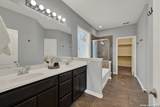
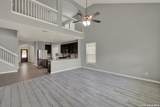
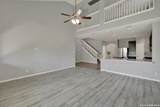
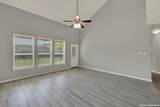
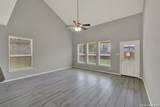
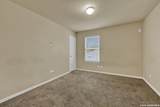
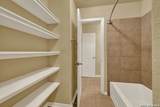
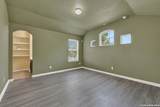
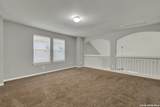
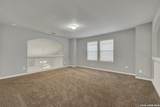
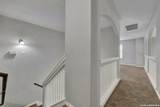
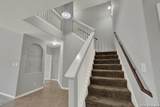
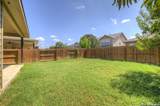
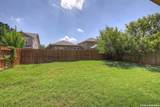
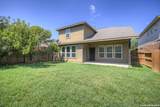
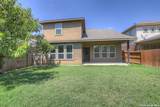
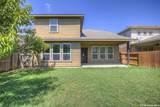
Welcome to 7910 Coolspring Dr.! This beautiful 3-bedroom, 2.5-bath home offers 2,540 sq. ft. of spacious, open-concept living in desirable Talise de Culebra. Featuring soaring ceilings, a gourmet kitchen with granite countertops, a large island, stainless-steel appliances, and gas cooking. The spacious primary suite downstairs and upstairs game room provide plenty of room to live and entertain. Enjoy the covered patio and backyard, perfect for relaxing or entertaining. High-efficiency washer and dryer, refrigerator, and owned water softener/filtration system are all included! Conveniently located near shopping, dining, schools, and major roadways. Come see all this home has to offer!

Monthly Payment Calculator

LERA MLS

© 2026 Information provided courtesy of LERA MLS. All rights reserved. IDX information is provided exclusively for consumers' personal, non-commercial use and may not be used for any purpose other than to identify prospective properties consumers may be interested in purchasing. Information is deemed reliable but is not guaranteed accurate by the LERA MLS or The Gradiz Group | Texas Premier Realty. Last updated 2026-10-09T11:33:23.437.
www.myhomesearchsanantonio.com/homes/180782937
Print Image

7910 Coolspring Dr San Antonio, TX 78254

  • Price: $364,900
  • Status: Active
  • On Site: 36 Days
  • Updated: 33 min ago
  • MLS #: 2013427
3
Beds
2
Baths
1
½ Baths
0.12
Acres
2,540
SQFT
$144
$/SQFT
2014
Built
Neighborhood:
Talise De Culebra
County:
Bexar
Area:
San Antonio
Elementary School:
Scarborough
Middle School:
Folks
High School:
Sotomayor High School
School District:
Northside
Property Description
Welcome to 7910 Coolspring Dr.! This beautiful 3-bedroom, 2.5-bath home offers 2,540 sq. ft. of spacious, open-concept living in desirable Talise de Culebra. Featuring soaring ceilings, a gourmet kitchen with granite countertops, a large island, stainless-steel appliances, and gas cooking. The spacious primary suite downstairs and upstairs game room provide plenty of room to live and entertain. Enjoy the covered patio and backyard, perfect for relaxing or entertaining. High-efficiency washer and dryer, refrigerator, and owned water softener/filtration system are all included! Conveniently located near shopping, dining, schools, and major roadways. Come see all this home has to offer!
Exterior Features

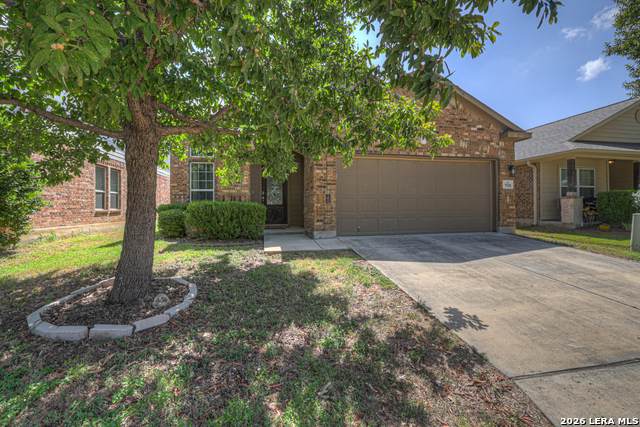
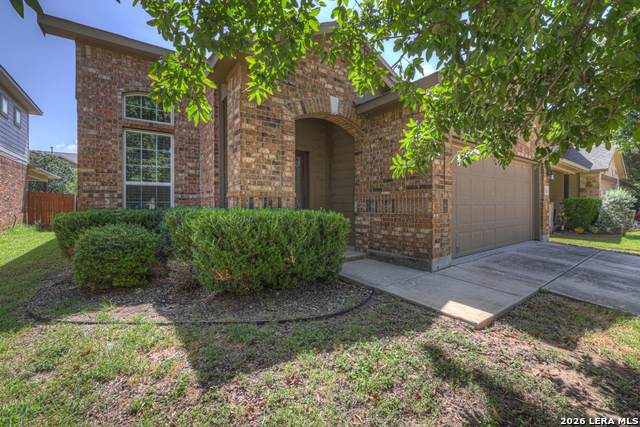
Exterior BrickCement Fiber Exterior Features Covered PatioPrivacy Fence Lot Description Mature Trees (ext feat)Level Lot Improvements Street PavedCurbsSidewalksStreetlights Parking Two Car GarageAttached Pool Spa None Pool YN No Roof Composition Stories 2 Style Two StoryTraditional

Interior Features

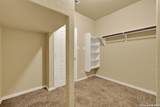
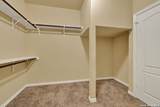
Air Conditioning One Central Bedroom2 Length 13 Bedroom2 Width 13 Bedroom3 Length 13 Bedroom3 Width 11 Dining Room Length 15 Dining Room Width 11 Energy Efficiency 13-15 SEER AXProgrammable ThermostatDouble Pane WindowsEnergy Star AppliancesRadiant BarrierLow E WindowsHigh Efficiency Water HeaterCeiling Fans Entry Room Length 4 Entry Room Width 6 Family Room Length 15 Family Room Width 17 Fireplace Not Applicable Fireplaces 0 Floor CarpetingCeramic Tile Foundation Slab Heating Central1 Unit Heating Fuel Natural Gas Inclusions Ceiling FansWasher ConnectionDryer ConnectionWasherDryerMicrowave OvenStove/RangeDisposalDishwasherVent FanGas Water HeaterGarage Door OpenerPlumb for Water SoftenerCity Garbage service Interior One Living AreaSeparate Dining RoomTwo Eating AreasBreakfast BarWalk-In PantryGame RoomUtility Room Inside1st Floor Lvl/No StepsOpen Floor PlanCable TV AvailableHigh Speed InternetLaundry Lower LevelLaundry RoomTelephoneWalk in ClosetsAttic - Access onlyAttic - Radiant Barrier Decking Kitchen Length 10 Kitchen Width 16 Master Bath Tub/Shower SeparateDouble VanityGarden Tub Master Bath Length 15 Master Bath Width 7 Master Bedroom DownStairsWalk-In ClosetCeiling FanFull Bath Master Bedroom Length 18 Master Bedroom Width 16 Utility Room Length 8 Utility Room Width 6 Window Coverings Some Remain

Property Features

Approx Age 12 Builder Name UNKNOWN Certified Tax Year 2025 Construction Pre-Owned Currently Being Leased No Green Features Drought Tolerant PlantsLow Flow Commode Hoa Fee1 500 Hoa Frequency Annually Hoa Mandatory Mandatory Hoa Name1 TALISE DE CULEBRA HOA Multiple Hoa No Neighborhood Amenities PoolPark/PlaygroundJogging TrailsBike Trails Possession Closing/Funding Potential Short Sale No Proposed Terms ConventionalFHAVACash Recent Rehab No Senior Community No Source Sq Ft Appsl Dist Subdivision Legal Name TALISE DE CULEBRA Taxed By Multiple Counties No Total Tax 6478 Utility Supplier Electric CPS Utility Supplier Garbage TIGER Utility Supplier Gas CPS Utility Supplier Sewer SAWS Utility Supplier Water SAWS Water Sewer Water SystemSewer System

Listing information © Copyright 2026 San Antonio Board of REALTORS®, All Rights Reserved.
Listing provided courtesy of Rachel Wallace of eXp Realty: realtor.rachel@aol.com, (210) 849-2157.
LERA MLS

© 2026 Information provided courtesy of LERA MLS. All rights reserved. IDX information is provided exclusively for consumers' personal, non-commercial use and may not be used for any purpose other than to identify prospective properties consumers may be interested in purchasing. Information is deemed reliable but is not guaranteed accurate by the LERA MLS or The Gradiz Group | Texas Premier Realty. Last updated 2026-10-09T11:33:23.437.
 
https://bt-photos.global.ssl.fastly.net/sabor/orig_boomver_2_2013427-2.jpg https://bt-photos.global.ssl.fastly.net/sabor/orig_boomver_2_2013427-2.jpg https://bt-photos.global.ssl.fastly.net/sabor/orig_boomver_2_2013427-2.jpg
Logo
The Gradiz Group | Texas Premier Realty
110 Broadway St, Suite 65
San Antonio TX, 78205