
Skip To Content

7715 Caballo Cyn

San Antonio, TX 78244
  • $285,000
  • STATUS: Active
  • ON SITE: 37 Days
  • MLS #: 2012683
UPDATED: 34 min ago
$285,000
  • 5
    BEDS
  • 0.11
    ACRES
  • 2
    BATHS
  • 1
    1/2 BATHS
  • 2,773
    SQFT
  • $103
    $/SQFT
Neighborhood:
Type:
Single-Family Home
Built:
2006
County:
Area:

School Information

Elementary School:
Middle School:
High School:
School District:

Description

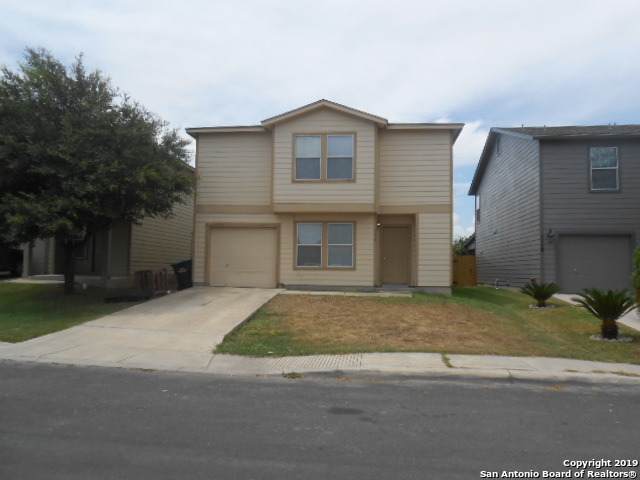
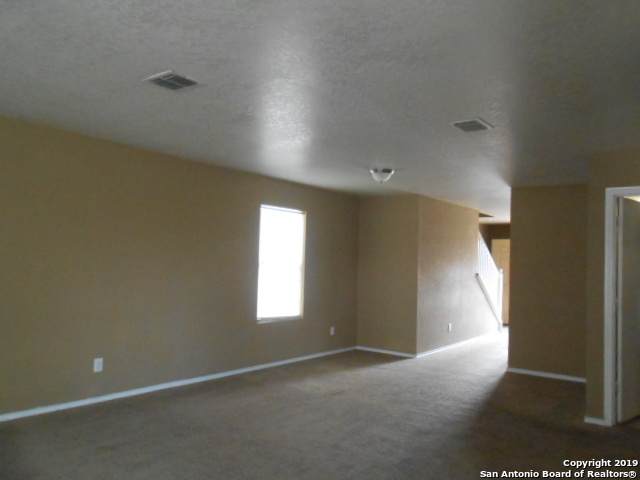
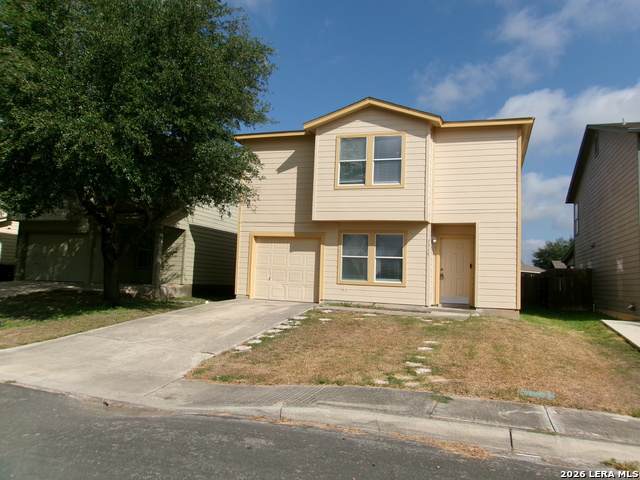
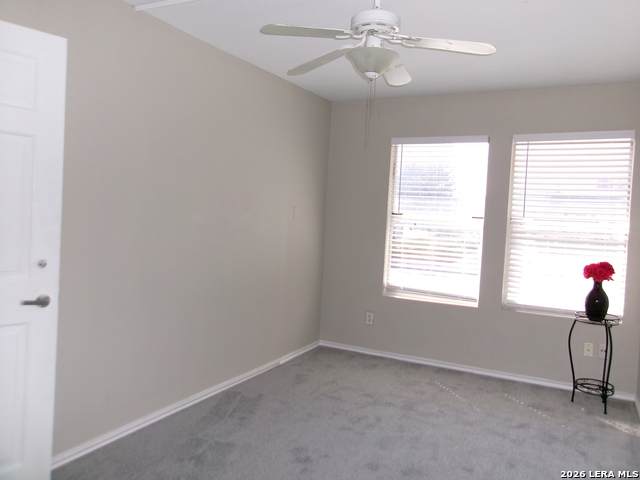
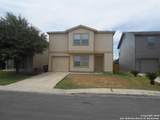
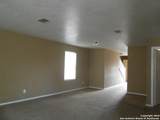
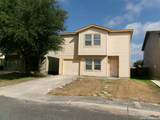
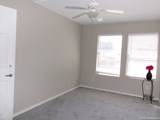
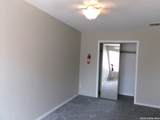
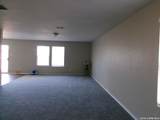
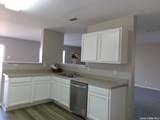
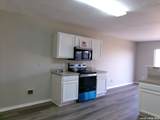
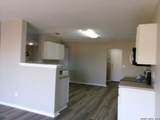
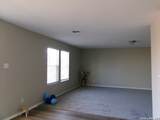
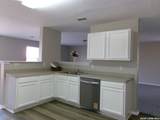
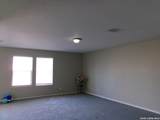
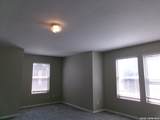
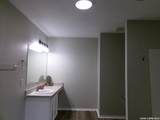
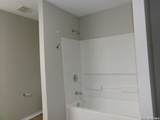
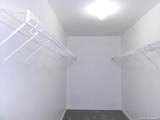
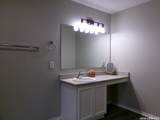
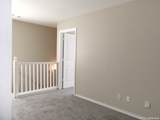
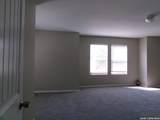
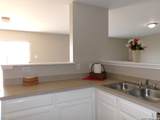
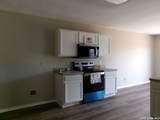
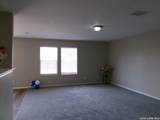
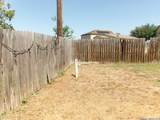
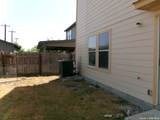
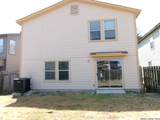
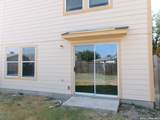
Spacious 5Bedroom Home with Fresh Updates Throughout This large, beautifully refreshed home offers 5 bedrooms and 2.5 baths, including a convenient downstairs bedroom perfect for guests or multigenerational living. The layout features oversized bedrooms, including a massive primary suite with a huge walkin closet and an expansive primary bathroom. Two additional secondary bedrooms also include walkin closets, providing exceptional storage and comfort. The main level boasts a large open kitchen with a breakfast area and dining space, plus a generous pantry and laundry area. Upstairs, a spacious loft adds even more flexible living space for entertainment, work, or relaxation. This home has been freshly painted inside and out, featuring a modern neutral dovetone palette. New vinyl flooring and new contrasting carpet create a clean, updated look that complements the home's generous layout. Located with easy access to IH10, IH35, FM 78, and all major San Antonio military bases, this property offers convenience to every part of the city. Special financing options are available, including the DreamBuilder Program (details can be provided), the upcoming City of San Antonio Down Payment Assistance Program, and recent updates to the TSAHC program offering more accessible opportunities for buyers.

Monthly Payment Calculator

LERA MLS

© 2026 Information provided courtesy of LERA MLS. All rights reserved. IDX information is provided exclusively for consumers' personal, non-commercial use and may not be used for any purpose other than to identify prospective properties consumers may be interested in purchasing. Information is deemed reliable but is not guaranteed accurate by the LERA MLS or The Gradiz Group | Texas Premier Realty. Last updated 2026-10-06T07:32:53.587.
www.myhomesearchsanantonio.com/homes/180694142
Print Image

7715 Caballo Cyn San Antonio, TX 78244

  • Price: $285,000
  • Status: Active
  • On Site: 37 Days
  • Updated: 34 min ago
  • MLS #: 2012683
5
Beds
2
Baths
1
½ Baths
0.11
Acres
2,773
SQFT
$103
$/SQFT
2006
Built
Neighborhood:
Mustang Valley
County:
Bexar
Area:
San Antonio
Elementary School:
Woodlake
Middle School:
Metzger
High School:
Judson
School District:
Judson
Property Description
Spacious 5Bedroom Home with Fresh Updates Throughout This large, beautifully refreshed home offers 5 bedrooms and 2.5 baths, including a convenient downstairs bedroom perfect for guests or multigenerational living. The layout features oversized bedrooms, including a massive primary suite with a huge walkin closet and an expansive primary bathroom. Two additional secondary bedrooms also include walkin closets, providing exceptional storage and comfort. The main level boasts a large open kitchen with a breakfast area and dining space, plus a generous pantry and laundry area. Upstairs, a spacious loft adds even more flexible living space for entertainment, work, or relaxation. This home has been freshly painted inside and out, featuring a modern neutral dovetone palette. New vinyl flooring and new contrasting carpet create a clean, updated look that complements the home's generous layout. Located with easy access to IH10, IH35, FM 78, and all major San Antonio military bases, this property offers convenience to every part of the city. Special financing options are available, including the DreamBuilder Program (details can be provided), the upcoming City of San Antonio Down Payment Assistance Program, and recent updates to the TSAHC program offering more accessible opportunities for buyers.
Exterior Features

Exterior Siding Parking One Car Garage Pool Spa None Pool YN No Roof Composition Stories 2 Style Two StoryContemporary

Interior Features

Air Conditioning One Central Bedroom2 Length 16 Bedroom2 Width 14 Bedroom3 Length 14 Bedroom3 Width 11 Bedroom4 Length 12 Bedroom4 Width 11 Bedroom5 Length 12 Bedroom5 Width 9 Breakfast Room Length 13 Breakfast Room Width 11 Dining Room Length 15 Dining Room Width 15 Entry Room Length 8 Entry Room Width 4 Fireplace Not Applicable Floor CarpetingLaminate Foundation Slab Heating Central Heating Fuel Electric Inclusions Ceiling FansWasher ConnectionDryer ConnectionSelf-Cleaning OvenStove/RangeDisposalIce Maker ConnectionSmoke AlarmSecurity System (Leased)Electric Water Heater Interior Two Living AreaLiv/Din ComboTwo Eating AreasBreakfast BarWalk-In PantryGame RoomLoftUtility Room InsideSecondary Bedroom DownHigh CeilingsCable TV AvailableLaundry Main LevelWalk in Closets Kitchen Length 14 Kitchen Width 13 Living Room Length 20 Living Room Width 16 Master Bath Tub/Shower ComboSingle Vanity Master Bath Length 14 Master Bath Width 11 Master Bedroom UpstairsSitting RoomWalk-In ClosetCeiling FanFull Bath Master Bedroom Length 22 Master Bedroom Width 17 Utility Room Length 10 Utility Room Width 6 Window Coverings Some Remain

Property Features

Approx Age 20 Builder Name FIELDSTONE Certified Tax Year 2025 Construction Pre-Owned Hoa Fee1 250 Hoa Frequency Annually Hoa Mandatory Mandatory Hoa Name1 MUSTANG VALLEY OWNERS ASSOCIATION INC Multiple Hoa No Neighborhood Amenities Park/PlaygroundOther - See Remarks Possession Closing/Funding Proposed Terms ConventionalFHAVATX VetCash Source Sq Ft Appsl Dist Subdivision Legal Name MUSTANG VALLEY Taxed By Multiple Counties No Total Tax 4795 Utility Supplier Electric CPS Utility Supplier Garbage COSA Utility Supplier Gas CPS Utility Supplier Other CABLE Utility Supplier Sewer SAWS Utility Supplier Water SAWS Water Sewer Water System

Listing information © Copyright 2026 San Antonio Board of REALTORS®, All Rights Reserved.
Listing provided courtesy of Maudel Hardie of Hardie & Associates REALTORS LLC: MH100747@AOL.COM, (210) 648-1424.
LERA MLS

© 2026 Information provided courtesy of LERA MLS. All rights reserved. IDX information is provided exclusively for consumers' personal, non-commercial use and may not be used for any purpose other than to identify prospective properties consumers may be interested in purchasing. Information is deemed reliable but is not guaranteed accurate by the LERA MLS or The Gradiz Group | Texas Premier Realty. Last updated 2026-10-06T07:32:53.587.
 
https://bt-photos.global.ssl.fastly.net/sabor/orig_boomver_1_2012683-2.jpg https://bt-photos.global.ssl.fastly.net/sabor/orig_boomver_1_2012683-2.jpg https://bt-photos.global.ssl.fastly.net/sabor/orig_boomver_1_2012683-2.jpg
Logo
The Gradiz Group | Texas Premier Realty
110 Broadway St, Suite 65
San Antonio TX, 78205