








Skip To Content

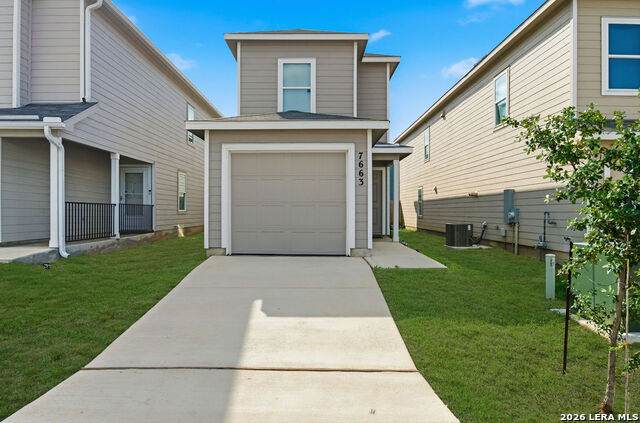
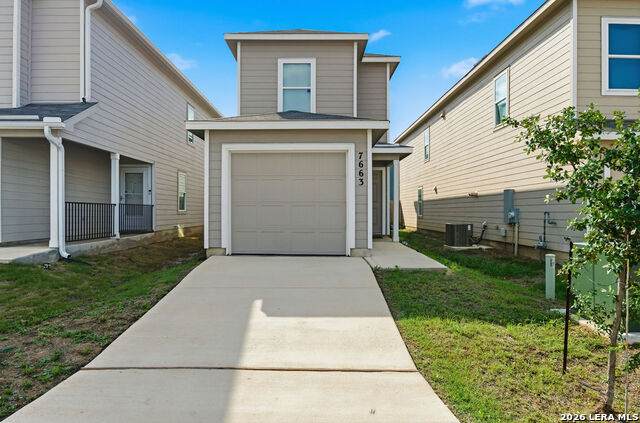
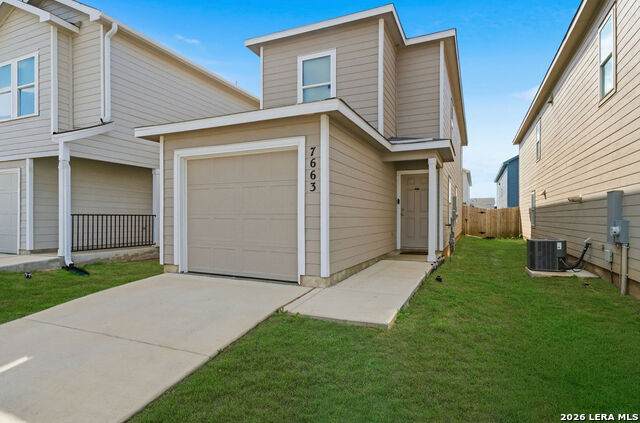
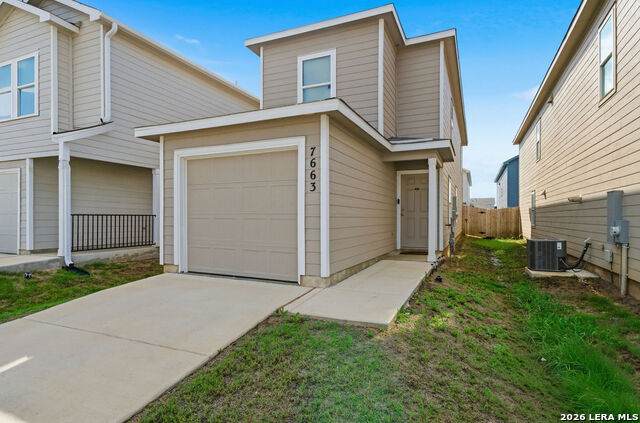
7663 Aston Cross

San Antonio, TX 78253
  • $184,000
  • STATUS: Active
  • ON SITE: 36 Days
  • MLS #: 2013790
Short Sale
$184,000
  • 3
    BEDS
  • 0.06
    ACRES
  • 2
    BATHS
  • 0
    1/2 BATHS
  • 1,358
    SQFT
  • $135
    $/SQFT
Neighborhood:
Type:
Single-Family Home
Built:
2024
County:
Area:

School Information

Elementary School:
Middle School:
High School:
School District:

Description

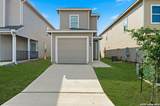
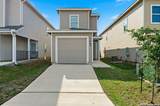
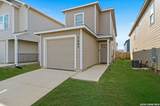
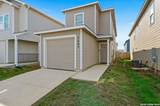
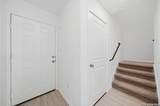
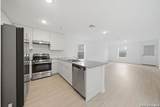
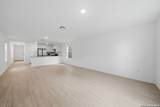
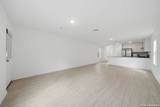
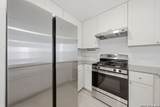
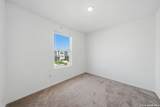
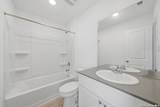
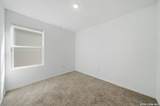
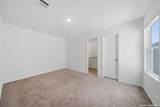
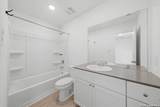
Below Market Value meets opportunity. SHORT SALE OPPORTUNITY! Welcome to this nearly new move in ready 3-bedroom, 2-bath home with a bright, open layout. The kitchen features granite countertops, white cabinetry, stainless steel appliances, gas cooking, and ample storage. The private primary suite includes a walk-in closet and extended vanity, while the secondary bedrooms offer flexibility for guests or a home office. Enjoy a fenced backyard, downstairs half bath, stackable washer and dryer, and refrigerator. Conveniently located near Loop 1604, Alamo Ranch, Lackland AFB, schools, shopping, and dining. Move-in ready-schedule your showing today!

Monthly Payment Calculator

LERA MLS

© 2026 Information provided courtesy of LERA MLS. All rights reserved. IDX information is provided exclusively for consumers' personal, non-commercial use and may not be used for any purpose other than to identify prospective properties consumers may be interested in purchasing. Information is deemed reliable but is not guaranteed accurate by the LERA MLS or The Gradiz Group | Texas Premier Realty. Last updated 2026-10-09T23:32:55.457.
www.myhomesearchsanantonio.com/homes/180827360
Print Image

7663 Aston Cross San Antonio, TX 78253

  • Price: $184,000
  • Status: Active
  • On Site: 36 Days
  • MLS #: 2013790
3
Beds
2
Baths
0
½ Baths
0.06
Acres
1,358
SQFT
$135
$/SQFT
2024
Built
Neighborhood:
Aston Park
County:
Bexar
Area:
San Antonio
Elementary School:
Katie Reed
Middle School:
Straus
High School:
Sotomayor High School
School District:
Northside
Property Description
Below Market Value meets opportunity. SHORT SALE OPPORTUNITY! Welcome to this nearly new move in ready 3-bedroom, 2-bath home with a bright, open layout. The kitchen features granite countertops, white cabinetry, stainless steel appliances, gas cooking, and ample storage. The private primary suite includes a walk-in closet and extended vanity, while the secondary bedrooms offer flexibility for guests or a home office. Enjoy a fenced backyard, downstairs half bath, stackable washer and dryer, and refrigerator. Conveniently located near Loop 1604, Alamo Ranch, Lackland AFB, schools, shopping, and dining. Move-in ready-schedule your showing today!
Exterior Features

Exterior Cement Fiber Parking One Car Garage Pool Spa None Pool YN No Roof Composition Stories 2 Style Two Story

Interior Features

Air Conditioning One Central Bedroom2 Length 10 Bedroom2 Width 9 Bedroom3 Length 10 Bedroom3 Width 9 Family Room Length 14 Family Room Width 14 Fireplace Not Applicable Fireplaces 0 Floor CarpetingVinyl Foundation Slab Heating Central Heating Fuel Natural Gas Inclusions Washer ConnectionDryer ConnectionStacked Washer/DryerStove/RangeGas CookingDishwasher Interior One Living AreaLiv/Din ComboBreakfast BarUtility Room InsideAll Bedrooms UpstairsOpen Floor PlanCable TV AvailableLaundry Upper Level Kitchen Length 14 Kitchen Width 9 Master Bath Tub/Shower ComboSingle Vanity Master Bath Length 5 Master Bath Width 9 Master Bedroom Upstairs Master Bedroom Length 14 Master Bedroom Width 10 Window Coverings All Remain

Property Features

Approx Age 2 Builder Name Lennar Certified Tax Year 2025 Construction Pre-Owned Currently Being Leased No Hoa Fee1 69 Hoa Frequency Monthly Hoa Mandatory Mandatory Hoa Name1 ASTON PARK HOS Multiple Hoa No Neighborhood Amenities None Possession Closing/Funding Potential Short Sale Yes Proposed Terms ConventionalFHAVACash Short Sale Info Subject to 3rd Party Approval Source Sq Ft Appsl Dist Subdivision Legal Name ASTON PARK Taxed By Multiple Counties No Total Tax 3684.79 Utility Supplier Electric CPS Utility Supplier Garbage TIGER Utility Supplier Gas CPS Utility Supplier Sewer SAWS Utility Supplier Water SAWS Water Sewer City

Listing information © Copyright 2026 San Antonio Board of REALTORS®, All Rights Reserved.
Listing provided courtesy of Robert Hernandez of Keller Williams City-View: robertdalehernandez@gmail.com, (210) 381-5389.
LERA MLS

© 2026 Information provided courtesy of LERA MLS. All rights reserved. IDX information is provided exclusively for consumers' personal, non-commercial use and may not be used for any purpose other than to identify prospective properties consumers may be interested in purchasing. Information is deemed reliable but is not guaranteed accurate by the LERA MLS or The Gradiz Group | Texas Premier Realty. Last updated 2026-10-09T23:32:55.457.
 
https://bt-photos.global.ssl.fastly.net/sabor/orig_boomver_1_2013790-2.jpg https://bt-photos.global.ssl.fastly.net/sabor/orig_boomver_1_2013790-2.jpg https://bt-photos.global.ssl.fastly.net/sabor/orig_boomver_1_2013790-2.jpg
Logo
The Gradiz Group | Texas Premier Realty
110 Broadway St, Suite 65
San Antonio TX, 78205