













Skip To Content

7619 Culebra

San Antonio, TX 78254
  • $339,988
  • STATUS: Active
  • ON SITE: 42 Days
  • MLS #: 2012167
Price Reduced
UPDATED: 72 min ago
$339,988
  • 5
    BEDS
  • 0.13
    ACRES
  • 3
    BATHS
  • 1
    1/2 BATHS
  • 2,601
    SQFT
  • $131
    $/SQFT
Neighborhood:
Type:
Single-Family Home
Built:
2012
County:
Area:

School Information

Elementary School:
Middle School:
High School:
School District:

Description

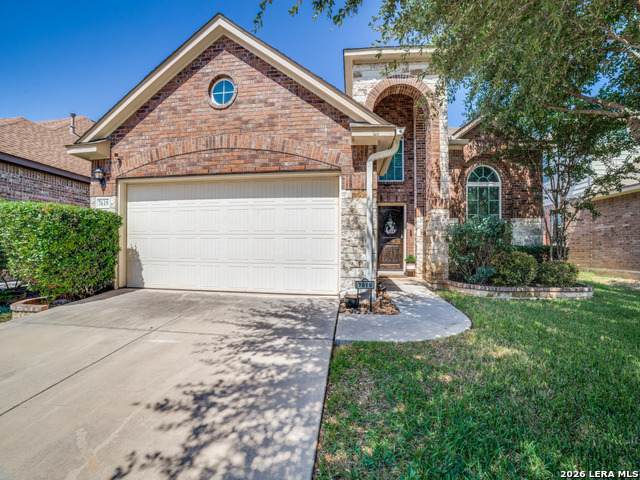
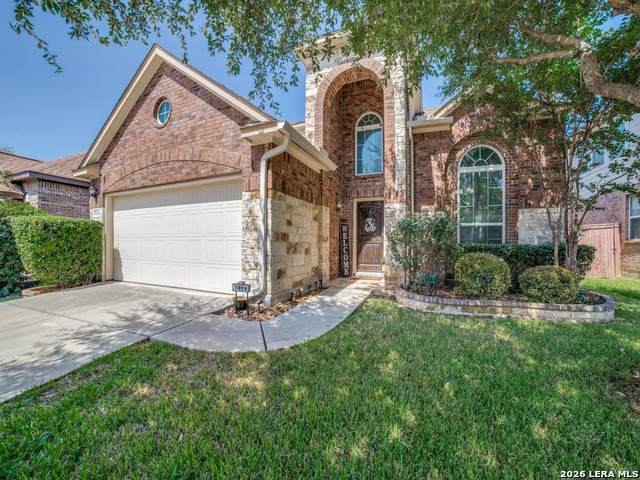
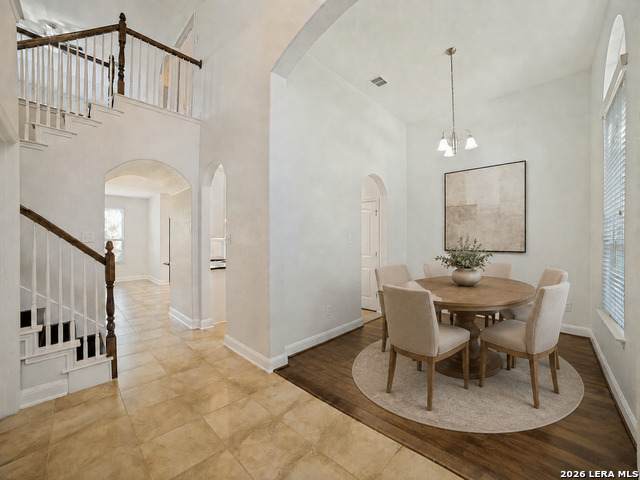
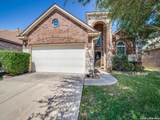
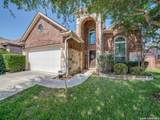
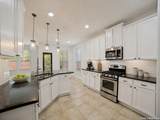
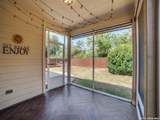
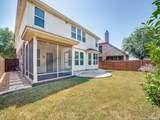
Move-in ready 5-bedroom home on a quiet cul-de-sac street! This spacious home features fresh interior paint, updated flooring, and a beautiful wood staircase. The primary bedroom is conveniently located downstairs, with additional bedrooms and a large game room upstairs-plenty of space for family, guests, or a home office. With 3.5 baths, this home offers a functional floor plan designed for comfortable everyday living. Enjoy the screened-in patio overlooking a level backyard, perfect for relaxing, entertaining, or play. Fresh, updated, and ready for its new owners!

Monthly Payment Calculator

LERA MLS

© 2026 Information provided courtesy of LERA MLS. All rights reserved. IDX information is provided exclusively for consumers' personal, non-commercial use and may not be used for any purpose other than to identify prospective properties consumers may be interested in purchasing. Information is deemed reliable but is not guaranteed accurate by the LERA MLS or The Gradiz Group | Texas Premier Realty. Last updated 2026-10-08T23:32:56.323.
www.myhomesearchsanantonio.com/homes/180626436
Print Image

7619 Culebra San Antonio, TX 78254

  • Price: $339,988
  • Status: Active
  • On Site: 42 Days
  • Updated: 72 min ago
  • MLS #: 2012167
5
Beds
3
Baths
1
½ Baths
0.13
Acres
2,601
SQFT
$131
$/SQFT
2012
Built
Neighborhood:
Stillwater Ranch
County:
Bexar
Area:
San Antonio
Elementary School:
Scarborough
Middle School:
Folks
High School:
Harlan Hs
School District:
Northside
Property Description
Move-in ready 5-bedroom home on a quiet cul-de-sac street! This spacious home features fresh interior paint, updated flooring, and a beautiful wood staircase. The primary bedroom is conveniently located downstairs, with additional bedrooms and a large game room upstairs-plenty of space for family, guests, or a home office. With 3.5 baths, this home offers a functional floor plan designed for comfortable everyday living. Enjoy the screened-in patio overlooking a level backyard, perfect for relaxing, entertaining, or play. Fresh, updated, and ready for its new owners!
Exterior Features

Exterior Brick3 Sides MasonryStone/Rock Exterior Features Covered PatioPrivacy FenceSprinkler SystemDouble Pane WindowsMature TreesScreened Porch Lot Description Cul-de-Sac/Dead EndLevel Lot Improvements Street PavedCurbsSidewalks Parking Two Car Garage Pool Spa None Pool YN No Roof Composition Stories 2 Style Two Story

Interior Features

Air Conditioning One Central Bedroom2 Length 13 Bedroom2 Width 12 Bedroom3 Length 13 Bedroom3 Width 10 Bedroom4 Length 12 Bedroom4 Width 10 Bedroom5 Length 12 Bedroom5 Width 10 Dining Room Length 12 Dining Room Width 10 Energy Efficiency Double Pane WindowsCeiling Fans Family Room Length 19 Family Room Width 15 Fireplace Not Applicable Floor CarpetingCeramic TileWood Foundation Slab Heating Central Heating Fuel Electric Inclusions Ceiling FansChandelierWasher ConnectionDryer ConnectionMicrowave OvenDisposalDishwasherIce Maker ConnectionWater Softener (owned)Smoke AlarmGarage Door Opener Interior Two Living AreaSeparate Dining RoomTwo Eating AreasBreakfast BarGame RoomUtility Room InsideHigh CeilingsOpen Floor PlanCable TV AvailableHigh Speed InternetLaundry Main LevelWalk in Closets Kitchen Length 14 Kitchen Width 12 Master Bath Tub/Shower SeparateDouble Vanity Master Bath Length 13 Master Bath Width 10 Master Bedroom DownStairsWalk-In ClosetCeiling FanFull Bath Master Bedroom Length 17 Master Bedroom Width 13 Other Rooms Game Room Window Coverings Some Remain

Property Features

Approx Age 14 Builder Name Chesmar Homes Certified Tax Year 2025 Construction Pre-Owned Green Features Low Flow CommodeLow Flow Fixture Hoa Fee1 720 Hoa Frequency Annually Hoa Mandatory Mandatory Hoa Name1 STILLWATER RANCH HOA Multiple Hoa No Neighborhood Amenities PoolTennisPark/PlaygroundJogging TrailsSports CourtBasketball Court Possession Closing/Funding Potential Short Sale No Proposed Terms ConventionalFHAVATX VetCash Recent Rehab Yes Source Sq Ft Appsl Dist Subdivision Legal Name STILLWATER RANCH Taxed By Multiple Counties No Total Tax 8600 Water Sewer Water SystemSewer System

Listing information © Copyright 2026 San Antonio Board of REALTORS®, All Rights Reserved.
Listing provided courtesy of Ken Wright of Nationwide Real Estate Company: kensellssa@gmail.com, (210) 391-7999.
LERA MLS

© 2026 Information provided courtesy of LERA MLS. All rights reserved. IDX information is provided exclusively for consumers' personal, non-commercial use and may not be used for any purpose other than to identify prospective properties consumers may be interested in purchasing. Information is deemed reliable but is not guaranteed accurate by the LERA MLS or The Gradiz Group | Texas Premier Realty. Last updated 2026-10-08T23:32:56.323.
 
https://bt-photos.global.ssl.fastly.net/sabor/orig_boomver_1_2012167-2.jpg https://bt-photos.global.ssl.fastly.net/sabor/orig_boomver_1_2012167-2.jpg https://bt-photos.global.ssl.fastly.net/sabor/orig_boomver_1_2012167-2.jpg
Logo
The Gradiz Group | Texas Premier Realty
110 Broadway St, Suite 65
San Antonio TX, 78205