Skip To Content

7428 Capstone Rdg

San Antonio, TX 78244
  • $228,500
  • STATUS: Price Change
  • ON SITE: 37 Days
  • MLS #: 2013486
Price Reduced
$228,500
  • 3
    BEDS
  • 0.18
    ACRES
  • 2
    BATHS
  • 0
    1/2 BATHS
  • 1,451
    SQFT
  • $157
    $/SQFT
Neighborhood:
Type:
Single-Family Home
Built:
2022
County:
Area:

School Information

Elementary School:
Middle School:
High School:
School District:

Description

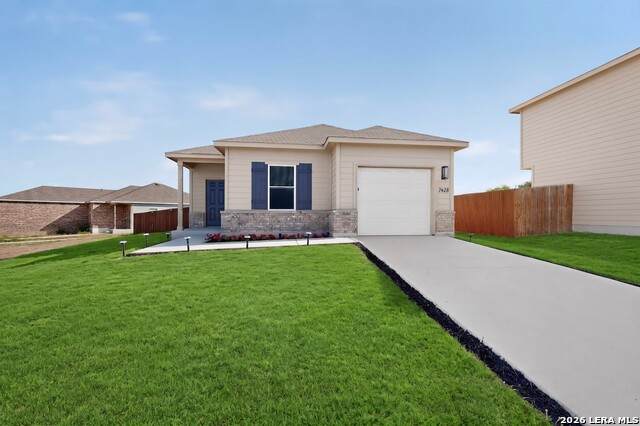
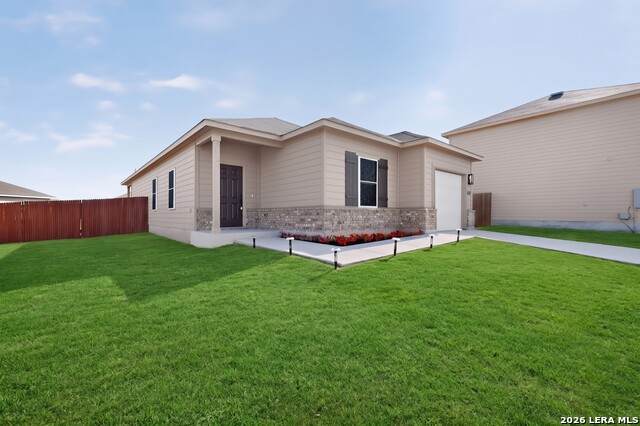
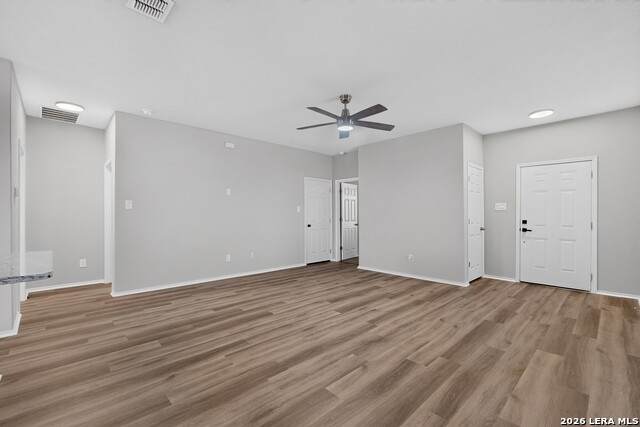
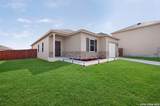
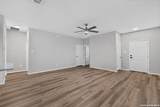
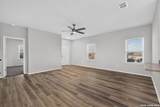
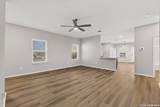
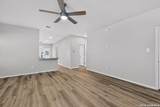
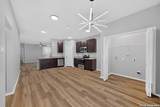
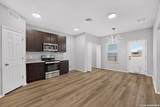
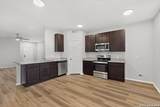
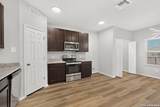
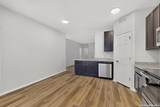
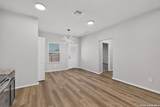
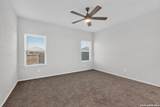
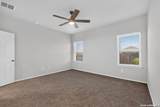
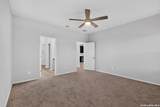
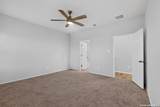
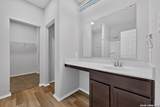
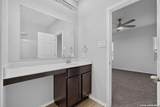
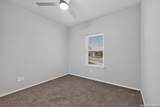
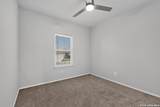
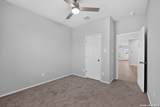
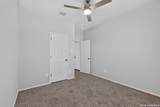
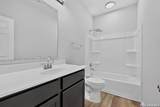
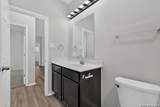
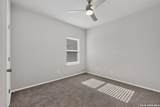
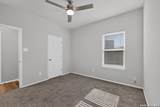
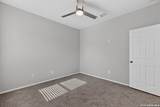
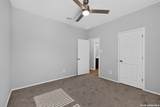
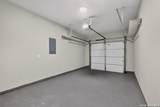
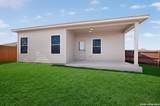
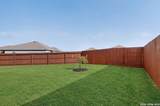
**MOVE-IN READY & BEAUTIFULLY REFRESHED!** Welcome to 7428 Capstone Ridge, where thoughtful updates, comfortable living, and an oversized backyard come together to create a home you'll love. This 3-bedroom, 2-bath home has been refreshed with new flooring, fresh interior paint, and new lighting and plumbing fixtures, giving the interior a clean, modern feel. Step outside and discover an oversized backyard with a covered porch-perfect for morning coffee, weekend gatherings, outdoor dining, or simply enjoying your own private space. Exterior solar lighting adds charm and nighttime appeal, while the finished garage flooring provides a polished and versatile space. With its inviting layout and numerous recent improvements, this home offers the convenience buyers are looking for without the need for immediate projects. Don't miss the opportunity to make 7428 Capstone Ridge your next home!

Monthly Payment Calculator

LERA MLS

© 2026 Information provided courtesy of LERA MLS. All rights reserved. IDX information is provided exclusively for consumers' personal, non-commercial use and may not be used for any purpose other than to identify prospective properties consumers may be interested in purchasing. Information is deemed reliable but is not guaranteed accurate by the LERA MLS or The Gradiz Group | Texas Premier Realty. Last updated 2026-10-09T23:32:55.457.
www.myhomesearchsanantonio.com/homes/180792289
Print Image

7428 Capstone Rdg San Antonio, TX 78244

  • Price: $228,500
  • Status: Price Change
  • On Site: 37 Days
  • MLS #: 2013486
3
Beds
2
Baths
0
½ Baths
0.18
Acres
1,451
SQFT
$157
$/SQFT
2022
Built
Neighborhood:
Crestway Heights
County:
Bexar
Area:
San Antonio
Elementary School:
Spring Meadows
Middle School:
Woodlake Hills
High School:
Judson
School District:
Judson
Property Description
**MOVE-IN READY & BEAUTIFULLY REFRESHED!** Welcome to 7428 Capstone Ridge, where thoughtful updates, comfortable living, and an oversized backyard come together to create a home you'll love. This 3-bedroom, 2-bath home has been refreshed with new flooring, fresh interior paint, and new lighting and plumbing fixtures, giving the interior a clean, modern feel. Step outside and discover an oversized backyard with a covered porch-perfect for morning coffee, weekend gatherings, outdoor dining, or simply enjoying your own private space. Exterior solar lighting adds charm and nighttime appeal, while the finished garage flooring provides a polished and versatile space. With its inviting layout and numerous recent improvements, this home offers the convenience buyers are looking for without the need for immediate projects. Don't miss the opportunity to make 7428 Capstone Ridge your next home!
Exterior Features

Exterior BrickSidingCement Fiber Lot Description Cul-de-Sac/Dead End Parking One Car Garage Pool Spa None Pool YN No Roof Composition Stories 1 Style One StoryTraditional

Interior Features

Air Conditioning One Central Bedroom2 Length 10 Bedroom2 Width 10 Bedroom3 Length 11 Bedroom3 Width 10 Dining Room Length 11 Dining Room Width 13 Fireplace Not Applicable Floor CarpetingVinyl Foundation Slab Heating Central Heating Fuel Electric Inclusions Ceiling FansChandelierWasher ConnectionDryer ConnectionSelf-Cleaning OvenMicrowave OvenStove/RangeDisposalDishwasherIce Maker ConnectionSmoke AlarmElectric Water HeaterGarage Door Opener Interior One Living AreaLiv/Din ComboUtility Room InsideOpen Floor PlanCable TV AvailableHigh Speed InternetAll Bedrooms DownstairsLaundry Main LevelLaundry Lower LevelLaundry RoomLaundry in KitchenWalk in Closets Kitchen Length 12 Kitchen Width 8 Living Room Length 14 Living Room Width 17 Master Bath Tub/Shower ComboSingle Vanity Master Bath Length 12 Master Bath Width 9 Master Bedroom DownStairsWalk-In ClosetCeiling FanFull Bath Master Bedroom Length 19 Master Bedroom Width 14 Window Coverings All Remain

Property Features

Approx Age 4 Builder Name Rausch Coleman Certified Tax Year 2025 Construction Pre-Owned Hoa Fee1 136.12 Hoa Frequency Quarterly Hoa Mandatory Mandatory Hoa Name1 CRESTWAY HEIGHTS HOA Multiple Hoa No Neighborhood Amenities None Possession Closing/Funding Proposed Terms ConventionalFHAVACash Source Sq Ft Appsl Dist Subdivision Legal Name CRESTWAY HEIGHTS Taxed By Multiple Counties No Total Tax 4546 Water Sewer Water SystemSewer System

Listing information © Copyright 2026 San Antonio Board of REALTORS®, All Rights Reserved.
Listing provided courtesy of Vincent Salas of Texas Home Realty: vincetxrealty@gmail.com, (210) 846-2975.
LERA MLS

© 2026 Information provided courtesy of LERA MLS. All rights reserved. IDX information is provided exclusively for consumers' personal, non-commercial use and may not be used for any purpose other than to identify prospective properties consumers may be interested in purchasing. Information is deemed reliable but is not guaranteed accurate by the LERA MLS or The Gradiz Group | Texas Premier Realty. Last updated 2026-10-09T23:32:55.457.
 
https://bt-photos.global.ssl.fastly.net/sabor/orig_boomver_1_2013486-2.jpg https://bt-photos.global.ssl.fastly.net/sabor/orig_boomver_1_2013486-2.jpg https://bt-photos.global.ssl.fastly.net/sabor/orig_boomver_1_2013486-2.jpg
Logo
The Gradiz Group | Texas Premier Realty
110 Broadway St, Suite 65
San Antonio TX, 78205