

Skip To Content

7310 Walkers Loop

Live Oak, TX 78233
  • $483,300
  • STATUS: Active
  • ON SITE: 39 Days
  • MLS #: 2012883
$483,300
  • 4
    BEDS
  • 0.17
    ACRES
  • 2
    BATHS
  • 1
    1/2 BATHS
  • 2,283
    SQFT
  • $212
    $/SQFT
Neighborhood:
Type:
Single-Family Home
Built:
2026
County:
Area:

School Information

Elementary School:
Middle School:
High School:
School District:

Description

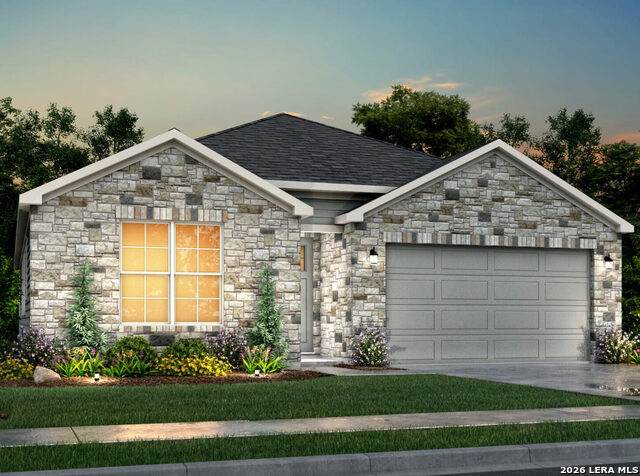
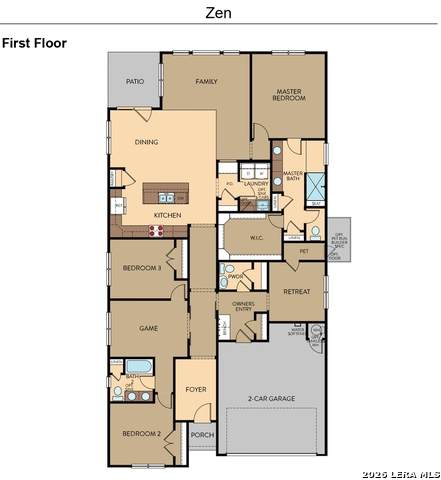
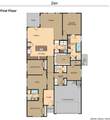
Welcome to 7310 Walkers Loop in the desirable Skybrooke community in Live Oak! This beautifully designed 2,283 sq. ft. single-story home offers a spacious and functional layout with 3 bedrooms and 2.5 bathrooms, providing comfortable living all on one level. The open-concept kitchen is designed for both everyday living and entertaining, featuring a large kitchen island and walk-in pantry with convenient access to the main living areas. The spacious owner's suite offers a private retreat complete with an en-suite bathroom featuring dual vanity sinks and a walk-in closet. With thoughtfully designed living spaces and a convenient single-level layout, this home provides the comfort and functionality today's buyers are looking for. Located in Skybrooke in Live Oak, this home offers convenient access to military bases, shopping, grocery stores, restaurants, entertainment, and major roadways, making it easy to enjoy everything the area has to offer. Buyer Disclosure: Buyer to independently verify all information, including but not limited to square footage, room dimensions, lot size, schools, taxes, HOA information, features, amenities, availability, and any other property details. Information is deemed reliable but is not guaranteed and is subject to change without notice.

Monthly Payment Calculator

LERA MLS

© 2026 Information provided courtesy of LERA MLS. All rights reserved. IDX information is provided exclusively for consumers' personal, non-commercial use and may not be used for any purpose other than to identify prospective properties consumers may be interested in purchasing. Information is deemed reliable but is not guaranteed accurate by the LERA MLS or The Gradiz Group | Texas Premier Realty. Last updated 2026-10-09T23:32:55.457.
www.myhomesearchsanantonio.com/homes/180724922
Print Image

7310 Walkers Loop Live Oak, TX 78233

  • Price: $483,300
  • Status: Active
  • On Site: 39 Days
  • MLS #: 2012883
4
Beds
2
Baths
1
½ Baths
0.17
Acres
2,283
SQFT
$212
$/SQFT
2026
Built
Neighborhood:
Skybrooke
County:
Bexar
Area:
Live Oak
Elementary School:
Royal Ridge
Middle School:
White Ed
High School:
Roosevelt
School District:
North East I.S.D.
Property Description
Welcome to 7310 Walkers Loop in the desirable Skybrooke community in Live Oak! This beautifully designed 2,283 sq. ft. single-story home offers a spacious and functional layout with 3 bedrooms and 2.5 bathrooms, providing comfortable living all on one level. The open-concept kitchen is designed for both everyday living and entertaining, featuring a large kitchen island and walk-in pantry with convenient access to the main living areas. The spacious owner's suite offers a private retreat complete with an en-suite bathroom featuring dual vanity sinks and a walk-in closet. With thoughtfully designed living spaces and a convenient single-level layout, this home provides the comfort and functionality today's buyers are looking for. Located in Skybrooke in Live Oak, this home offers convenient access to military bases, shopping, grocery stores, restaurants, entertainment, and major roadways, making it easy to enjoy everything the area has to offer. Buyer Disclosure: Buyer to independently verify all information, including but not limited to square footage, room dimensions, lot size, schools, taxes, HOA information, features, amenities, availability, and any other property details. Information is deemed reliable but is not guaranteed and is subject to change without notice.
Exterior Features

Exterior BrickStone/RockOther Parking Two Car Garage Pool Spa None Pool YN No Roof Heavy Composition Stories 1 Style One Story

Interior Features

Air Conditioning One Central Bedroom2 Length 11 Bedroom2 Width 11 Bedroom3 Length 13 Bedroom3 Width 11 Bedroom4 Length 11 Bedroom4 Width 10 Energy Efficiency Programmable ThermostatEnergy Star AppliancesRadiant Barrier Family Room Length 19 Family Room Width 16 Fireplace Not Applicable Floor CarpetingVinylOther Foundation Slab Heating Central Heating Fuel Natural Gas Inclusions Washer ConnectionDryer ConnectionSelf-Cleaning OvenMicrowave OvenStove/RangeGas CookingDisposalDishwasherPre-Wired for SecurityPlumb for Water SoftenerCarbon Monoxide DetectorCity Garbage service Interior One Living AreaIsland KitchenWalk-In Pantry Kitchen Length 10 Kitchen Width 10 Master Bath Shower Only Master Bath Length 10 Master Bath Width 10 Master Bedroom DownStairs Master Bedroom Length 13 Master Bedroom Width 15 Window Coverings All Remain

Property Features

Approx Age 0 Builder Name View Homes Certified Tax Year 2026 Construction New Hoa Fee1 300 Hoa Frequency Annually Hoa Mandatory Mandatory Hoa Name1 ALAMO MANAGEMENT GROUP Miscellaneous Builder 10-Year Warranty Multiple Hoa No Neighborhood Amenities Jogging Trails Possession Closing/Funding Proposed Terms ConventionalFHAVABuydownTX VetInvestors OK Source Sq Ft Bldr Plans Subdivision Legal Name SKYBROOKE Taxed By Multiple Counties No Total Tax 2.13 Water Sewer City

Listing information © Copyright 2026 San Antonio Board of REALTORS®, All Rights Reserved.
Listing provided courtesy of Ashisha Moran of Move Up America: amoran@viewhomesinc.com, (512) 657-9832.
LERA MLS

© 2026 Information provided courtesy of LERA MLS. All rights reserved. IDX information is provided exclusively for consumers' personal, non-commercial use and may not be used for any purpose other than to identify prospective properties consumers may be interested in purchasing. Information is deemed reliable but is not guaranteed accurate by the LERA MLS or The Gradiz Group | Texas Premier Realty. Last updated 2026-10-09T23:32:55.457.
 
https://bt-photos.global.ssl.fastly.net/sabor/orig_boomver_1_2012883-2.jpg https://bt-photos.global.ssl.fastly.net/sabor/orig_boomver_1_2012883-2.jpg https://bt-photos.global.ssl.fastly.net/sabor/orig_boomver_1_2012883-2.jpg
Logo
The Gradiz Group | Texas Premier Realty
110 Broadway St, Suite 65
San Antonio TX, 78205