





Description
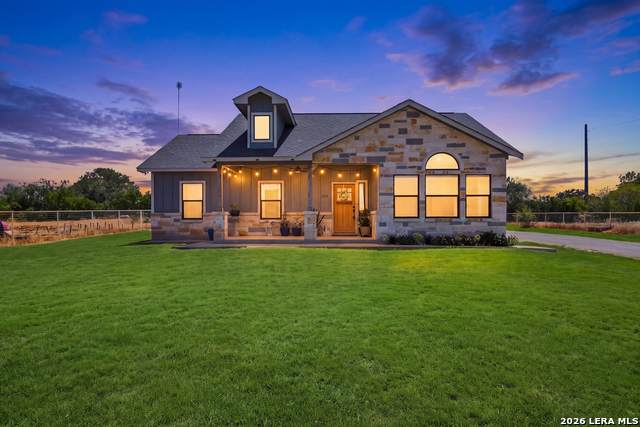
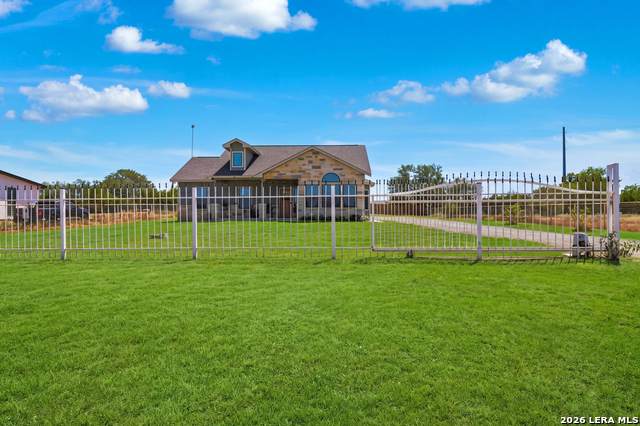
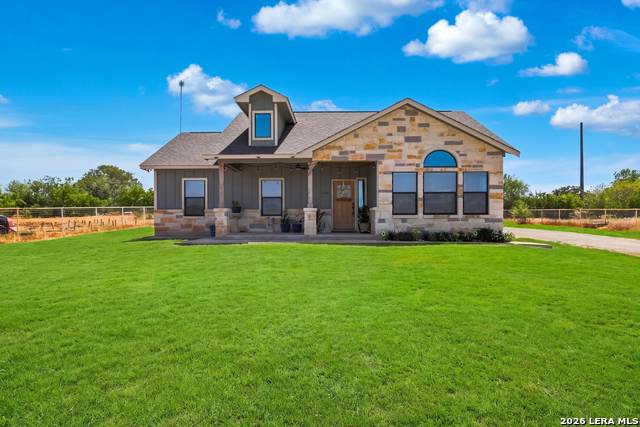
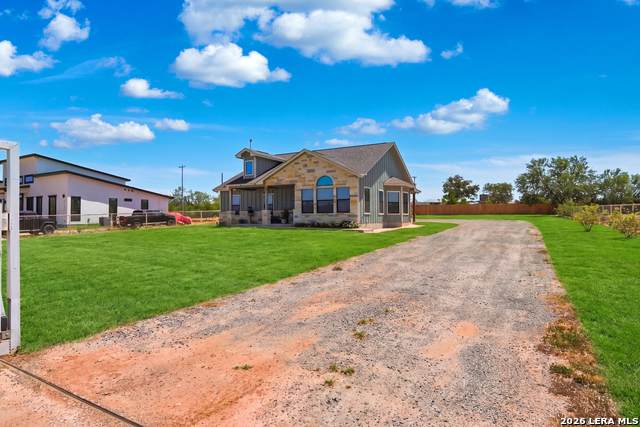
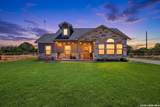
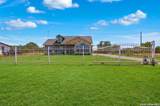
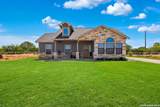
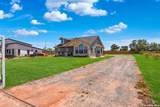
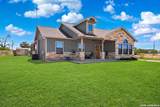
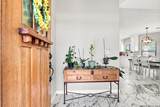
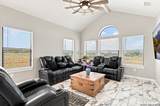
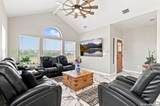
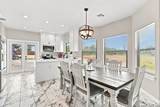
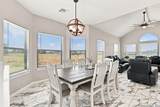
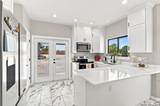
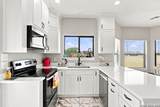
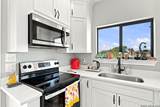
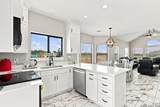
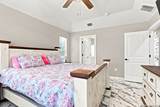
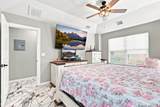
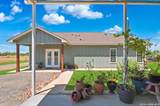
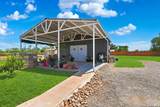
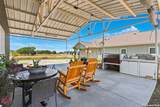
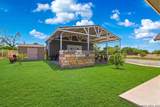
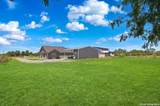
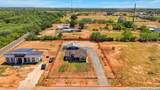
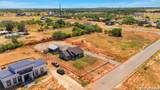
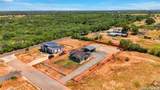
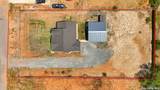
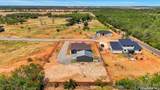
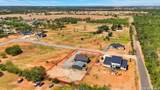
Welcome to 7306 Tiff Nicole Ln, where modern style meets spacious Texas living and exceptional outdoor entertaining. Situated on over half an acre, this property offers the space and privacy buyers are looking for while still being approximately 10 minutes from San Antonio. A beautiful iron fence with an electric remote-controlled gate welcomes you to the property and adds both privacy and convenience. Step inside to a bright, open-concept layout filled with natural light and beautiful views through oversized windows. The kitchen features crisp cabinetry extending all the way to the ceiling, creating an elevated, finished look while providing abundant storage. The kitchen flows naturally into the dining and living areas, making it ideal for gathering with family and friends. The spacious living area features soaring ceilings, a statement light fixture, and large windows that bring the beauty of the surrounding property indoors. Thoughtfully designed bedrooms and beautifully finished bathrooms continue the home's clean, modern aesthetic. Step outside and discover what truly sets this property apart. The expansive covered structure creates an incredible outdoor living and entertaining space, complete with a beautiful built-in BBQ and outdoor kitchen-perfect for hosting gatherings, enjoying family time, or relaxing outdoors. Bluetooth-enabled lighting adds to the atmosphere and connects to your speakers, making it easy to create the perfect setting for entertaining. Connected to the covered entertaining area is a spacious 30' x 10' workshop with tall ceilings, offering plenty of room for hobbies, projects, equipment, storage, or a dedicated workspace. The possibilities are endless. With over half an acre, a gated iron-fenced property, modern finishes, abundant storage, impressive indoor and outdoor living spaces, a built-in outdoor kitchen, Bluetooth-connected lighting, and a versatile workshop, this property is designed for both everyday living and unforgettable gatherings. Come experience the space, privacy, and entertaining potential of 7306 Tiff Nicole Ln for yourself!
-
3BEDS
-
0.59ACRES
-
2BATHS
-
01/2 BATHS
-
1,438SQFT
-
$238$/SQFT
School Information
Description
Welcome to 7306 Tiff Nicole Ln, where modern style meets spacious Texas living and exceptional outdoor entertaining. Situated on over half an acre, this property offers the space and privacy buyers are looking for while still being approximately 10 minutes from San Antonio. A beautiful iron fence with an electric remote-controlled gate welcomes you to the property and adds both privacy and convenience. Step inside to a bright, open-concept layout filled with natural light and beautiful views through oversized windows. The kitchen features crisp cabinetry extending all the way to the ceiling, creating an elevated, finished look while providing abundant storage. The kitchen flows naturally into the dining and living areas, making it ideal for gathering with family and friends. The spacious living area features soaring ceilings, a statement light fixture, and large windows that bring the beauty of the surrounding property indoors. Thoughtfully designed bedrooms and beautifully finished bathrooms continue the home's clean, modern aesthetic. Step outside and discover what truly sets this property apart. The expansive covered structure creates an incredible outdoor living and entertaining space, complete with a beautiful built-in BBQ and outdoor kitchen-perfect for hosting gatherings, enjoying family time, or relaxing outdoors. Bluetooth-enabled lighting adds to the atmosphere and connects to your speakers, making it easy to create the perfect setting for entertaining. Connected to the covered entertaining area is a spacious 30' x 10' workshop with tall ceilings, offering plenty of room for hobbies, projects, equipment, storage, or a dedicated workspace. The possibilities are endless. With over half an acre, a gated iron-fenced property, modern finishes, abundant storage, impressive indoor and outdoor living spaces, a built-in outdoor kitchen, Bluetooth-connected lighting, and a versatile workshop, this property is designed for both everyday living and unforgettable gatherings. Come experience the space, privacy, and entertaining potential of 7306 Tiff Nicole Ln for yourself!

© 2026 Information provided courtesy of LERA MLS. All rights reserved. IDX information is provided exclusively for consumers' personal, non-commercial use and may not be used for any purpose other than to identify prospective properties consumers may be interested in purchasing. Information is deemed reliable but is not guaranteed accurate by the LERA MLS or The Gradiz Group | Texas Premier Realty. Last updated 2026-10-09T23:32:55.457.