











Description
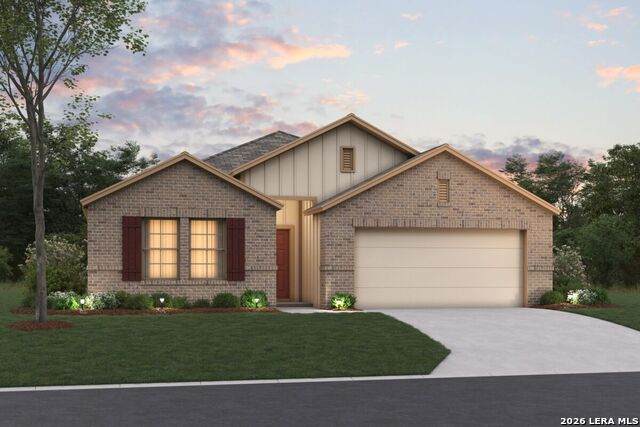
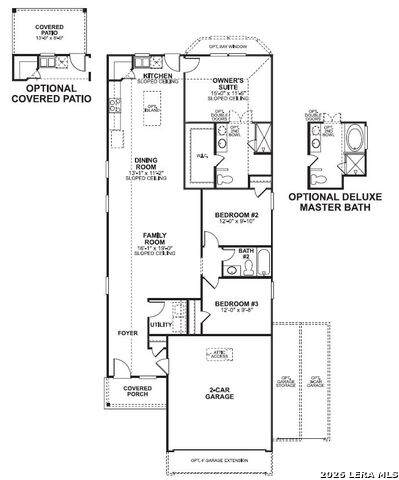
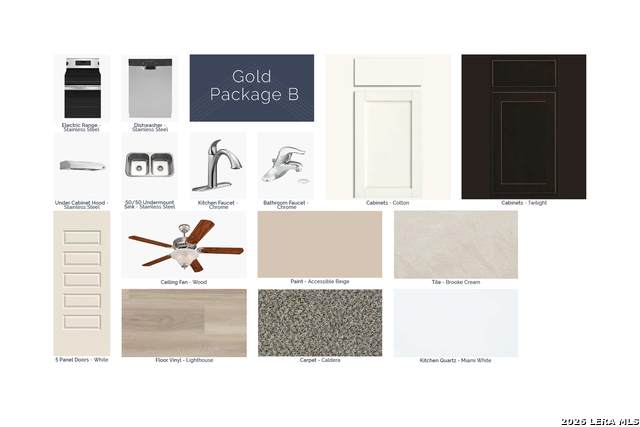
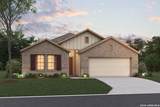
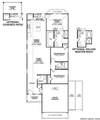
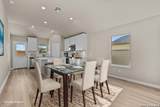
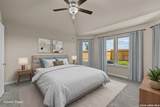
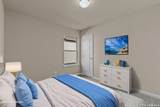
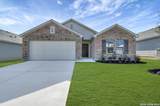
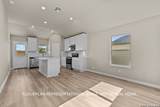
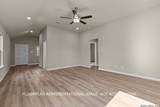
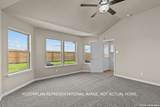
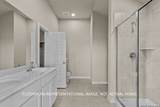
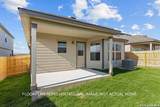
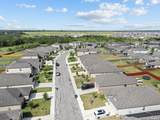
New 4-Bedroom Home for Sale in San Antonio, Texas. Located at 7222 Viridian View, this new construction home by M/I Homes offers 2,088 square feet of single-story living designed for everyday comfort. With 4 bedrooms and 3 bathrooms arranged across one level, the layout provides flexibility for families, guests, or a dedicated home office. The interior centers on an open-concept living space that connects the main gathering room, dining area, and kitchen. This arrangement keeps sightlines clear and makes the shared areas feel larger, while still allowing the bedrooms to remain separate and quiet. Thoughtful detailing and quality construction are evident throughout, from the proportions of the rooms to the finishes selected for the home. Outdoors, a covered patio extends the living area and provides a shaded spot for dining, relaxing, or entertaining through the warmer months. Home Highlights4 bedrooms and 3 bathrooms2,088 square feet of living space. Single-story layout with all rooms on one level. Open-concept living, dining, and kitchen area. Owner's bedroom with en-suite bathroom. Covered patio for outdoor living. New construction built by M/I Homes. The surrounding neighborhood is well established, with sidewalks, quiet streets, and nearby parks and green spaces that offer room for walking, play, and recreation just minutes from the front door. Everyday conveniences and major roadways are within a short drive, making routine trips straightforward. This home combines practical square footage, considered design, and a single-level floorplan in a setting that supports an active, comfortable lifestyle.
-
4BEDS
-
0.13ACRES
-
3BATHS
-
01/2 BATHS
-
2,059SQFT
-
$185$/SQFT
School Information
Description
New 4-Bedroom Home for Sale in San Antonio, Texas. Located at 7222 Viridian View, this new construction home by M/I Homes offers 2,088 square feet of single-story living designed for everyday comfort. With 4 bedrooms and 3 bathrooms arranged across one level, the layout provides flexibility for families, guests, or a dedicated home office. The interior centers on an open-concept living space that connects the main gathering room, dining area, and kitchen. This arrangement keeps sightlines clear and makes the shared areas feel larger, while still allowing the bedrooms to remain separate and quiet. Thoughtful detailing and quality construction are evident throughout, from the proportions of the rooms to the finishes selected for the home. Outdoors, a covered patio extends the living area and provides a shaded spot for dining, relaxing, or entertaining through the warmer months. Home Highlights4 bedrooms and 3 bathrooms2,088 square feet of living space. Single-story layout with all rooms on one level. Open-concept living, dining, and kitchen area. Owner's bedroom with en-suite bathroom. Covered patio for outdoor living. New construction built by M/I Homes. The surrounding neighborhood is well established, with sidewalks, quiet streets, and nearby parks and green spaces that offer room for walking, play, and recreation just minutes from the front door. Everyday conveniences and major roadways are within a short drive, making routine trips straightforward. This home combines practical square footage, considered design, and a single-level floorplan in a setting that supports an active, comfortable lifestyle.

© 2026 Information provided courtesy of LERA MLS. All rights reserved. IDX information is provided exclusively for consumers' personal, non-commercial use and may not be used for any purpose other than to identify prospective properties consumers may be interested in purchasing. Information is deemed reliable but is not guaranteed accurate by the LERA MLS or The Gradiz Group | Texas Premier Realty. Last updated 2026-10-08T23:32:56.323.