



Description
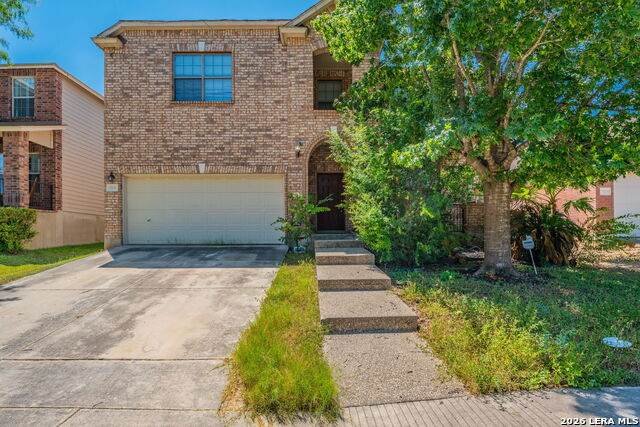
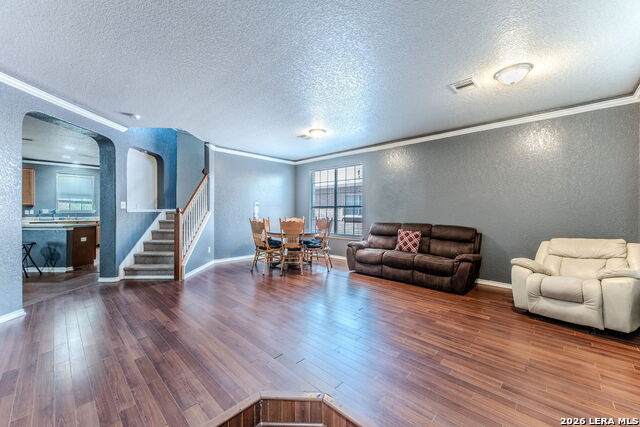
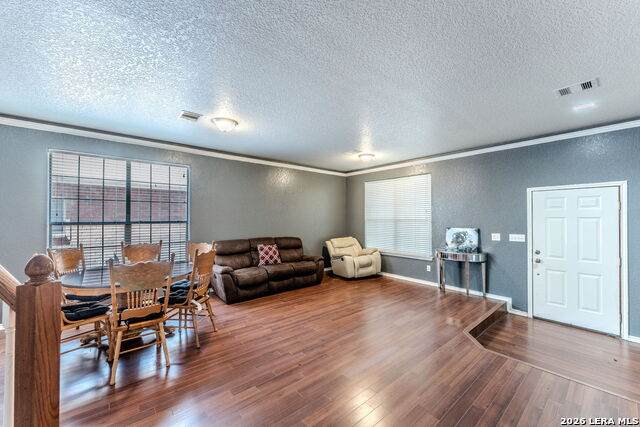
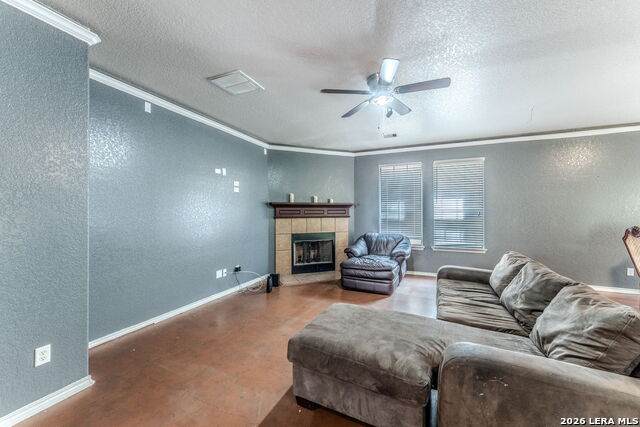
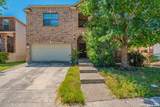
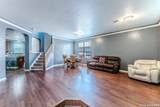
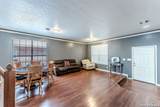
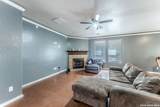
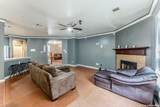
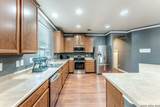
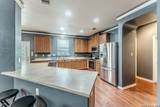
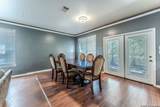
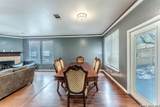
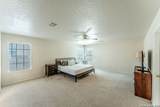
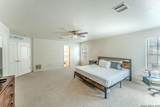
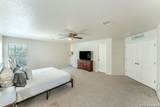
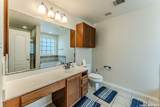
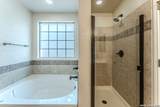
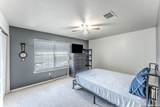
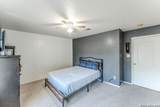
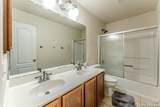
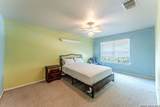
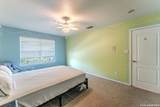
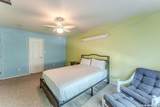
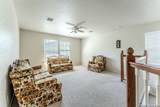
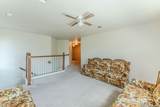
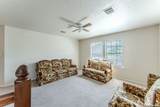
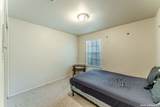
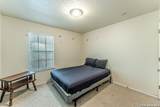
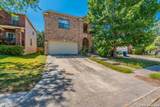
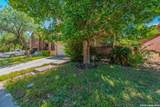
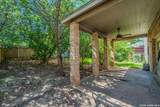
Welcome to your new home! This charming two-story residence offers a blend of comfort and style, nestled in a prime location with convenient access to local amenities. As you approach, you'll be greeted by a welcoming classic brick facade and a beautifully shaded front yard. Step inside to discover the expansive open-concept living area, featuring sleek laminate flooring and abundant natural light that creates a warm and inviting atmosphere. The well-designed kitchen, complete with modern stainless-steel appliances and ample counter space, is a chef's delight. It seamlessly flows into the dining area, perfect for hosting gatherings or enjoying casual family meals. The cozy living room, highlighted by a charming fireplace, serves as the heart of the home, providing a perfect spot to unwind. Upstairs, the generously sized bedrooms offer comfort and privacy, with the master suite boasting a spa-like bathroom with a luxurious soaking tub and separate shower. The additional bedrooms are versatile, making them ideal for family, guests, or a home office. Step outside to the covered patio, an ideal space for al fresco dining or tranquil relaxation, surrounded by lush greenery for added privacy. This home is not just a place to live, but a lifestyle to be embraced. Don't miss the opportunity to make it yours!
-
4BEDS
-
0.13ACRES
-
2BATHS
-
11/2 BATHS
-
2,897SQFT
-
$110$/SQFT
School Information
Description
Welcome to your new home! This charming two-story residence offers a blend of comfort and style, nestled in a prime location with convenient access to local amenities. As you approach, you'll be greeted by a welcoming classic brick facade and a beautifully shaded front yard. Step inside to discover the expansive open-concept living area, featuring sleek laminate flooring and abundant natural light that creates a warm and inviting atmosphere. The well-designed kitchen, complete with modern stainless-steel appliances and ample counter space, is a chef's delight. It seamlessly flows into the dining area, perfect for hosting gatherings or enjoying casual family meals. The cozy living room, highlighted by a charming fireplace, serves as the heart of the home, providing a perfect spot to unwind. Upstairs, the generously sized bedrooms offer comfort and privacy, with the master suite boasting a spa-like bathroom with a luxurious soaking tub and separate shower. The additional bedrooms are versatile, making them ideal for family, guests, or a home office. Step outside to the covered patio, an ideal space for al fresco dining or tranquil relaxation, surrounded by lush greenery for added privacy. This home is not just a place to live, but a lifestyle to be embraced. Don't miss the opportunity to make it yours!

© 2026 Information provided courtesy of LERA MLS. All rights reserved. IDX information is provided exclusively for consumers' personal, non-commercial use and may not be used for any purpose other than to identify prospective properties consumers may be interested in purchasing. Information is deemed reliable but is not guaranteed accurate by the LERA MLS or The Gradiz Group | Texas Premier Realty. Last updated 2026-10-09T23:32:55.457.