

Skip To Content

7180 Quarter Moon

Converse, TX 78109
  • $235,000
  • STATUS: Active
  • ON SITE: 43 Days
  • MLS #: 2011908
$235,000
  • 3
    BEDS
  • 0.18
    ACRES
  • 2
    BATHS
  • 0
    1/2 BATHS
  • 1,664
    SQFT
  • $141
    $/SQFT
Neighborhood:
Type:
Single-Family Home
Built:
2019
County:
Area:

School Information

Elementary School:
Middle School:
High School:
School District:

Description

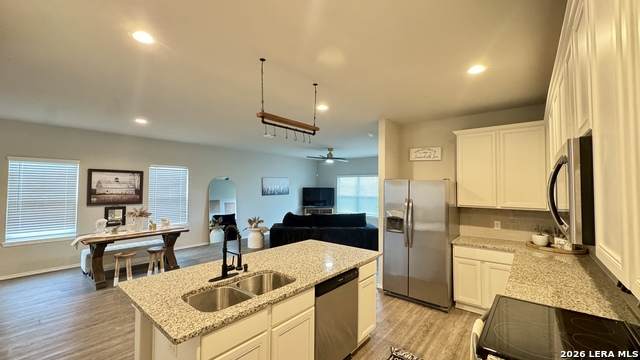
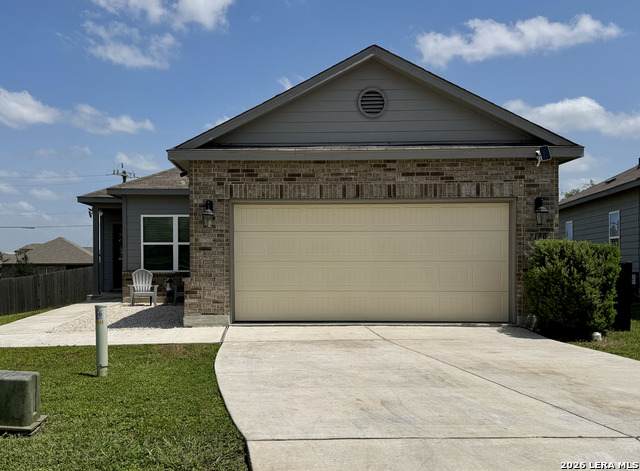
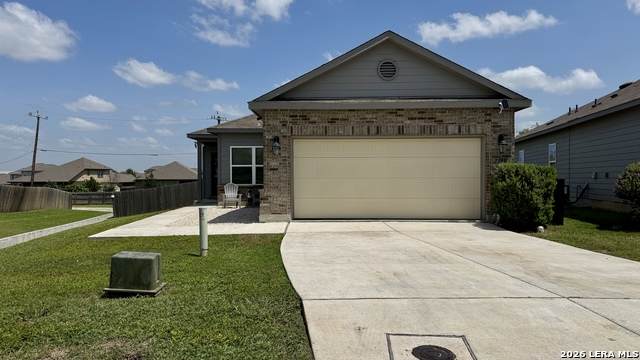
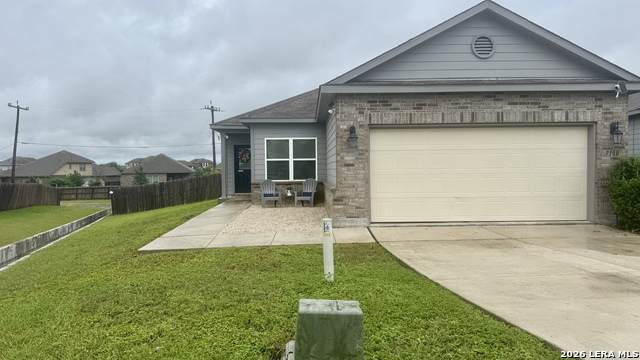
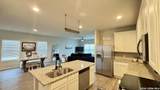
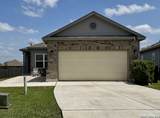
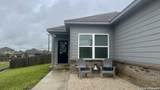
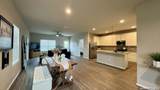
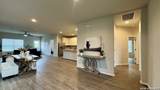
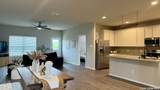
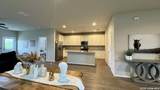
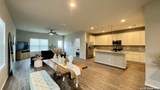
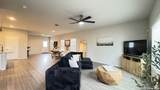
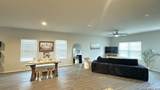
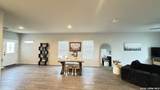
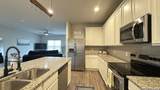
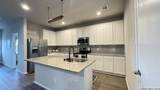
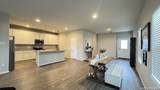
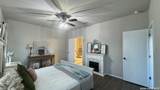
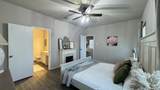
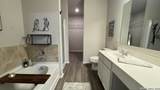
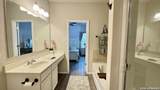
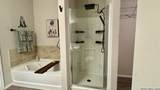
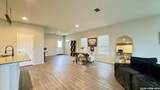
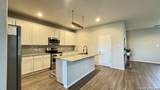
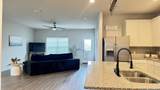
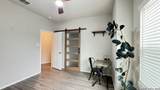
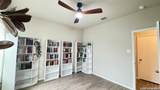
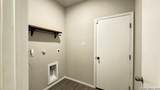
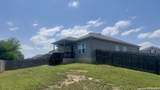
7180 Quarter Moon | Converse, TX 78109 | LIST PRICE: $235,000 Welcome home to this beautifully maintained 2019 Rausch Coleman build. This single-story gem delivers 3 bedrooms, 2 bathrooms, and 1,664 sq. ft. of thoughtfully designed living space on a .18-acre lot. Step inside to a spacious open-concept layout with rich wood-look LVP flooring flowing throughout the main living areas. The great room is bright and airy, opening seamlessly into the dining area and kitchen. The kitchen is a dream with white cabinets and a aboundance of cabient and counter space.

Monthly Payment Calculator

LERA MLS

© 2026 Information provided courtesy of LERA MLS. All rights reserved. IDX information is provided exclusively for consumers' personal, non-commercial use and may not be used for any purpose other than to identify prospective properties consumers may be interested in purchasing. Information is deemed reliable but is not guaranteed accurate by the LERA MLS or The Gradiz Group | Texas Premier Realty. Last updated 2026-10-09T23:32:55.457.
www.myhomesearchsanantonio.com/homes/180600427
Print Image

7180 Quarter Moon Converse, TX 78109

  • Price: $235,000
  • Status: Active
  • On Site: 43 Days
  • MLS #: 2011908
3
Beds
2
Baths
0
½ Baths
0.18
Acres
1,664
SQFT
$141
$/SQFT
2019
Built
Neighborhood:
Horizon Pointe
County:
Bexar
Area:
Converse
Elementary School:
James L Masters Elementary
Middle School:
Metzger
High School:
Wagner
School District:
Judson
Property Description
7180 Quarter Moon | Converse, TX 78109 | LIST PRICE: $235,000 Welcome home to this beautifully maintained 2019 Rausch Coleman build. This single-story gem delivers 3 bedrooms, 2 bathrooms, and 1,664 sq. ft. of thoughtfully designed living space on a .18-acre lot. Step inside to a spacious open-concept layout with rich wood-look LVP flooring flowing throughout the main living areas. The great room is bright and airy, opening seamlessly into the dining area and kitchen. The kitchen is a dream with white cabinets and a aboundance of cabient and counter space.
Exterior Features

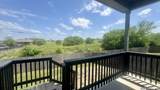
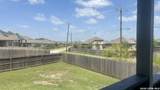
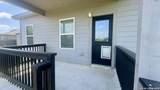
Exterior BrickCement Fiber Exterior Features Patio SlabCovered PatioPrivacy FenceDouble Pane Windows Lot Description Corner Lot Improvements Street PavedCurbsStreet GuttersSidewalksStreetlightsCity Street Parking Oversized Pool Spa None Pool YN No Roof Composition Stories 1 Style One Story

Interior Features

Air Conditioning One Central Bedroom2 Length 12 Bedroom2 Width 12 Bedroom3 Length 12 Bedroom3 Width 13 Dining Room Length 12 Dining Room Width 11 Energy Efficiency Programmable ThermostatDouble Pane WindowsVariable Speed HVACEnergy Star AppliancesCeiling Fans Entry Room Length 10 Entry Room Width 11 Fireplace Not Applicable Fireplaces 0 Floor Laminate Foundation Slab Heating Central Heating Fuel Electric Inclusions Ceiling FansChandelierWasher ConnectionDryer ConnectionWasherDryerSelf-Cleaning OvenMicrowave OvenStove/RangeRefrigeratorDisposalDishwasherIce Maker ConnectionSmoke AlarmSecurity System (Owned)Pre-Wired for SecurityElectric Water HeaterGarage Door OpenerIn Wall Pest ControlPlumb for Water SoftenerSmooth CooktopSolid Counter TopsCustom CabinetsCity Garbage service Interior One Living AreaEat-In KitchenTwo Eating AreasIsland KitchenBreakfast BarWalk-In PantryUtility Room Inside1st Floor Lvl/No StepsHigh CeilingsOpen Floor PlanHigh Speed InternetAll Bedrooms DownstairsLaundry Main LevelLaundry RoomWalk in Closets Kitchen Length 14 Kitchen Width 10 Living Room Length 14 Living Room Width 15 Master Bath Tub/Shower SeparateGarden Tub Master Bath Length 8 Master Bath Width 6 Master Bedroom DownStairs Master Bedroom Length 17 Master Bedroom Width 12 Utility Room Length 6 Utility Room Width 7 Window Coverings Some Remain

Property Features

Approx Age 7 Builder Name Rausch Coleman Homes Certified Tax Year 2026 Construction Pre-Owned Currently Being Leased No Green Features Low Flow Commode Hoa Fee1 120 Hoa Frequency Quarterly Hoa Mandatory Mandatory Hoa Name1 SPECTRUM Miscellaneous Cluster Mail BoxSchool Bus Multiple Hoa No Neighborhood Amenities PoolPark/Playground Possession Closing/Funding Potential Short Sale No Proposed Terms ConventionalFHAVACash Recent Rehab No Senior Community No Source Sq Ft Appsl Dist Subdivision Legal Name CB 5090B HORIZON POINTE SUBD U Taxed By Multiple Counties No Total Tax 4649 Water Sewer City

Listing information © Copyright 2026 San Antonio Board of REALTORS®, All Rights Reserved.
Listing provided courtesy of Daphne Hinrichs of All City San Antonio Registered Series: realestatewithjill@gmail.com, (210) 324-7448.
LERA MLS

© 2026 Information provided courtesy of LERA MLS. All rights reserved. IDX information is provided exclusively for consumers' personal, non-commercial use and may not be used for any purpose other than to identify prospective properties consumers may be interested in purchasing. Information is deemed reliable but is not guaranteed accurate by the LERA MLS or The Gradiz Group | Texas Premier Realty. Last updated 2026-10-09T23:32:55.457.
 
https://bt-photos.global.ssl.fastly.net/sabor/orig_boomver_1_2011908-2.jpg https://bt-photos.global.ssl.fastly.net/sabor/orig_boomver_1_2011908-2.jpg https://bt-photos.global.ssl.fastly.net/sabor/orig_boomver_1_2011908-2.jpg
Logo
The Gradiz Group | Texas Premier Realty
110 Broadway St, Suite 65
San Antonio TX, 78205