




Description
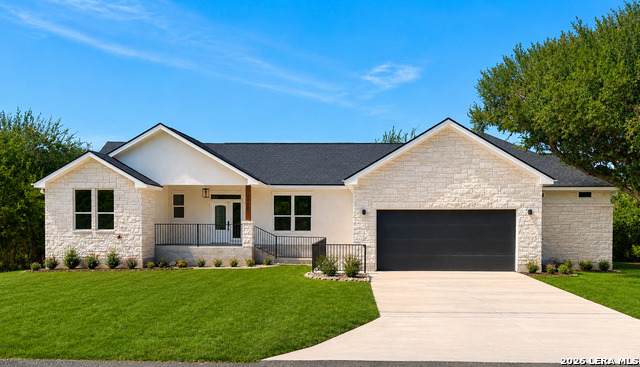
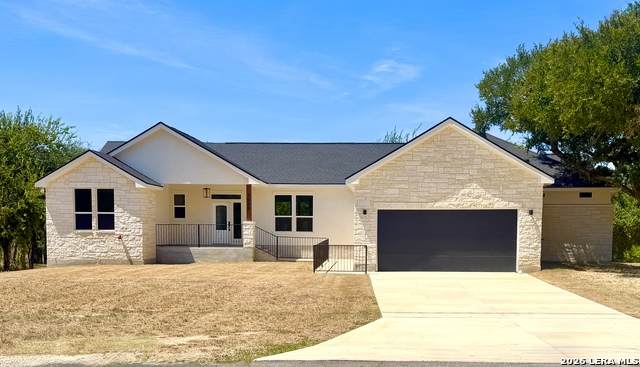
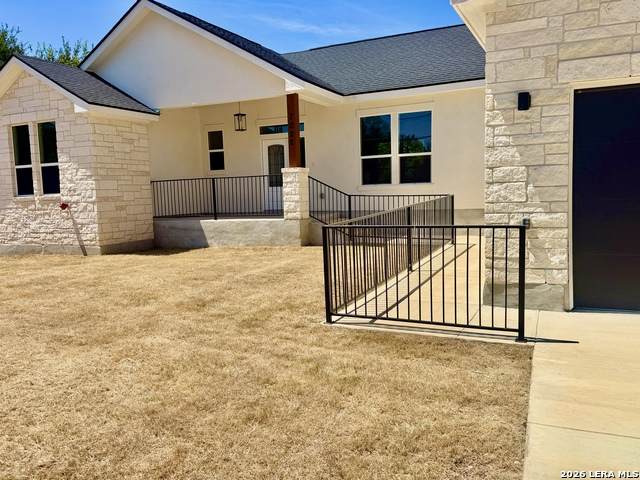
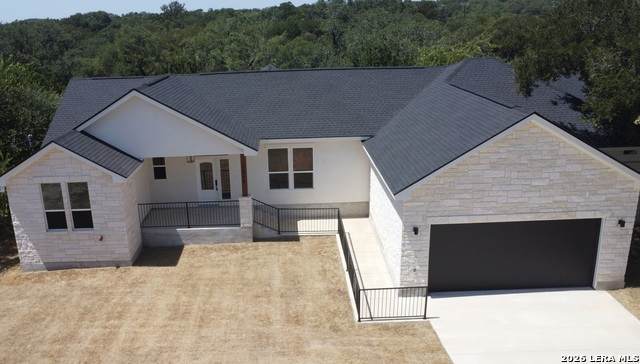
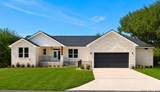
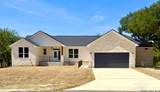
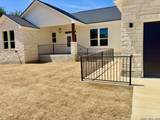
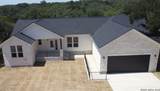
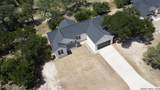
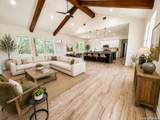
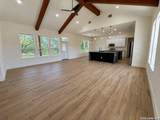
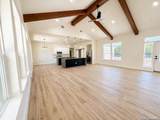
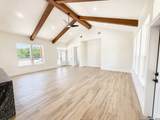
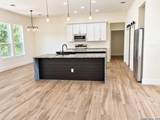
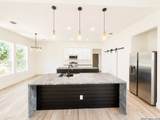
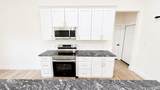
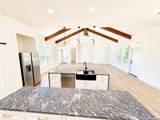
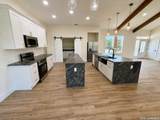
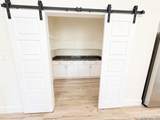
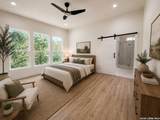
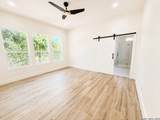
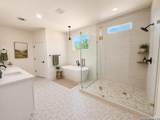
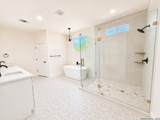
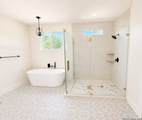
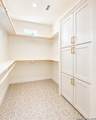
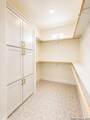
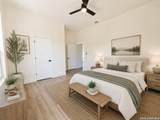
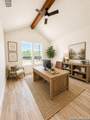
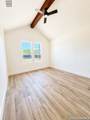
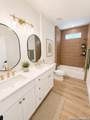
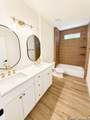
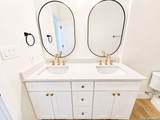
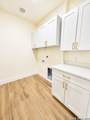
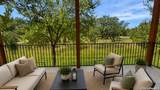
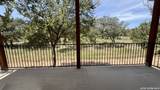
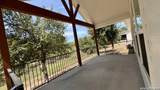
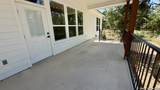
Seller is offering $5,000 in buyer concessions! 1.26 acres. A custom home. A backyard that feels like your own private piece of the Texas Hill Country. Welcome to 7022 Circle Oak Drive in Bulverde, where mature trees, open space, and a peaceful setting create a place that feels removed from the everyday without giving up the comforts of a beautifully finished luxury home. Step inside and the first thing you notice is the space. Soaring ceilings with exposed wood beams add warmth and character to the open design. The living area flows into a spacious kitchen built for gathering. Two large islands create plenty of room for meal prep, morning coffee, family dinners, or entertaining friends. A walk-in pantry provides additional storage. The primary suite is a true retreat with dual walk-in closets and a beautiful primary bath featuring a freestanding tub and oversized walk-in shower. Both additional bedrooms also feature walk-in closets, giving every bedroom generous storage. A second full bath provides convenience for family and guests. Additional features include a water softener and a 220V outlet in the garage for convenient EV charging. Mature trees and natural green space create a private backyard where you can enjoy the sights and sounds of nature. Oak Village North Park adds even more to enjoy nearby, with a playground, covered picnic tables, basketball court, tennis court, baseball field, and walking/jogging trail. Imagine morning coffee on the covered back patio, watching wildlife pass through, or winding down in the peaceful Hill Country surroundings. With its stone and stucco exterior, open design, thoughtful features, privacy, and connection to nature, 7022 Circle Oak offers a beautiful luxury home in a setting that is increasingly hard to find. Come walk the property, step inside, and experience it for yourself.
-
3BEDS
-
1.27ACRES
-
2BATHS
-
01/2 BATHS
-
2,150SQFT
-
$258$/SQFT
School Information
Description
Seller is offering $5,000 in buyer concessions! 1.26 acres. A custom home. A backyard that feels like your own private piece of the Texas Hill Country. Welcome to 7022 Circle Oak Drive in Bulverde, where mature trees, open space, and a peaceful setting create a place that feels removed from the everyday without giving up the comforts of a beautifully finished luxury home. Step inside and the first thing you notice is the space. Soaring ceilings with exposed wood beams add warmth and character to the open design. The living area flows into a spacious kitchen built for gathering. Two large islands create plenty of room for meal prep, morning coffee, family dinners, or entertaining friends. A walk-in pantry provides additional storage. The primary suite is a true retreat with dual walk-in closets and a beautiful primary bath featuring a freestanding tub and oversized walk-in shower. Both additional bedrooms also feature walk-in closets, giving every bedroom generous storage. A second full bath provides convenience for family and guests. Additional features include a water softener and a 220V outlet in the garage for convenient EV charging. Mature trees and natural green space create a private backyard where you can enjoy the sights and sounds of nature. Oak Village North Park adds even more to enjoy nearby, with a playground, covered picnic tables, basketball court, tennis court, baseball field, and walking/jogging trail. Imagine morning coffee on the covered back patio, watching wildlife pass through, or winding down in the peaceful Hill Country surroundings. With its stone and stucco exterior, open design, thoughtful features, privacy, and connection to nature, 7022 Circle Oak offers a beautiful luxury home in a setting that is increasingly hard to find. Come walk the property, step inside, and experience it for yourself.

© 2026 Information provided courtesy of LERA MLS. All rights reserved. IDX information is provided exclusively for consumers' personal, non-commercial use and may not be used for any purpose other than to identify prospective properties consumers may be interested in purchasing. Information is deemed reliable but is not guaranteed accurate by the LERA MLS or The Gradiz Group | Texas Premier Realty. Last updated 2026-10-09T12:33:26.267.