Skip To Content

702 Longleaf St

San Antonio, TX 78219
  • $148,500
  • STATUS: Active
  • ON SITE: 42 Days
  • MLS #: 2011905
UPDATED: 110 min ago
$148,500
  • 3
    BEDS
  • 0.16
    ACRES
  • 1
    BATHS
  • 1
    1/2 BATHS
  • 1,254
    SQFT
  • $118
    $/SQFT
Neighborhood:
Type:
Single-Family Home
Built:
1956
County:
Area:

School Information

Elementary School:
Middle School:
High School:
School District:

Description

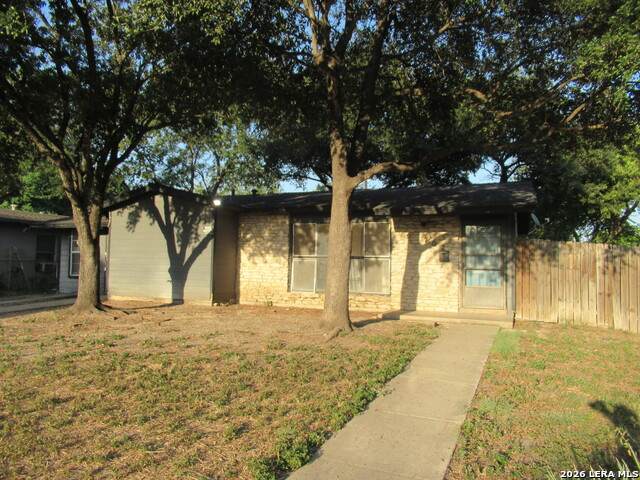
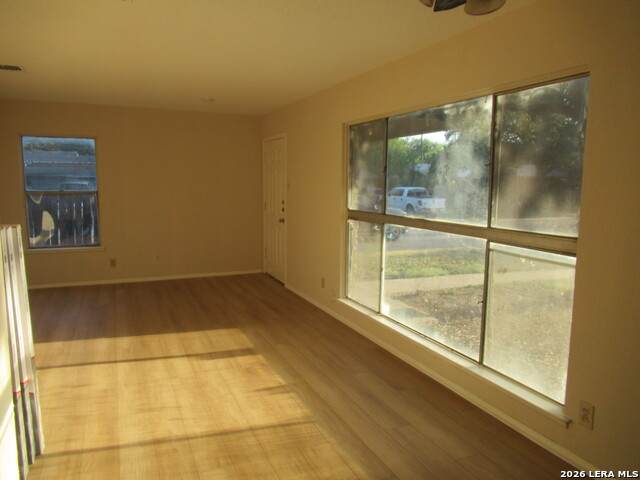
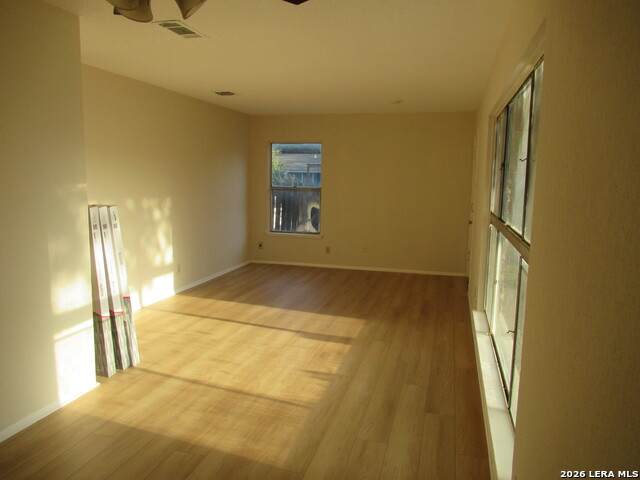
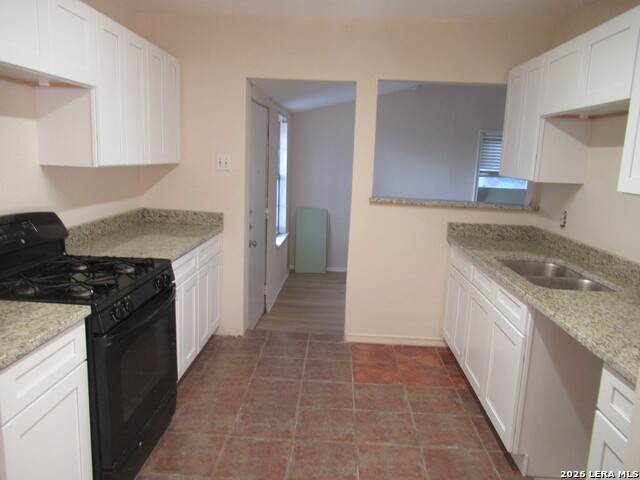
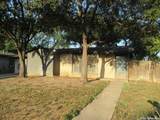
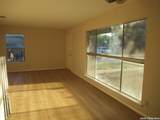
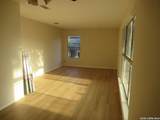
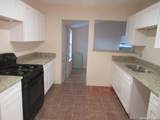
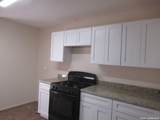
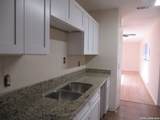
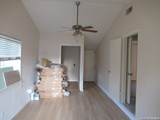
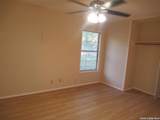
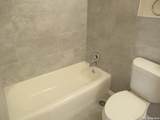
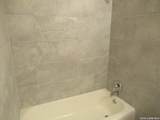
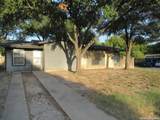
NICE UPDATED HOME ON CORNER LOT. OAK TREES!! NEW PLANK TYPE FLOORING THROUGH OUT HOME. NEW INTERIOR PAINT. UPDATED KITCHEN HAS NEW CABINETS, GRANITE COUNTER TOPS, AND NEW FIXTURES. SECOND LIVING AREA COULD BE 4'TH BEDROOM. BOTH BATHS HAVE NICE UPDATES!! CENTRAL AIR AND HEAT.

Monthly Payment Calculator

LERA MLS

© 2026 Information provided courtesy of LERA MLS. All rights reserved. IDX information is provided exclusively for consumers' personal, non-commercial use and may not be used for any purpose other than to identify prospective properties consumers may be interested in purchasing. Information is deemed reliable but is not guaranteed accurate by the LERA MLS or The Gradiz Group | Texas Premier Realty. Last updated 2026-10-08T23:32:56.323.
www.myhomesearchsanantonio.com/homes/180600425
Print Image

702 Longleaf St San Antonio, TX 78219

  • Price: $148,500
  • Status: Active
  • On Site: 42 Days
  • Updated: 110 min ago
  • MLS #: 2011905
3
Beds
1
Baths
1
½ Baths
0.16
Acres
1,254
SQFT
$118
$/SQFT
1956
Built
Neighborhood:
Skyline Park
County:
Bexar
Area:
San Antonio
Elementary School:
Call District
Middle School:
Call District
High School:
Call District
School District:
San Antonio I.S.D.
Property Description
NICE UPDATED HOME ON CORNER LOT. OAK TREES!! NEW PLANK TYPE FLOORING THROUGH OUT HOME. NEW INTERIOR PAINT. UPDATED KITCHEN HAS NEW CABINETS, GRANITE COUNTER TOPS, AND NEW FIXTURES. SECOND LIVING AREA COULD BE 4'TH BEDROOM. BOTH BATHS HAVE NICE UPDATES!! CENTRAL AIR AND HEAT.
Exterior Features

Exterior Stone/RockSiding Exterior Features Mature Trees Lot Description Corner Parking None/Not Applicable Pool Spa None Pool YN No Roof Composition Stories 1 Style One Story

Interior Features

Air Conditioning One Central Bedroom2 Length 12 Bedroom2 Width 11 Bedroom3 Length 10 Bedroom3 Width 10 Dining Room Length 9 Dining Room Width 9 Family Room Length 20 Family Room Width 10 Fireplace Not Applicable Floor Ceramic TileVinyl Foundation Slab Heating Central Heating Fuel Natural Gas Inclusions Ceiling FansWasher ConnectionDryer ConnectionStove/RangeDishwasher Interior One Living AreaTwo Living AreaUtility Room Inside1st Floor Lvl/No StepsConverted Garage Kitchen Length 10 Kitchen Width 8 Living Room Length 22 Living Room Width 13 Master Bath Tub/Shower Combo Master Bath Length 7 Master Bath Width 6 Master Bedroom Ceiling Fan Master Bedroom Length 13 Master Bedroom Width 11 Utility Room Length 8 Utility Room Width 10 Window Coverings Some Remain

Property Features

Approx Age 70 Builder Name UNKNOWN Certified Tax Year 2025 Construction Pre-Owned Hoa Mandatory None Neighborhood Amenities Other - See Remarks Possession Closing/Funding Proposed Terms ConventionalFHAVATX VetCash Recent Rehab Yes Source Sq Ft Appsl Dist Subdivision Legal Name SKYLINE PARK Taxed By Multiple Counties No Total Tax 2636 Water Sewer Water SystemSewer System

Listing information © Copyright 2026 San Antonio Board of REALTORS®, All Rights Reserved.
Listing provided courtesy of Chris Burkhalter of Chris Burkhalter, REALTOR: chrissattt@gmail.com, (210) 324-8841.
LERA MLS

© 2026 Information provided courtesy of LERA MLS. All rights reserved. IDX information is provided exclusively for consumers' personal, non-commercial use and may not be used for any purpose other than to identify prospective properties consumers may be interested in purchasing. Information is deemed reliable but is not guaranteed accurate by the LERA MLS or The Gradiz Group | Texas Premier Realty. Last updated 2026-10-08T23:32:56.323.
 
https://bt-photos.global.ssl.fastly.net/sabor/orig_boomver_1_2011905-2.jpg https://bt-photos.global.ssl.fastly.net/sabor/orig_boomver_1_2011905-2.jpg https://bt-photos.global.ssl.fastly.net/sabor/orig_boomver_1_2011905-2.jpg
Logo
The Gradiz Group | Texas Premier Realty
110 Broadway St, Suite 65
San Antonio TX, 78205