



Description
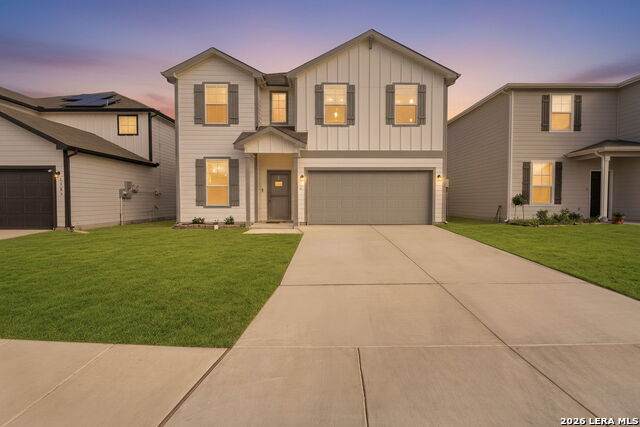
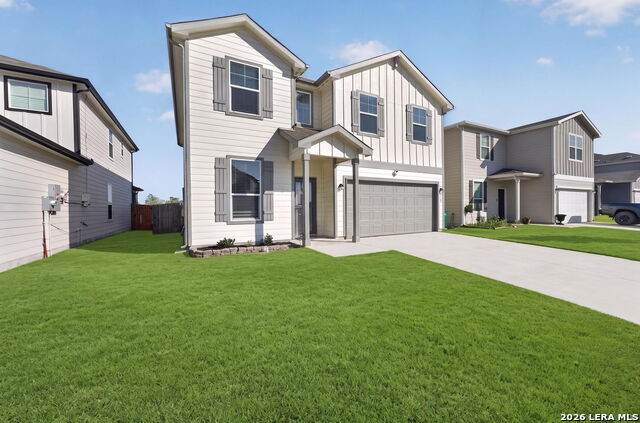
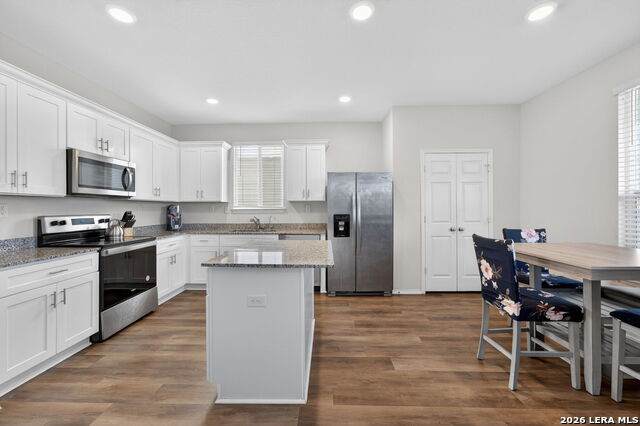
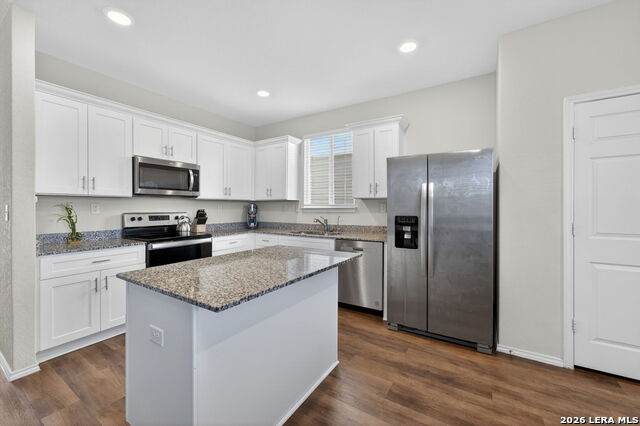
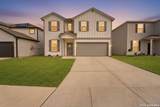
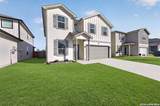
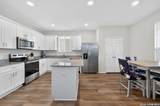
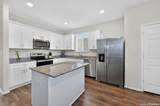
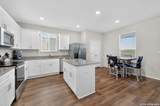
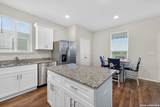
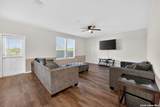
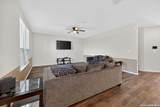
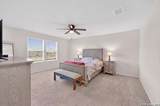
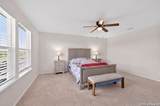
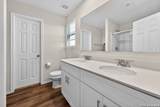
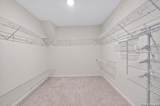
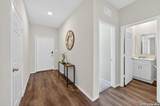
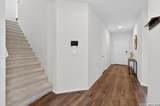
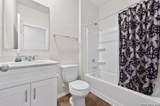
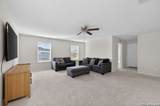
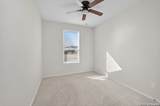
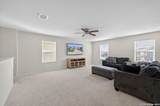
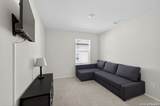
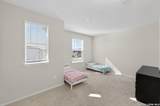
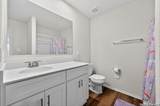
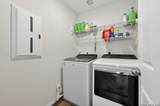
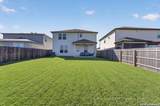
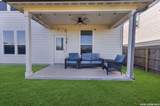
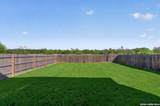
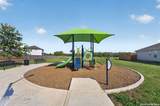
This move-in ready 4-bedroom, 3-bathroom home offers the perfect mix of comfort, space, and convenience in a location you'll love coming home to. From the moment you walk in, you'll notice the bright open layout, soaring 9-foot ceilings, and thoughtful upgrades that make everyday living feel easy. Built just 4 years ago, this home still offers transferable builder warranties, giving buyers added peace of mind and confidence long after closing. The kitchen comes fully equipped with Energy Star appliances; self-closing cabinets and the seller is including the refrigerator, washer, and dryer making your transition into your new home even smoother. You'll also appreciate the paid-off Vivint security system, faux wood blinds throughout, front storm door, and electric garage door opener with two remotes already in place. Out back, enjoy your covered patio and spacious backyard with no back neighbors, giving you extra privacy and room to relax, entertain, or let the kids and pets play. The home is perfectly positioned directly across from the neighborhood playground, creating a welcoming community feel right outside your front door. Located with quick access to Joint Base San Antonio Randolph, Fort Sam Houston, and only about 20 minutes from Downtown San Antonio, this home makes commuting and enjoying the city incredibly convenient. The sellers are motivated and ready to make the perfect deal so if you've been looking for a well-cared-for home that feels welcoming the moment you arrive, this one is definitely worth seeing in person.
-
4BEDS
-
0.12ACRES
-
3BATHS
-
01/2 BATHS
-
2,305SQFT
-
$131$/SQFT
School Information
Description
This move-in ready 4-bedroom, 3-bathroom home offers the perfect mix of comfort, space, and convenience in a location you'll love coming home to. From the moment you walk in, you'll notice the bright open layout, soaring 9-foot ceilings, and thoughtful upgrades that make everyday living feel easy. Built just 4 years ago, this home still offers transferable builder warranties, giving buyers added peace of mind and confidence long after closing. The kitchen comes fully equipped with Energy Star appliances; self-closing cabinets and the seller is including the refrigerator, washer, and dryer making your transition into your new home even smoother. You'll also appreciate the paid-off Vivint security system, faux wood blinds throughout, front storm door, and electric garage door opener with two remotes already in place. Out back, enjoy your covered patio and spacious backyard with no back neighbors, giving you extra privacy and room to relax, entertain, or let the kids and pets play. The home is perfectly positioned directly across from the neighborhood playground, creating a welcoming community feel right outside your front door. Located with quick access to Joint Base San Antonio Randolph, Fort Sam Houston, and only about 20 minutes from Downtown San Antonio, this home makes commuting and enjoying the city incredibly convenient. The sellers are motivated and ready to make the perfect deal so if you've been looking for a well-cared-for home that feels welcoming the moment you arrive, this one is definitely worth seeing in person.

© 2026 Information provided courtesy of LERA MLS. All rights reserved. IDX information is provided exclusively for consumers' personal, non-commercial use and may not be used for any purpose other than to identify prospective properties consumers may be interested in purchasing. Information is deemed reliable but is not guaranteed accurate by the LERA MLS or The Gradiz Group | Texas Premier Realty. Last updated 2026-10-08T23:32:56.323.