
Skip To Content

6806 Laguna Verde

San Antonio, TX 78239
  • $155,500
  • STATUS: Price Change
  • ON SITE: 36 Days
  • MLS #: 2012732
Foreclosure
UPDATED: 36 min ago
$155,500
  • 3
    BEDS
  • 0.19
    ACRES
  • 2
    BATHS
  • 0
    1/2 BATHS
  • 1,400
    SQFT
  • $111
    $/SQFT
Neighborhood:
Type:
Single-Family Home
Built:
1980
County:
Area:

School Information

Elementary School:
Middle School:
High School:
School District:

Description

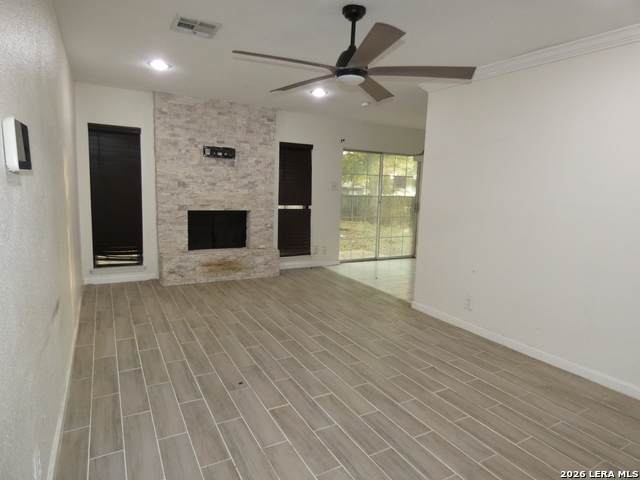
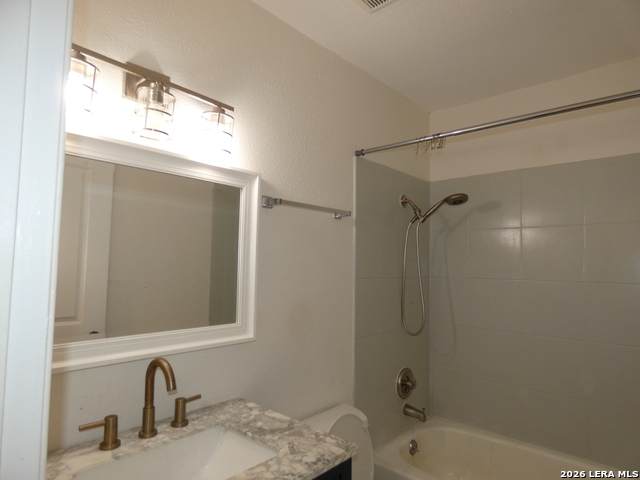
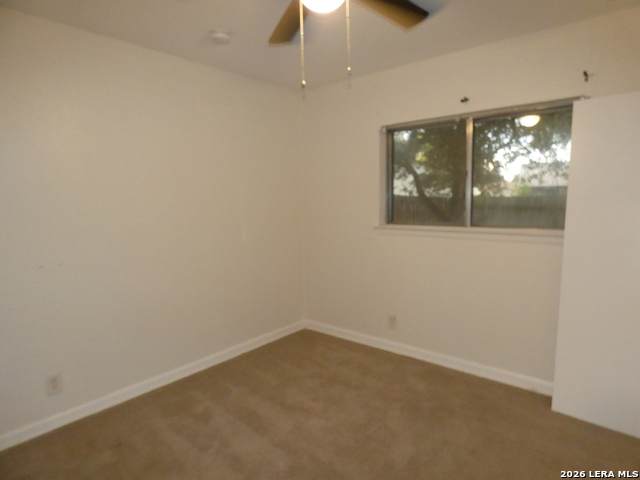
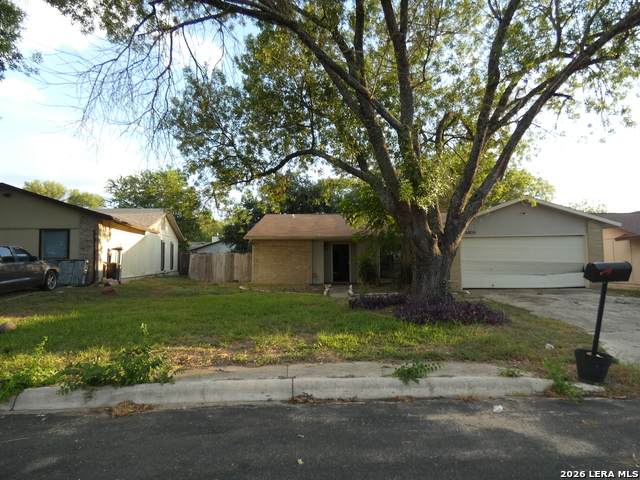
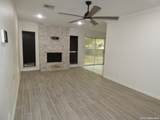
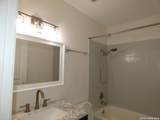
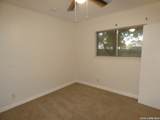
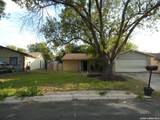
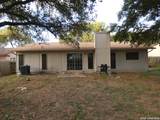
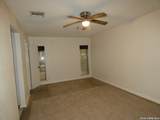
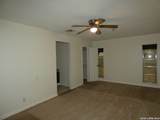
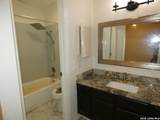
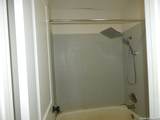
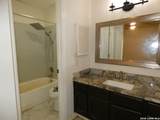
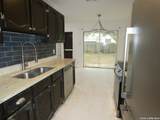
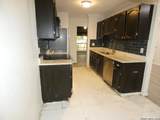
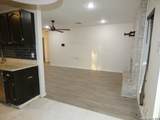
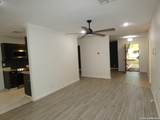
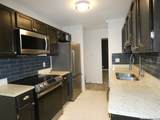
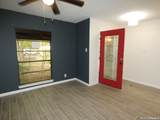
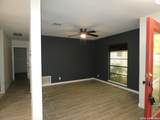
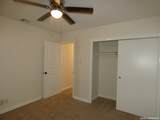
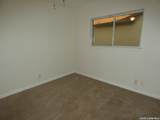
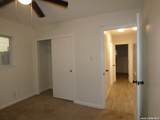
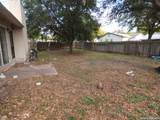
3 Bed, 2 Baths, 2 Car Garage in Desirable Quiet Neighborhood on a Cul De Sac Street. Nice Shade Tree in Yard. This Would Make a Great Rental or Investment. Plenty Of Open Space & Natural Light. Kitchen Has Lots of Counter & Cabinets Come Relax by the Fireplace. Home On the Northeast Side of San Antonio Sits on a Large Lot with Lots of Mature Trees. Separate Dining Room Can Serve as an Office/Game Room, While Living Room is Inviting with The Warm Fireplace & Mantle. All Rooms Are Spacious & Bathrooms Have Been Updated with Tile. Enjoy The Huge Backyard & Grill Out on the Patio. Lots Of New Shopping Centers Nearby! Move Into This Rejuvenating Neighborhood with NO HOA FEES! Minutes Away from Randolph AFB, Fort Sam Houston, Brooke Army Medical Center & Forum Mall Shopping.

Monthly Payment Calculator

LERA MLS

© 2026 Information provided courtesy of LERA MLS. All rights reserved. IDX information is provided exclusively for consumers' personal, non-commercial use and may not be used for any purpose other than to identify prospective properties consumers may be interested in purchasing. Information is deemed reliable but is not guaranteed accurate by the LERA MLS or The Gradiz Group | Texas Premier Realty. Last updated 2026-10-06T08:32:49.757.
www.myhomesearchsanantonio.com/homes/180702401
Print Image

6806 Laguna Verde San Antonio, TX 78239

  • Price: $155,500
  • Status: Price Change
  • On Site: 36 Days
  • Updated: 36 min ago
  • MLS #: 2012732
3
Beds
2
Baths
0
½ Baths
0.19
Acres
1,400
SQFT
$111
$/SQFT
1980
Built
Neighborhood:
Seville
County:
Bexar
Area:
San Antonio
Elementary School:
Call District
Middle School:
Call District
High School:
Call District
School District:
Judson
Property Description
3 Bed, 2 Baths, 2 Car Garage in Desirable Quiet Neighborhood on a Cul De Sac Street. Nice Shade Tree in Yard. This Would Make a Great Rental or Investment. Plenty Of Open Space & Natural Light. Kitchen Has Lots of Counter & Cabinets Come Relax by the Fireplace. Home On the Northeast Side of San Antonio Sits on a Large Lot with Lots of Mature Trees. Separate Dining Room Can Serve as an Office/Game Room, While Living Room is Inviting with The Warm Fireplace & Mantle. All Rooms Are Spacious & Bathrooms Have Been Updated with Tile. Enjoy The Huge Backyard & Grill Out on the Patio. Lots Of New Shopping Centers Nearby! Move Into This Rejuvenating Neighborhood with NO HOA FEES! Minutes Away from Randolph AFB, Fort Sam Houston, Brooke Army Medical Center & Forum Mall Shopping.
Exterior Features

Exterior BrickSiding Exterior Features Patio SlabPrivacy FenceMature Trees Home Faces North Lot Description City ViewIrregular Lot Improvements Street PavedCurbsStreet GuttersSidewalksCity Street Parking Two Car GarageAttached Pool Spa None Pool YN No Roof Composition Stories 1 Style One StorySpanishTraditional

Interior Features

Air Conditioning One CentralHeat Pump Bedroom2 Length 10 Bedroom2 Width 10 Bedroom3 Length 10 Bedroom3 Width 10 Breakfast Room Length 8 Breakfast Room Width 9 Dining Room Length 10 Dining Room Width 10 Entry Room Length 5 Entry Room Width 7 Family Room Length 19 Family Room Width 10 Fireplace OneLiving Room Fireplaces 1 Floor CarpetingCeramic Tile Foundation Slab Heating CentralHeat Pump Heating Fuel Electric Inclusions Ceiling FansWasher ConnectionDryer ConnectionStove/RangeRefrigeratorDisposalDishwasherIce Maker ConnectionVent FanSmoke AlarmSecurity System (Owned)Gas Water HeaterGarage Door OpenerPrivate Garbage Service Interior One Living AreaSeparate Dining RoomBreakfast BarUtility Room InsideOpen Floor PlanCable TV AvailableHigh Speed InternetAll Bedrooms DownstairsWalk in Closets Kitchen Length 10 Kitchen Width 8 Living Room Length 11 Living Room Width 10 Master Bath Tub/Shower ComboSingle Vanity Master Bath Length 5 Master Bath Width 5 Master Bedroom DownStairsWalk-In ClosetFull Bath Master Bedroom Length 18 Master Bedroom Width 10 Window Coverings All Remain

Property Features

Approx Age 46 Builder Name Unknown Certified Tax Year 2025 Construction Pre-Owned Currently Being Leased No Hoa Mandatory None Miscellaneous Lender OwnedCity BusVA ForeclosureInvestor PotentialAs-Is Neighborhood Amenities Jogging Trails Possession Closing/Funding Potential Short Sale No Proposed Terms ConventionalFHAVATX VetCashInvestors OK Recent Rehab No Senior Community No Source Sq Ft Appsl Dist Subdivision Legal Name CAMELOT II TH JD/NE Taxed By Multiple Counties No Total Tax 4681.47 Utility Supplier Electric CPS Energy Utility Supplier Gas CPS Energy Utility Supplier Sewer SAWS Utility Supplier Water SAWS Water Sewer Water SystemSewer SystemCity

Listing information © Copyright 2026 San Antonio Board of REALTORS®, All Rights Reserved.
Listing provided courtesy of Harold Johnson of Poly Properties: realestate@liberated.net, (210) 473-5578.
LERA MLS

© 2026 Information provided courtesy of LERA MLS. All rights reserved. IDX information is provided exclusively for consumers' personal, non-commercial use and may not be used for any purpose other than to identify prospective properties consumers may be interested in purchasing. Information is deemed reliable but is not guaranteed accurate by the LERA MLS or The Gradiz Group | Texas Premier Realty. Last updated 2026-10-06T08:32:49.757.
 
https://bt-photos.global.ssl.fastly.net/sabor/orig_boomver_1_2012732-2.jpg https://bt-photos.global.ssl.fastly.net/sabor/orig_boomver_1_2012732-2.jpg https://bt-photos.global.ssl.fastly.net/sabor/orig_boomver_1_2012732-2.jpg
Logo
The Gradiz Group | Texas Premier Realty
110 Broadway St, Suite 65
San Antonio TX, 78205