































Skip To Content

68 Ranch Heights

Fair Oaks Ranch, TX 78015
  • $1,800,000
  • STATUS: Active
  • ON SITE: 38 Days
  • MLS #: 2012869
UPDATED: 1 min ago
$1,800,000
  • 4
    BEDS
  • 1.05
    ACRES
  • 4
    BATHS
  • 1
    1/2 BATHS
  • 4,090
    SQFT
  • $440
    $/SQFT
Neighborhood:
Type:
Single-Family Home
Built:
2026
County:

School Information

Elementary School:
Middle School:
High School:
School District:

Description

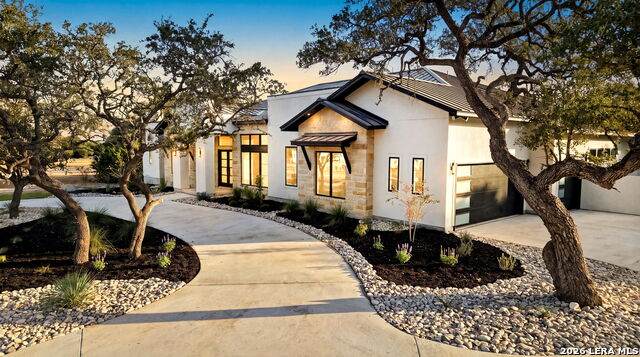
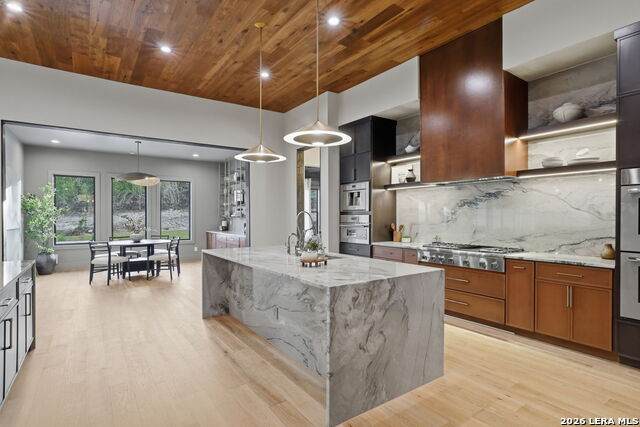
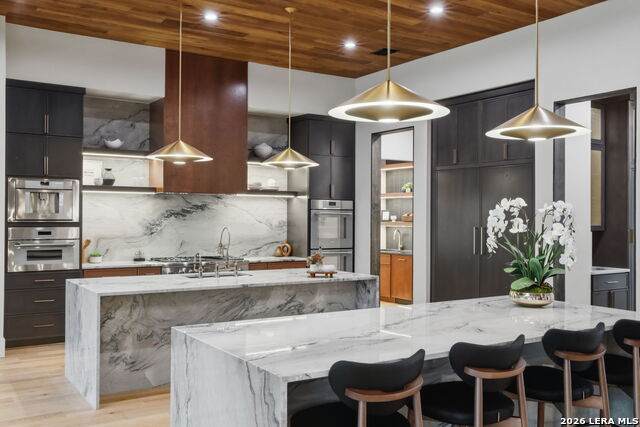
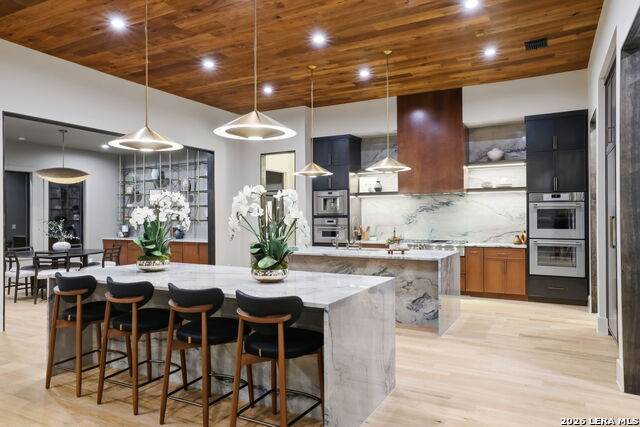
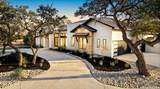
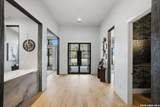
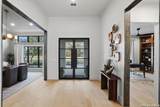
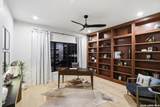
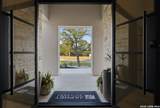
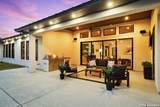
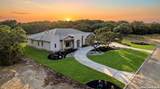
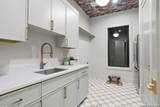
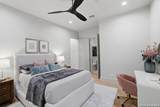
Award winning 2026 Parade of Homes. A commanding expression of modern Hill Country luxury, this 2026 Parade of Homes showcase by Japhet Builders is set on approximately one acre and designed to leave a lasting impression. Offering four bedrooms and four-and-a-half baths, the residence pairs bold architectural lines with warm, organic materials and elevated finishes throughout. At the heart of the home, expansive living spaces transition seamlessly to a resort-inspired outdoor retreat. A custom pool and spa take center stage, complemented by a dramatic fire feature and sunken fire pit designed for unforgettable evenings beneath the Texas sky. Every element has been intentionally curated to balance sophistication with effortless livability. From its striking contemporary interpretation of Texas Hill Country design to its exceptional entertaining spaces, this residence embodies craftsmanship, distinction, and understated grandeur. A rare opportunity to experience one of the signature homes of the 2026 Parade of Homes.

Monthly Payment Calculator

LERA MLS

© 2026 Information provided courtesy of LERA MLS. All rights reserved. IDX information is provided exclusively for consumers' personal, non-commercial use and may not be used for any purpose other than to identify prospective properties consumers may be interested in purchasing. Information is deemed reliable but is not guaranteed accurate by the LERA MLS or The Gradiz Group | Texas Premier Realty. Last updated 2026-10-09T12:33:26.267.
www.myhomesearchsanantonio.com/homes/180721573
Print Image

68 Ranch Heights Fair Oaks Ranch, TX 78015

  • Price: $1,800,000
  • Status: Active
  • On Site: 38 Days
  • Updated: 1 min ago
  • MLS #: 2012869
4
Beds
4
Baths
1
½ Baths
1.05
Acres
4,090
SQFT
$440
$/SQFT
2026
Built
Neighborhood:
Stone Creek
County:
Kendall
Area:
Fair Oaks Ranch
Elementary School:
Cibolo Creek
Middle School:
Van Middle School
High School:
Champion
School District:
Boerne
Property Description
Award winning 2026 Parade of Homes. A commanding expression of modern Hill Country luxury, this 2026 Parade of Homes showcase by Japhet Builders is set on approximately one acre and designed to leave a lasting impression. Offering four bedrooms and four-and-a-half baths, the residence pairs bold architectural lines with warm, organic materials and elevated finishes throughout. At the heart of the home, expansive living spaces transition seamlessly to a resort-inspired outdoor retreat. A custom pool and spa take center stage, complemented by a dramatic fire feature and sunken fire pit designed for unforgettable evenings beneath the Texas sky. Every element has been intentionally curated to balance sophistication with effortless livability. From its striking contemporary interpretation of Texas Hill Country design to its exceptional entertaining spaces, this residence embodies craftsmanship, distinction, and understated grandeur. A rare opportunity to experience one of the signature homes of the 2026 Parade of Homes.
Exterior Features

Exterior 4 Sides MasonryStone/RockStucco Home Faces East Parking Three Car GarageAttached Pool Spa In Ground PoolAdjoiningPool/SpaHot Tub Pool YN Yes Roof Metal Stories 1 Style One StoryContemporaryTexas Hill Country

Interior Features

Accessibility 2+ Access ExitsInt Door Opening 32"+Ext Door Opening 36"+36 inch or more wide hallsDoors w/Lever HandlesEntry Slope less than 1 footNo CarpetNo StairsFirst Floor BathFull Bath/Bed on 1st FlrFirst Floor BedroomStall Shower Air Conditioning Two CentralZoned Bedroom2 Length 12 Bedroom2 Width 12 Bedroom3 Length 14 Bedroom3 Width 12 Bedroom4 Length 16 Bedroom4 Width 13 Breakfast Room Length 16 Breakfast Room Width 12 Dining Room Length 12 Dining Room Width 15 Energy Efficiency Tankless Water Heater12"+ Attic InsulationDouble Pane WindowsEnergy Star AppliancesCeiling Fans Fireplace Not Applicable Floor Ceramic TileWood Foundation Slab Heating Central Heating Fuel Propane Owned Inclusions Ceiling FansChandelierCook TopBuilt-In OvenSelf-Cleaning OvenMicrowave OvenStove/RangeRefrigeratorDisposalDishwasherIce Maker ConnectionVent FanGarage Door OpenerIn Wall Pest ControlPlumb for Water SoftenerSolid Counter TopsCustom Cabinets Interior One Living AreaLiv/Din ComboSeparate Dining RoomEat-In KitchenAuxillary KitchenTwo Eating AreasIsland KitchenWalk-In PantryStudy/LibraryUtility Room InsideSecondary Bedroom Down1st Floor Lvl/No StepsHigh CeilingsOpen Floor PlanAll Bedrooms DownstairsLaundry Main LevelWalk in Closets Kitchen Length 15 Kitchen Width 12 Living Room Length 22 Living Room Width 21 Master Bath Tub/Shower SeparateSeparate VanityDouble VanityGarden Tub Master Bath Length 18 Master Bath Width 19 Master Bedroom DownStairsWalk-In ClosetMulti-ClosetsCeiling FanFull Bath Master Bedroom Length 17 Master Bedroom Width 18 Study Office Length 15 Study Office Width 13 Window Coverings None Remain

Property Features

Approx Age 0 Builder Name Japhet Builders Certified Tax Year 2026 Construction New Green Certification HERS RatedHERS 0-85 Green Features Drought Tolerant PlantsLow Flow CommodeRain/Freeze SensorsEF Irrigation Control Hoa Fee1 150.8 Hoa Frequency Monthly Hoa Mandatory Mandatory Hoa Name1 STONE CREEK RANCH HOA Miscellaneous Builder 10-Year Warranty Multiple Hoa No Neighborhood Amenities Controlled AccessPoolPark/Playground Possession Closing/Funding Potential Short Sale No Proposed Terms ConventionalVACash Source Sq Ft Bldr Plans Subdivision Legal Name STONE CREEK RANCH Taxed By Multiple Counties No Total Tax 0 Water Sewer SepticAerobic Septic

Listing information © Copyright 2026 San Antonio Board of REALTORS®, All Rights Reserved.
Listing provided courtesy of Paige Japhet of Red Wagon Properties: paige@japhetbuilders.com, (210) 695-1100.
LERA MLS

© 2026 Information provided courtesy of LERA MLS. All rights reserved. IDX information is provided exclusively for consumers' personal, non-commercial use and may not be used for any purpose other than to identify prospective properties consumers may be interested in purchasing. Information is deemed reliable but is not guaranteed accurate by the LERA MLS or The Gradiz Group | Texas Premier Realty. Last updated 2026-10-09T12:33:26.267.
 
https://bt-photos.global.ssl.fastly.net/sabor/orig_boomver_1_2012869-2.jpg https://bt-photos.global.ssl.fastly.net/sabor/orig_boomver_1_2012869-2.jpg https://bt-photos.global.ssl.fastly.net/sabor/orig_boomver_1_2012869-2.jpg
Logo
The Gradiz Group | Texas Premier Realty
110 Broadway St, Suite 65
San Antonio TX, 78205