

Skip To Content

6702 Gunlock Crk

San Antonio, TX 78244
  • $299,999
  • STATUS: Price Change
  • ON SITE: 110 Days
  • MLS #: 1993645
UPDATED: 78 min ago
$299,999
  • 4
    BEDS
  • 0.15
    ACRES
  • 2
    BATHS
  • 1
    1/2 BATHS
  • 2,439
    SQFT
  • $123
    $/SQFT
Neighborhood:
Type:
Single-Family Home
Built:
2006
County:
Area:

School Information

Elementary School:
Middle School:
High School:
School District:

Description

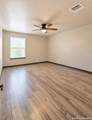
This home has been updated inside and out. Check out the entry with the shiplap fireplace wall that extends into the kitchen. The kitchen greets you with an open and oversized island the seats four while watching the preparation of the next meal. The downstairs master features the same woodlike tile floors that guide you into a main bathroom suite! Upon arrival of the top of the stairs the space expands out into an oversized flex space perfect for your need. The Woodlike tile continues to make its presence known through out the entire upstairs space. This home has been loved and it shows. Come check out your next home.

Monthly Payment Calculator

LERA MLS

© 2026 Information provided courtesy of LERA MLS. All rights reserved. IDX information is provided exclusively for consumers' personal, non-commercial use and may not be used for any purpose other than to identify prospective properties consumers may be interested in purchasing. Information is deemed reliable but is not guaranteed accurate by the LERA MLS or The Gradiz Group | Texas Premier Realty. Last updated 2026-10-08T23:32:56.323.
www.myhomesearchsanantonio.com/homes/177982141
Print Image

6702 Gunlock Crk San Antonio, TX 78244

  • Price: $299,999
  • Status: Price Change
  • On Site: 110 Days
  • Updated: 78 min ago
  • MLS #: 1993645
4
Beds
2
Baths
1
½ Baths
0.15
Acres
2,439
SQFT
$123
$/SQFT
2006
Built
Neighborhood:
Chasewood
County:
Bexar
Area:
San Antonio
Elementary School:
Woodlake
Middle School:
Woodlake Hills
High School:
Judson
School District:
Judson
Property Description
This home has been updated inside and out. Check out the entry with the shiplap fireplace wall that extends into the kitchen. The kitchen greets you with an open and oversized island the seats four while watching the preparation of the next meal. The downstairs master features the same woodlike tile floors that guide you into a main bathroom suite! Upon arrival of the top of the stairs the space expands out into an oversized flex space perfect for your need. The Woodlike tile continues to make its presence known through out the entire upstairs space. This home has been loved and it shows. Come check out your next home.
Exterior Features

Exterior 3 Sides MasonryCement Fiber Parking Two Car GarageAttached Pool Spa None Pool YN No Roof Composition Stories 2 Style Two StoryTraditional

Interior Features

Air Conditioning One Central Bedroom2 Length 14 Bedroom2 Width 12 Bedroom3 Length 16 Bedroom3 Width 12 Bedroom4 Length 13 Bedroom4 Width 12 Breakfast Room Length 14 Breakfast Room Width 7 Family Room Length 22 Family Room Width 14 Fireplace Living Room Fireplaces 1 Floor Ceramic Tile Foundation Slab Heating Central Heating Fuel Electric Inclusions Ceiling FansWasher ConnectionDryer ConnectionWasherDryerStove/RangeRefrigeratorDisposalDishwasherWater Softener (owned)Garage Door OpenerPlumb for Water SoftenerSolid Counter TopsCity Garbage service Interior Two Living AreaLiv/Din ComboEat-In KitchenIsland KitchenGame RoomUtility Room InsideCable TV AvailableHigh Speed InternetLaundry Upper LevelLaundry RoomWalk in Closets Kitchen Length 14 Kitchen Width 10 Living Room Length 16 Living Room Width 15 Master Bath Shower OnlyDouble Vanity Master Bath Length 10 Master Bath Width 8 Master Bedroom DownStairsWalk-In ClosetCeiling FanFull Bath Master Bedroom Length 14 Master Bedroom Width 14 Utility Room Length 9 Utility Room Width 7 Window Coverings All Remain

Property Features

Approx Age 20 Builder Name D R Horton Certified Tax Year 2025 Construction Pre-Owned Currently Being Leased No Hoa Fee1 400 Hoa Frequency Annually Hoa Mandatory Mandatory Hoa Name1 CHASEWOOD HOA Multiple Hoa No Neighborhood Amenities None Possession Closing/Funding Proposed Terms ConventionalFHAVATX VetCashUSDA Source Sq Ft Appsl Dist Subdivision Legal Name WOODLAKE MEADOWS Taxed By Multiple Counties No Total Tax 7046.94 Water Sewer Water System

Listing information © Copyright 2026 San Antonio Board of REALTORS®, All Rights Reserved.
Listing provided courtesy of Erica Ezell of Select Realty Professionals: Erica_realtor@yahoo.com.
LERA MLS

© 2026 Information provided courtesy of LERA MLS. All rights reserved. IDX information is provided exclusively for consumers' personal, non-commercial use and may not be used for any purpose other than to identify prospective properties consumers may be interested in purchasing. Information is deemed reliable but is not guaranteed accurate by the LERA MLS or The Gradiz Group | Texas Premier Realty. Last updated 2026-10-08T23:32:56.323.
 
https://bt-photos.global.ssl.fastly.net/sabor/orig_boomver_3_1993645-2.jpg https://bt-photos.global.ssl.fastly.net/sabor/orig_boomver_3_1993645-2.jpg https://bt-photos.global.ssl.fastly.net/sabor/orig_boomver_3_1993645-2.jpg
Logo
The Gradiz Group | Texas Premier Realty
110 Broadway St, Suite 65
San Antonio TX, 78205