

Skip To Content

6539 Encore Oaks

San Antonio, TX 78252
  • $299,900
  • STATUS: Active
  • ON SITE: 43 Days
  • MLS #: 2011692
UPDATED: 79 min ago
$299,900
  • 4
    BEDS
  • 0.14
    ACRES
  • 2
    BATHS
  • 1
    1/2 BATHS
  • 2,329
    SQFT
  • $129
    $/SQFT
Neighborhood:
Type:
Single-Family Home
Built:
2020
County:
Area:

School Information

Elementary School:
Middle School:
High School:
School District:

Description

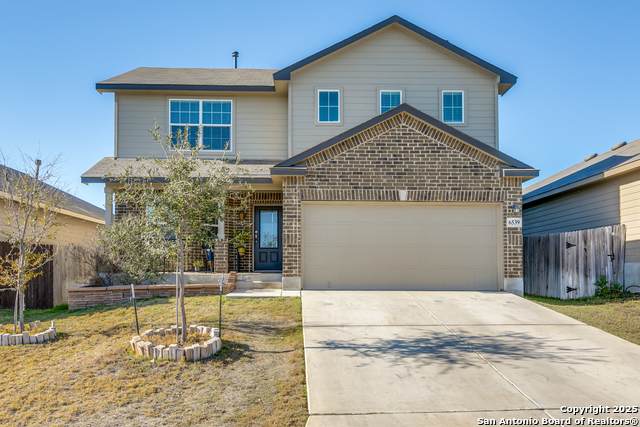
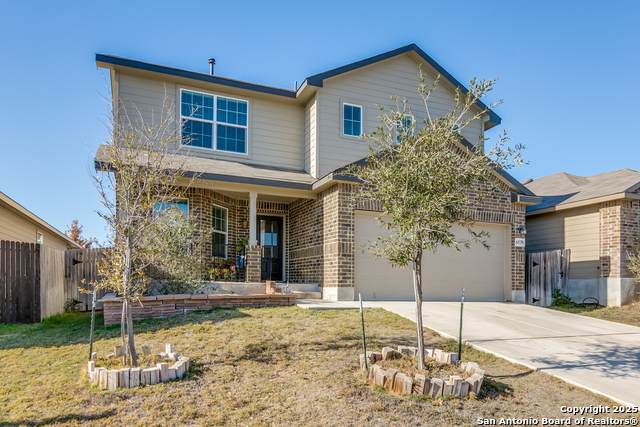
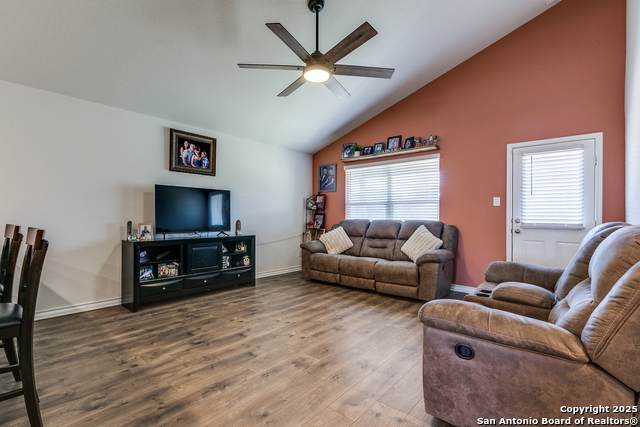
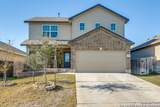
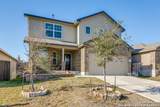
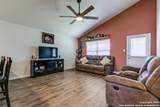
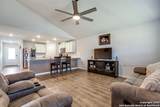
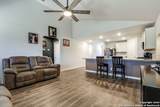
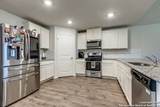
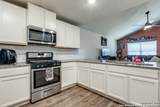
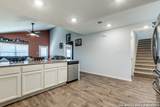
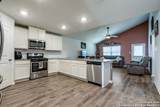
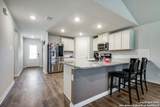
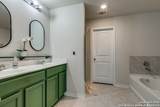
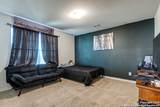
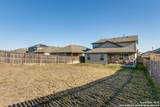
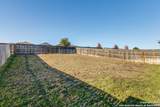
Welcome to your dream home-where modern design meets everyday comfort. Enjoy a bright, open concept layout with a chef inspired kitchen featuring granite countertops and stainless steel appliances. The spacious primary suite on the main level offers a relaxing retreat with a soaking tub and walk-in closet. Step outside to a huge backyard, perfect for entertaining, pets, or play. All nestled in a community with resort-style amenities you'll love coming home to!**MOTIVATED SELLER Ask about lender's incentive toward buyers cc**

Monthly Payment Calculator

LERA MLS

© 2026 Information provided courtesy of LERA MLS. All rights reserved. IDX information is provided exclusively for consumers' personal, non-commercial use and may not be used for any purpose other than to identify prospective properties consumers may be interested in purchasing. Information is deemed reliable but is not guaranteed accurate by the LERA MLS or The Gradiz Group | Texas Premier Realty. Last updated 2026-10-08T23:32:56.323.
www.myhomesearchsanantonio.com/homes/180572195
Print Image

6539 Encore Oaks San Antonio, TX 78252

  • Price: $299,900
  • Status: Active
  • On Site: 43 Days
  • Updated: 79 min ago
  • MLS #: 2011692
4
Beds
2
Baths
1
½ Baths
0.14
Acres
2,329
SQFT
$129
$/SQFT
2020
Built
Neighborhood:
Whisper Falls
County:
Bexar
Area:
San Antonio
Elementary School:
Lacoste Elementary
Middle School:
Medina Valley
High School:
Medina Valley
School District:
Medina Valley I.S.D.
Property Description
Welcome to your dream home-where modern design meets everyday comfort. Enjoy a bright, open concept layout with a chef inspired kitchen featuring granite countertops and stainless steel appliances. The spacious primary suite on the main level offers a relaxing retreat with a soaking tub and walk-in closet. Step outside to a huge backyard, perfect for entertaining, pets, or play. All nestled in a community with resort-style amenities you'll love coming home to!**MOTIVATED SELLER Ask about lender's incentive toward buyers cc**
Exterior Features

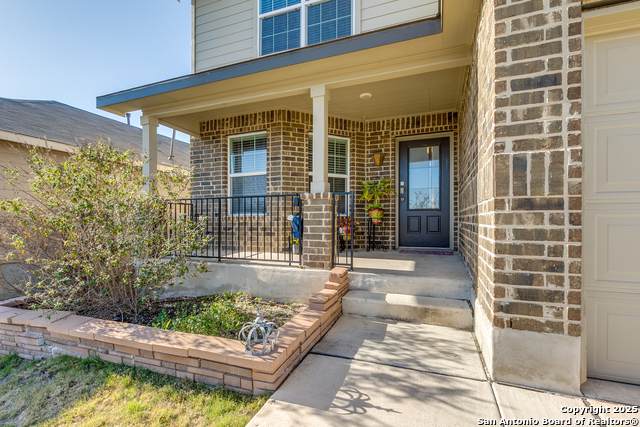
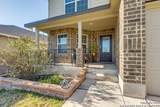
Exterior Brick Lot Improvements Street PavedSidewalksStreetlights Parking Two Car Garage Pool Spa None Pool YN No Roof Composition Stories 2 Style Two Story

Interior Features

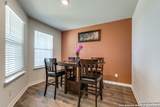
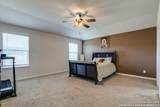
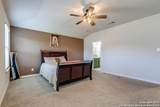
Air Conditioning One Central Bedroom2 Length 12 Bedroom2 Width 13 Bedroom3 Length 13 Bedroom3 Width 13 Bedroom4 Length 13 Bedroom4 Width 12 Dining Room Length 11 Dining Room Width 10 Entry Room Length 8 Entry Room Width 5 Family Room Length 17 Family Room Width 15 Fireplace Not Applicable Fireplaces 0 Floor CarpetingLaminate Foundation Slab Heating Central Heating Fuel Electric Inclusions Ceiling FansChandelierWasher ConnectionDryer ConnectionCook TopBuilt-In OvenMicrowave OvenStove/RangeDisposalDishwasherSmoke Alarm Interior One Living AreaSeparate Dining RoomBreakfast BarLoftUtility Room InsideOpen Floor PlanLaundry Lower LevelLaundry RoomWalk in Closets Kitchen Length 13 Kitchen Width 11 Master Bath Tub/Shower Separate Master Bath Length 5 Master Bath Width 6 Master Bedroom DownStairs Master Bedroom Length 18 Master Bedroom Width 15 Window Coverings Some Remain

Property Features

Approx Age 6 Builder Name DR Horton Certified Tax Year 2024 Construction Pre-Owned Currently Being Leased No Hoa Fee1 750 Hoa Frequency Annually Hoa Mandatory Mandatory Hoa Name1 WHISPER FALL Multiple Hoa No Neighborhood Amenities PoolClubhousePark/PlaygroundSports CourtBasketball Court Possession Closing/Funding Proposed Terms ConventionalFHAVACash Source Sq Ft Appsl Dist Subdivision Legal Name WHISPER FALLS Taxed By Multiple Counties No Total Tax 6797.94 Water Sewer Water System

Listing information © Copyright 2026 San Antonio Board of REALTORS®, All Rights Reserved.
Listing provided courtesy of Alejandra Aguirre-Vazquez of Real Broker, LLC: ale@aptreal.com, (210) 273-3289.
LERA MLS

© 2026 Information provided courtesy of LERA MLS. All rights reserved. IDX information is provided exclusively for consumers' personal, non-commercial use and may not be used for any purpose other than to identify prospective properties consumers may be interested in purchasing. Information is deemed reliable but is not guaranteed accurate by the LERA MLS or The Gradiz Group | Texas Premier Realty. Last updated 2026-10-08T23:32:56.323.
 
https://bt-photos.global.ssl.fastly.net/sabor/orig_boomver_1_2011692-2.jpg https://bt-photos.global.ssl.fastly.net/sabor/orig_boomver_1_2011692-2.jpg https://bt-photos.global.ssl.fastly.net/sabor/orig_boomver_1_2011692-2.jpg
Logo
The Gradiz Group | Texas Premier Realty
110 Broadway St, Suite 65
San Antonio TX, 78205