





Skip To Content

6407 Kendall Cv

Converse, TX 78109
  • $280,000
  • STATUS: Active Option
  • ON SITE: 43 Days
  • MLS #: 2011821
Under Contract
UPDATED: 59 min ago
$280,000
  • 4
    BEDS
  • 0.14
    ACRES
  • 2
    BATHS
  • 1
    1/2 BATHS
  • 2,326
    SQFT
  • $120
    $/SQFT
Neighborhood:
Type:
Single-Family Home
Built:
2020
County:
Area:

School Information

Elementary School:
Middle School:
High School:
School District:

Description

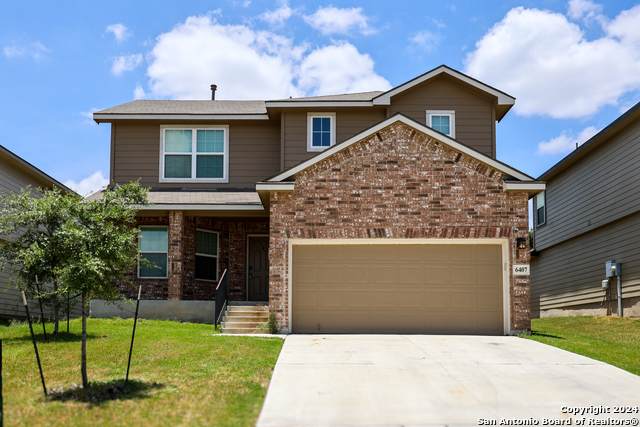
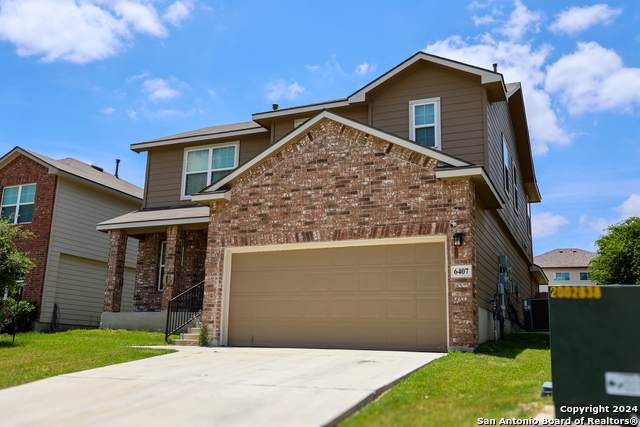
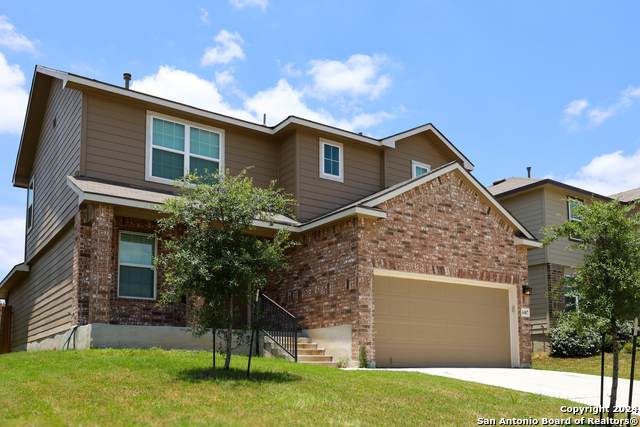
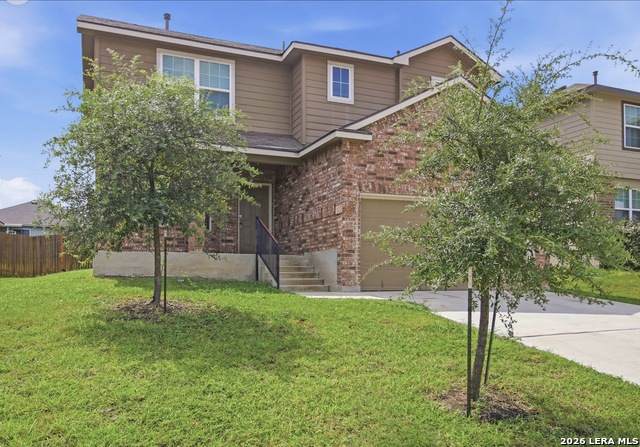
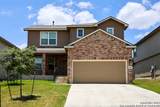
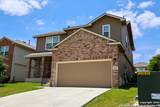
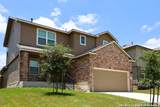
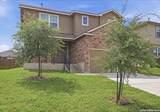
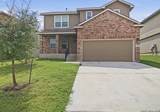
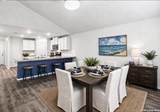
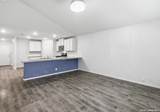
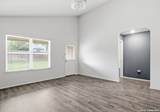
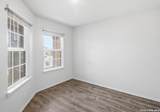
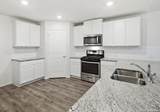
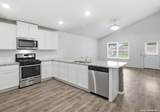
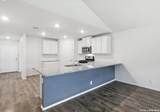
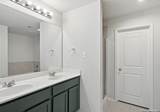
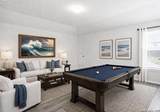
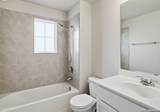
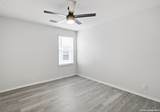
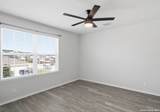
Step into a world where comfort effortlessly blends with style at 6407 Kendall Cove, Converse, TX 78109. This stunning 4-bedroom home, sprawling over 2,326 square feet, is a true celebration of modern design and thoughtful living. From the gourmet kitchen adorned with exquisite granite countertops to the luxurious full bathrooms offering a serene, spa-like retreat, every detail invites you to unwind in elegance. Imagine cozy movie nights in your dedicated theater room, all just steps from the community pool, park, and sports courts. Perfectly situated minutes from JBSA Randolph, major freeways, and essential conveniences like HEB, Target, and popular dining spots, this home offers not just a residence but an elevated lifestyle. Enjoy quiet streets, friendly community vibes, and everyday ease - all wrapped up in one impeccably maintained property. Experience the art of living well. Schedule your visit today.

Monthly Payment Calculator

LERA MLS

© 2026 Information provided courtesy of LERA MLS. All rights reserved. IDX information is provided exclusively for consumers' personal, non-commercial use and may not be used for any purpose other than to identify prospective properties consumers may be interested in purchasing. Information is deemed reliable but is not guaranteed accurate by the LERA MLS or The Gradiz Group | Texas Premier Realty. Last updated 2026-10-08T23:32:56.323.
www.myhomesearchsanantonio.com/homes/180586825
Print Image

6407 Kendall Cv Converse, TX 78109

  • Price: $280,000
  • Status: Active Option
  • On Site: 43 Days
  • Updated: 59 min ago
  • MLS #: 2011821
4
Beds
2
Baths
1
½ Baths
0.14
Acres
2,326
SQFT
$120
$/SQFT
2020
Built
Neighborhood:
Kendall Brook Unit 1B
County:
Bexar
Area:
Converse
Elementary School:
Galen Eloff
Middle School:
Woodlake
High School:
Judson
School District:
Judson
Property Description
Step into a world where comfort effortlessly blends with style at 6407 Kendall Cove, Converse, TX 78109. This stunning 4-bedroom home, sprawling over 2,326 square feet, is a true celebration of modern design and thoughtful living. From the gourmet kitchen adorned with exquisite granite countertops to the luxurious full bathrooms offering a serene, spa-like retreat, every detail invites you to unwind in elegance. Imagine cozy movie nights in your dedicated theater room, all just steps from the community pool, park, and sports courts. Perfectly situated minutes from JBSA Randolph, major freeways, and essential conveniences like HEB, Target, and popular dining spots, this home offers not just a residence but an elevated lifestyle. Enjoy quiet streets, friendly community vibes, and everyday ease - all wrapped up in one impeccably maintained property. Experience the art of living well. Schedule your visit today.
Exterior Features

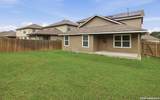
Exterior BrickCement Fiber Exterior Features Covered PatioPrivacy FenceDouble Pane Windows Parking Two Car Garage Pool Spa None Pool YN No Roof Composition Stories 2 Style Two Story

Interior Features

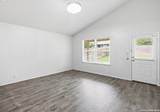
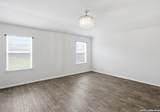
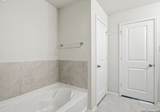
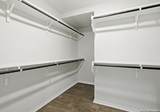
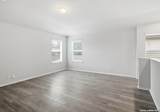
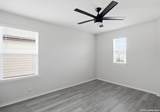
Air Conditioning One Central Bedroom2 Length 11 Bedroom2 Width 12 Bedroom3 Length 12 Bedroom3 Width 12 Bedroom4 Length 13 Bedroom4 Width 11 Dining Room Length 11 Dining Room Width 11 Fireplace Not Applicable Fireplaces 0 Floor Ceramic TileVinyl Foundation Slab Heating Central Heating Fuel Natural Gas Inclusions Washer ConnectionDryer ConnectionMicrowave OvenStove/RangeDisposalDishwasherIce Maker ConnectionSmoke AlarmGas Water Heater Interior Two Living AreaSeparate Dining RoomEat-In KitchenIsland KitchenWalk-In PantryGame RoomUtility Room InsideHigh CeilingsOpen Floor PlanLaundry Main Level Kitchen Length 8 Kitchen Width 11 Living Room Length 17 Living Room Width 11 Master Bath Tub/Shower SeparateDouble Vanity Master Bath Length 8 Master Bath Width 8 Master Bedroom DownStairsWalk-In ClosetFull Bath Master Bedroom Length 18 Master Bedroom Width 15 Window Coverings All Remain

Property Features

Approx Age 6 Builder Name DR HORTON Certified Tax Year 5435 Construction Pre-Owned Currently Being Leased No Hoa Fee1 130 Hoa Frequency Quarterly Hoa Mandatory Mandatory Hoa Name1 RISE ASSOCIATION MGMT GROUP Multiple Hoa No Neighborhood Amenities PoolPark/PlaygroundJogging TrailsSports Court Possession Closing/Funding Potential Short Sale No Proposed Terms ConventionalFHAVACash Source Sq Ft Appsl Dist Subdivision Legal Name KENDALL BROOK UNIT 1B Taxed By Multiple Counties No Total Tax 5435 Utility Supplier Electric cps Utility Supplier Garbage tiger Utility Supplier Gas cps Utility Supplier Sewer saws Utility Supplier Water saws Water Sewer Water SystemSewer System

Listing information © Copyright 2026 San Antonio Board of REALTORS®, All Rights Reserved.
Listing provided courtesy of Andre Fulton of Nextdoor Property Management: andre@nextdoorpm.com, (210) 291-1199.
LERA MLS

© 2026 Information provided courtesy of LERA MLS. All rights reserved. IDX information is provided exclusively for consumers' personal, non-commercial use and may not be used for any purpose other than to identify prospective properties consumers may be interested in purchasing. Information is deemed reliable but is not guaranteed accurate by the LERA MLS or The Gradiz Group | Texas Premier Realty. Last updated 2026-10-08T23:32:56.323.
 
https://bt-photos.global.ssl.fastly.net/sabor/orig_boomver_1_2011821-2.jpg https://bt-photos.global.ssl.fastly.net/sabor/orig_boomver_1_2011821-2.jpg https://bt-photos.global.ssl.fastly.net/sabor/orig_boomver_1_2011821-2.jpg
Logo
The Gradiz Group | Texas Premier Realty
110 Broadway St, Suite 65
San Antonio TX, 78205