


















Skip To Content

634 Chambray Rd

New Braunfels, TX 78130
  • $624,900
  • STATUS: Active
  • ON SITE: 37 Days
  • MLS #: 2013527
$624,900
  • 3
    BEDS
  • 0.06
    ACRES
  • 2
    BATHS
  • 2
    1/2 BATHS
  • 2,377
    SQFT
  • $263
    $/SQFT
Neighborhood:
Type:
Single-Family Home
Built:
2024
County:

School Information

Elementary School:
Middle School:
High School:
School District:

Description

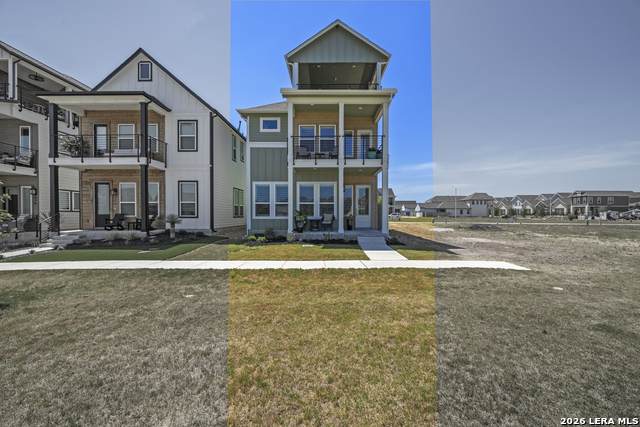
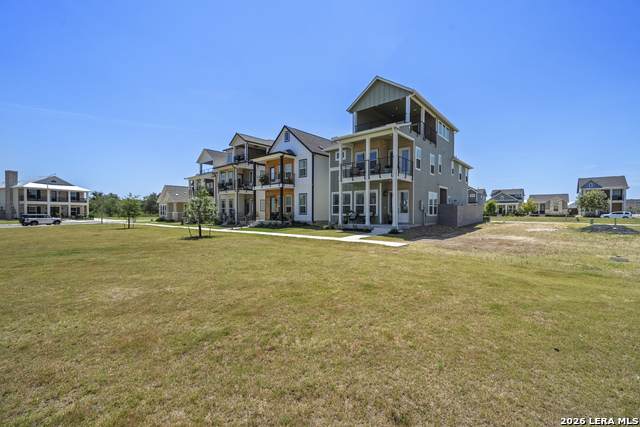
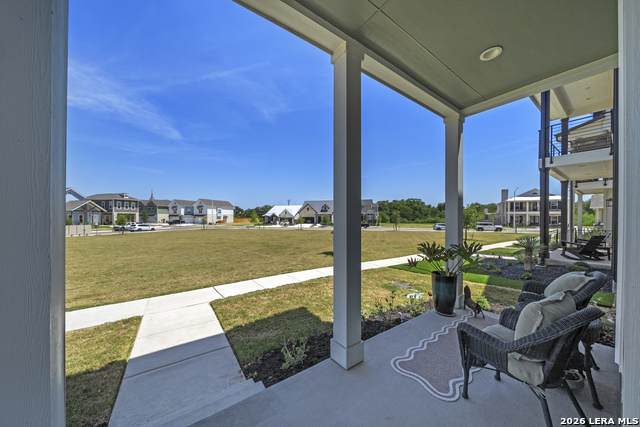
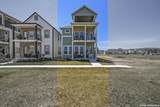
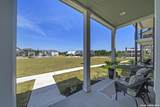
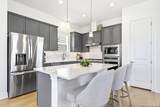
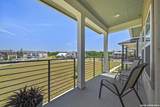
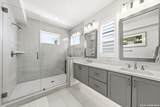
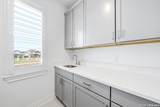
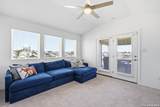
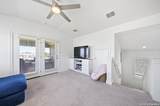
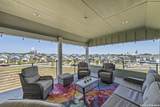
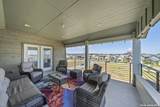
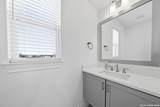
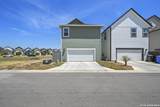
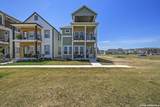
Just a year old and already beautifully enhanced, this home offers the ease of new construction without the added expense of finishing it yourself. Since purchasing, the owners have invested more than $25,000 in thoughtful upgrades, including plantation shutters, an epoxy-coated garage floor, and other carefully selected improvements. Meticulously maintained and truly move-in ready, it combines the appeal of a newer home with the polish and functionality buyers often have to add after closing. Wonderfully positioned in the city's most interesting in-town neighborhoods, this three-level home offers a front-row seat to Town Creek. The light-filled main level is wrapped in windows with warm wood floors, generous living and dining spaces, and a crisp kitchen with gray shaker cabinetry, quartz counters, gas cooking, oversized island and a truly impressive walk-in pantry. Upstairs, the spacious primary suite catches light from three sides and opens to its own covered balcony, while the clean, bright bath offers dual vanities and an oversized frameless-glass shower. And then there's the third floor: a versatile flex space ideal for a home office, media room, or second living area, and opening onto an expansive covered terrace with wide-open views toward familiar New Braunfels landmarks. Morning coffee on the balcony, dinner downstairs, a walk into town or an evening overlooking it all-this is an address designed around enjoying where you live. Less yard, more life.

Monthly Payment Calculator

LERA MLS

© 2026 Information provided courtesy of LERA MLS. All rights reserved. IDX information is provided exclusively for consumers' personal, non-commercial use and may not be used for any purpose other than to identify prospective properties consumers may be interested in purchasing. Information is deemed reliable but is not guaranteed accurate by the LERA MLS or The Gradiz Group | Texas Premier Realty. Last updated 2026-10-09T23:32:55.457.
www.myhomesearchsanantonio.com/homes/180795515
Print Image

634 Chambray Rd New Braunfels, TX 78130

  • Price: $624,900
  • Status: Active
  • On Site: 37 Days
  • MLS #: 2013527
3
Beds
2
Baths
2
½ Baths
0.06
Acres
2,377
SQFT
$263
$/SQFT
2024
Built
Neighborhood:
Town Creek
County:
Comal
Area:
New Braunfels
Elementary School:
Seele
Middle School:
New Braunfel
High School:
New Braunfel
School District:
New Braunfels
Property Description
Just a year old and already beautifully enhanced, this home offers the ease of new construction without the added expense of finishing it yourself. Since purchasing, the owners have invested more than $25,000 in thoughtful upgrades, including plantation shutters, an epoxy-coated garage floor, and other carefully selected improvements. Meticulously maintained and truly move-in ready, it combines the appeal of a newer home with the polish and functionality buyers often have to add after closing. Wonderfully positioned in the city's most interesting in-town neighborhoods, this three-level home offers a front-row seat to Town Creek. The light-filled main level is wrapped in windows with warm wood floors, generous living and dining spaces, and a crisp kitchen with gray shaker cabinetry, quartz counters, gas cooking, oversized island and a truly impressive walk-in pantry. Upstairs, the spacious primary suite catches light from three sides and opens to its own covered balcony, while the clean, bright bath offers dual vanities and an oversized frameless-glass shower. And then there's the third floor: a versatile flex space ideal for a home office, media room, or second living area, and opening onto an expansive covered terrace with wide-open views toward familiar New Braunfels landmarks. Morning coffee on the balcony, dinner downstairs, a walk into town or an evening overlooking it all-this is an address designed around enjoying where you live. Less yard, more life.
Exterior Features

Exterior Siding Exterior Features Patio SlabCovered PatioDeck/BalconyPrivacy FenceSprinkler SystemDouble Pane WindowsHas Gutters Home Faces NorthEast Lot Description On GreenbeltLevel Lot Improvements Street PavedCurbsSidewalksStreetlightsAlleyFire Hydrant w/in 500'City Street Parking Two Car GarageAttachedRear Entry Pool Spa None Pool YN No Roof Composition Stories 3+ Style 3 or More

Interior Features

Air Conditioning One Central Bedroom2 Length 11 Bedroom2 Width 14 Bedroom3 Length 11 Bedroom3 Width 14 Dining Room Length 11 Dining Room Width 7 Entry Room Length 7 Entry Room Width 7 Fireplace Not Applicable Fireplaces 0 Floor CarpetingCeramic TileVinyl Foundation Slab Heating Central1 Unit Heating Fuel ElectricNatural Gas Inclusions Ceiling FansWasher ConnectionDryer ConnectionCook TopBuilt-In OvenSelf-Cleaning OvenMicrowave OvenGas CookingRefrigeratorDisposalDishwasherIce Maker ConnectionWater Softener (owned)Smoke AlarmGarage Door OpenerSolid Counter Tops2nd Floor Utility RoomCity Garbage service Interior Two Living AreaLiv/Din ComboEat-In KitchenTwo Eating AreasIsland KitchenBreakfast BarWalk-In PantryLoftUtility Room InsideAll Bedrooms Upstairs1st Floor Lvl/No StepsCable TV AvailableHigh Speed InternetLaundry Upper LevelLaundry RoomWalk in ClosetsAttic - Access only Kitchen Length 13 Kitchen Width 13 Living Room Length 15 Living Room Width 14 Master Bath Shower OnlyDouble Vanity Master Bath Length 15 Master Bath Width 8 Master Bedroom SplitUpstairsOutside AccessWalk-In ClosetCeiling FanFull BathOther Master Bedroom Length 18 Master Bedroom Width 14 Other Rooms Bathroom 2ClosetCovered PatioDeckGame RoomPantryBathroom Utility Room Length 8 Utility Room Width 7 Window Coverings All Remain

Property Features

Approx Age 2 Builder Name Wes Peoples Certified Tax Year 2025 Construction Pre-Owned Currently Being Leased No Hoa Fee1 490 Hoa Frequency Annually Hoa Mandatory Mandatory Hoa Name1 TOWN CREEK Miscellaneous Virtual TourCluster Mail BoxSchool Bus Multiple Hoa No Neighborhood Amenities None Possession Closing/FundingNegotiable Potential Short Sale No Proposed Terms ConventionalFHAVACash Recent Rehab No Senior Community No Source Sq Ft Appraiser Subdivision Legal Name TOWN CREEK Taxed By Multiple Counties No Total Tax 9422 Utility Supplier Electric NBU Utility Supplier Garbage NBU Utility Supplier Gas CENTERPOITN Utility Supplier Other NBU Utility Supplier Sewer CENTERPOINT Utility Supplier Water NBU Water Sewer Sewer SystemCity

Listing information © Copyright 2026 San Antonio Board of REALTORS®, All Rights Reserved.
Listing provided courtesy of Justin Herbelin of Anders Pierce Realty: justin@justinherbelin.com, (830) 624-9464.
LERA MLS

© 2026 Information provided courtesy of LERA MLS. All rights reserved. IDX information is provided exclusively for consumers' personal, non-commercial use and may not be used for any purpose other than to identify prospective properties consumers may be interested in purchasing. Information is deemed reliable but is not guaranteed accurate by the LERA MLS or The Gradiz Group | Texas Premier Realty. Last updated 2026-10-09T23:32:55.457.
 
https://bt-photos.global.ssl.fastly.net/sabor/orig_boomver_2_2013527-2.jpg https://bt-photos.global.ssl.fastly.net/sabor/orig_boomver_2_2013527-2.jpg https://bt-photos.global.ssl.fastly.net/sabor/orig_boomver_2_2013527-2.jpg
Logo
The Gradiz Group | Texas Premier Realty
110 Broadway St, Suite 65
San Antonio TX, 78205