



Description
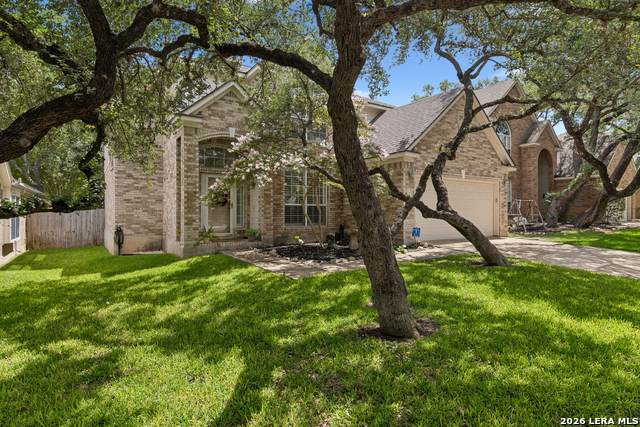
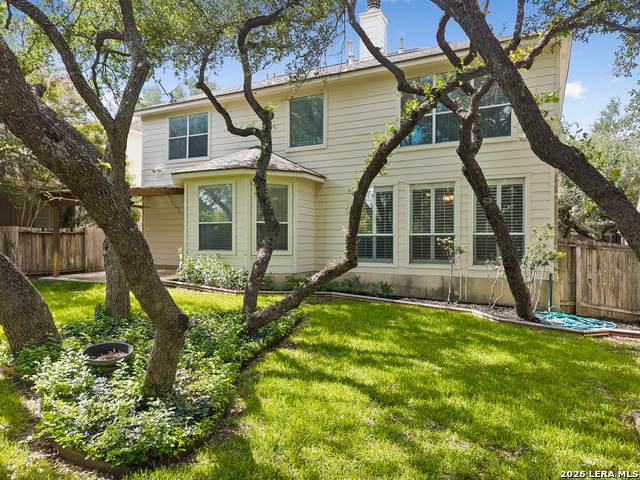
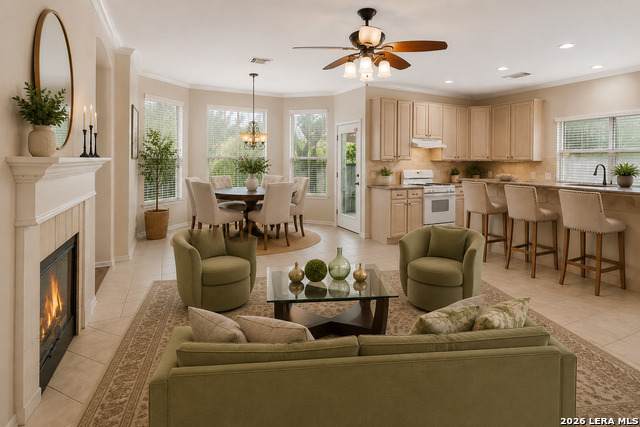
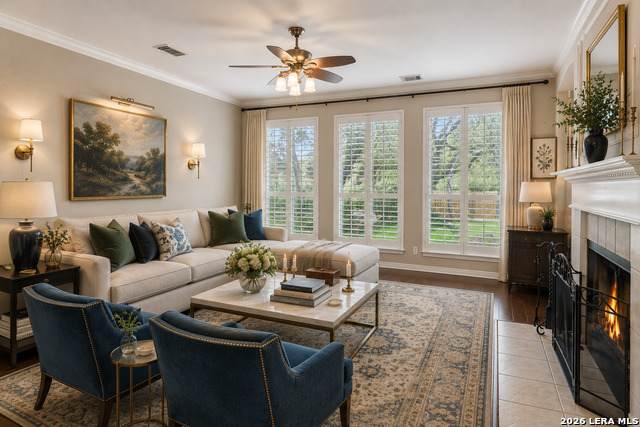
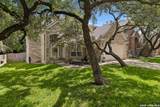
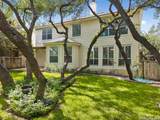
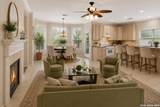
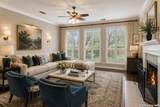
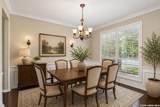
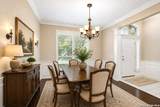
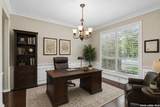
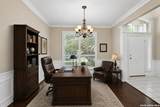
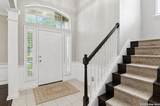
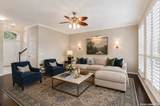
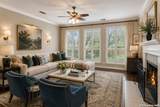
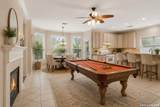
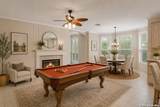
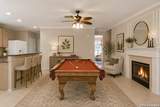
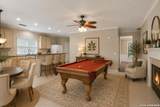
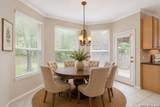
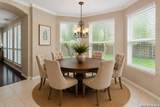
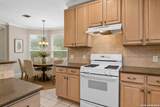
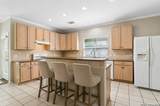
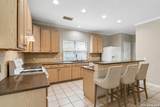
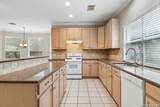
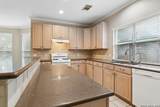
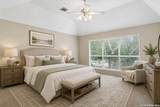
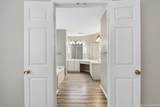
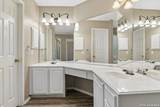
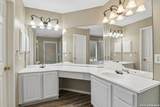
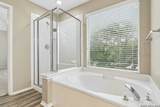
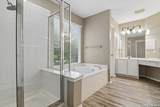
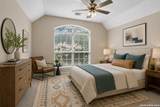
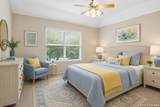
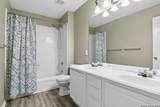
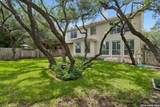
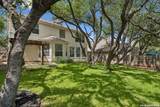
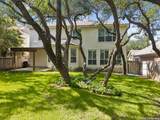
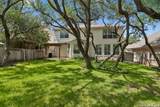
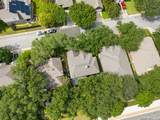
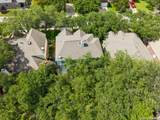
***Seller is offering $5,000 to assist buyers with closing costs or purchasing new appliances with a fair offer*** Welcome to 6318 Jade Glen, a move-in ready 4-bedroom, 2.5-bath home on a quiet cul-de-sac in the highly desirable Jade Oaks community. Located within the sought-after Northside ISD, this beautifully updated home offers the perfect blend of comfort, style, and convenience. Step inside to discover open, light-filled living spaces featuring hardwood floors throughout the first floor and upstairs hallway, neutral paint, and elegant crown molding that adds timeless charm. Plantation shutters accent the living and dining areas, while a stunning double-sided fireplace creates warmth and character between living spaces. The gourmet kitchen is designed for both everyday living and entertaining, showcasing quartz countertops, a stylish tile backsplash, recessed lighting, and quality finishes throughout. New light fixtures in the dining room, breakfast nook, and bathrooms add a fresh, modern touch. The separate dining room also offers excellent flexibility as a home office or study. With two spacious living areas, this home provides versatile space for relaxing, entertaining, or working from home. Outside, enjoy the inviting covered patio complete with ceiling fan and lighting-perfect for year-round outdoor living. Mature trees, recently trimmed, and established flower beds in both the front and backyard create beautiful curb appeal. Additional updates include a NEW water softener (2026). Play pool? The pool table comes with the home if you want it! Ideally located near USAA, UTSA, the Medical Center District, Valero, and abundant shopping and dining, this exceptional home offers the perfect combination of convenience and lifestyle. Don't miss this opportunity to own a beautifully updated home in one of Northwest San Antonio's most desirable neighborhoods!
-
4BEDS
-
0.16ACRES
-
2BATHS
-
11/2 BATHS
-
2,461SQFT
-
$150$/SQFT
School Information
Description
***Seller is offering $5,000 to assist buyers with closing costs or purchasing new appliances with a fair offer*** Welcome to 6318 Jade Glen, a move-in ready 4-bedroom, 2.5-bath home on a quiet cul-de-sac in the highly desirable Jade Oaks community. Located within the sought-after Northside ISD, this beautifully updated home offers the perfect blend of comfort, style, and convenience. Step inside to discover open, light-filled living spaces featuring hardwood floors throughout the first floor and upstairs hallway, neutral paint, and elegant crown molding that adds timeless charm. Plantation shutters accent the living and dining areas, while a stunning double-sided fireplace creates warmth and character between living spaces. The gourmet kitchen is designed for both everyday living and entertaining, showcasing quartz countertops, a stylish tile backsplash, recessed lighting, and quality finishes throughout. New light fixtures in the dining room, breakfast nook, and bathrooms add a fresh, modern touch. The separate dining room also offers excellent flexibility as a home office or study. With two spacious living areas, this home provides versatile space for relaxing, entertaining, or working from home. Outside, enjoy the inviting covered patio complete with ceiling fan and lighting-perfect for year-round outdoor living. Mature trees, recently trimmed, and established flower beds in both the front and backyard create beautiful curb appeal. Additional updates include a NEW water softener (2026). Play pool? The pool table comes with the home if you want it! Ideally located near USAA, UTSA, the Medical Center District, Valero, and abundant shopping and dining, this exceptional home offers the perfect combination of convenience and lifestyle. Don't miss this opportunity to own a beautifully updated home in one of Northwest San Antonio's most desirable neighborhoods!

© 2026 Information provided courtesy of LERA MLS. All rights reserved. IDX information is provided exclusively for consumers' personal, non-commercial use and may not be used for any purpose other than to identify prospective properties consumers may be interested in purchasing. Information is deemed reliable but is not guaranteed accurate by the LERA MLS or The Gradiz Group | Texas Premier Realty. Last updated 2026-10-09T23:32:55.457.