







Skip To Content

610 Battistrada

New Braunfels, TX 78132
  • $730,000
  • STATUS: Active
  • ON SITE: 36 Days
  • MLS #: 2012698
UPDATED: 66 min ago
$730,000
  • 3
    BEDS
  • 1.01
    ACRES
  • 2
    BATHS
  • 1
    1/2 BATHS
  • 2,393
    SQFT
  • $305
    $/SQFT
Neighborhood:
Type:
Single-Family Home
Built:
2018
County:

School Information

Elementary School:
Middle School:
High School:
School District:

Description

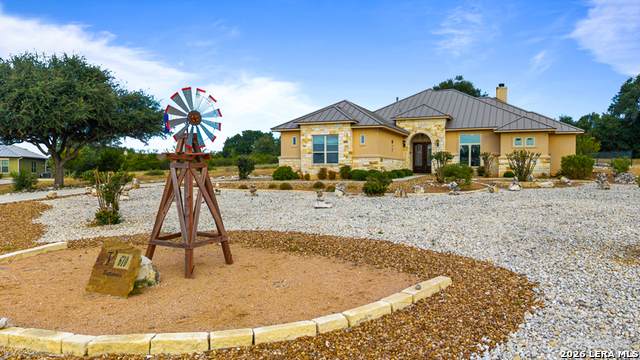
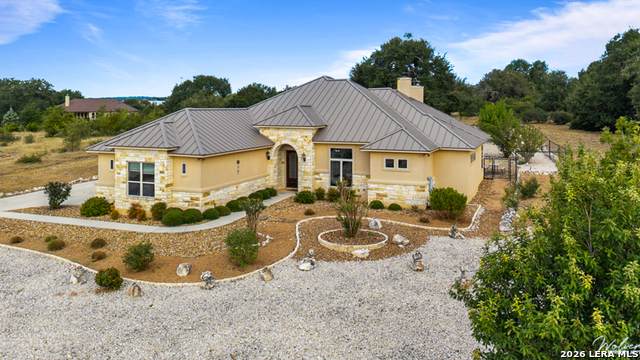
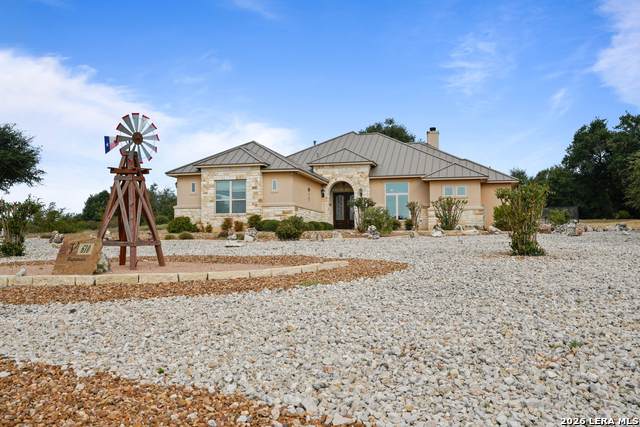
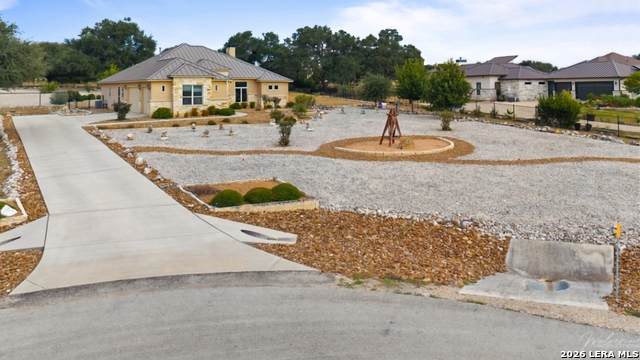
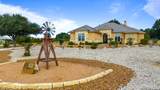
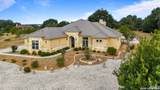
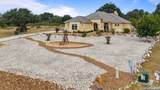
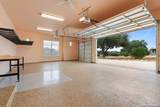
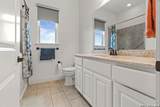
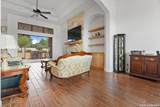
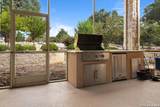
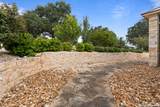
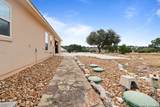
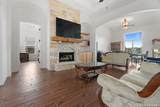
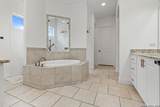
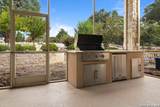
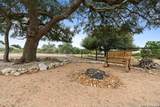
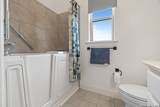
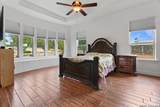
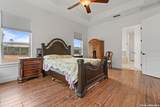
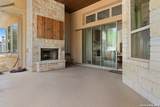
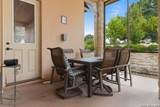
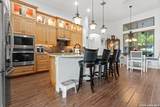
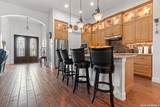
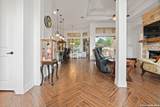
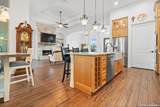
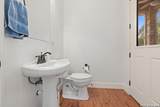
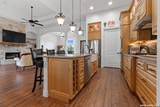
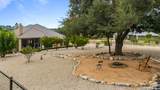
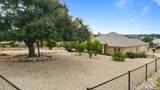
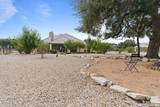
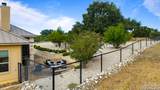
Welcome to this beautiful home offering an impressive blend of comfort, style, and functionality. The spacious open-concept layout creates a warm and inviting atmosphere, featuring a cozy fireplace in the living room that provides the perfect gathering space for family and friends. The home also features two fireplaces, a durable metal roof, and thoughtfully designed zeroscaped landscaping for low-maintenance beauty. The fully fenced backyard is enhanced by an abundance of mature fruit trees, creating your own private outdoor oasis. Inside, you'll find desirable upgrades including a whirlpool tub, bidet, and epoxy-coated garage floors. Step outside to the screened-in patio, complete with its own fireplace, BBQ grill, and sink-an ideal space for entertaining or relaxing year-round. And the lifestyle doesn't stop at home! Enjoy the amazing resort-style amenities of Vintage Oaks, offering an exceptional Hill Country living experience. Beautifully appointed, thoughtfully designed, and surrounded by resort-style amenities-this home is truly a must-see!

Monthly Payment Calculator

LERA MLS

© 2026 Information provided courtesy of LERA MLS. All rights reserved. IDX information is provided exclusively for consumers' personal, non-commercial use and may not be used for any purpose other than to identify prospective properties consumers may be interested in purchasing. Information is deemed reliable but is not guaranteed accurate by the LERA MLS or The Gradiz Group | Texas Premier Realty. Last updated 2026-10-06T07:32:53.587.
www.myhomesearchsanantonio.com/homes/180696482
Print Image

610 Battistrada New Braunfels, TX 78132

  • Price: $730,000
  • Status: Active
  • On Site: 36 Days
  • Updated: 66 min ago
  • MLS #: 2012698
3
Beds
2
Baths
1
½ Baths
1.01
Acres
2,393
SQFT
$305
$/SQFT
2018
Built
Neighborhood:
Vintage Oaks
County:
Comal
Area:
New Braunfels
Elementary School:
Bill Brown
Middle School:
Smithson Valley
High School:
Smithson Valley
School District:
Comal
Property Description
Welcome to this beautiful home offering an impressive blend of comfort, style, and functionality. The spacious open-concept layout creates a warm and inviting atmosphere, featuring a cozy fireplace in the living room that provides the perfect gathering space for family and friends. The home also features two fireplaces, a durable metal roof, and thoughtfully designed zeroscaped landscaping for low-maintenance beauty. The fully fenced backyard is enhanced by an abundance of mature fruit trees, creating your own private outdoor oasis. Inside, you'll find desirable upgrades including a whirlpool tub, bidet, and epoxy-coated garage floors. Step outside to the screened-in patio, complete with its own fireplace, BBQ grill, and sink-an ideal space for entertaining or relaxing year-round. And the lifestyle doesn't stop at home! Enjoy the amazing resort-style amenities of Vintage Oaks, offering an exceptional Hill Country living experience. Beautifully appointed, thoughtfully designed, and surrounded by resort-style amenities-this home is truly a must-see!
Exterior Features

Exterior 4 Sides MasonryStucco Parking Three Car Garage Pool Spa None Pool YN No Roof Metal Stories 1 Style One Story

Interior Features

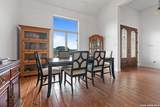
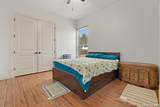
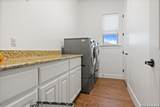
Air Conditioning One Central Bedroom2 Length 12 Bedroom2 Width 12 Bedroom3 Length 12 Bedroom3 Width 13 Breakfast Room Length 12 Breakfast Room Width 10 Dining Room Length 10 Dining Room Width 12 Entry Room Length 17 Entry Room Width 15 Family Room Length 18 Family Room Width 15 Fireplace Family RoomGas Fireplaces 1 Floor Ceramic Tile Foundation Slab Heating Central Heating Fuel Propane Owned Inclusions Ceiling FansWasher ConnectionDryer ConnectionCook TopBuilt-In OvenMicrowave OvenDisposalDishwasherWater Softener (owned)Smoke AlarmGas Water HeaterGarage Door OpenerPlumb for Water SoftenerPropane Water Heater Interior One Living Area Kitchen Length 22 Kitchen Width 18 Living Room Length 13 Living Room Width 14 Master Bath Tub/Shower Separate Master Bath Length 17 Master Bath Width 15 Master Bedroom Walk-In ClosetMulti-ClosetsCeiling Fan Master Bedroom Length 14 Master Bedroom Width 20 Utility Room Length 12 Utility Room Width 6 Window Coverings None Remain

Property Features

Approx Age 8 Builder Name Vintage Estate Certified Tax Year 2025 Construction Pre-Owned Hoa Fee1 850 Hoa Frequency Annually Hoa Mandatory Mandatory Hoa Name1 THE NEIGHBORHOOD COMPANY Multiple Hoa No Neighborhood Amenities PoolTennisClubhousePark/PlaygroundJogging TrailsSports CourtBBQ/GrillBasketball CourtVolleyball Court Possession Closing/Funding Potential Short Sale No Proposed Terms ConventionalFHAVATX VetCash Source Sq Ft Appsl Dist Subdivision Legal Name VINTAGE OAKS @ THE VINEYARD 1 Taxed By Multiple Counties No Total Tax 11107 Water Sewer Aerobic Septic

Listing information © Copyright 2026 San Antonio Board of REALTORS®, All Rights Reserved.
Listing provided courtesy of Andres Montenegro of HomeSmart: andysellsnb@gmail.com, (210) 802-5562.
LERA MLS

© 2026 Information provided courtesy of LERA MLS. All rights reserved. IDX information is provided exclusively for consumers' personal, non-commercial use and may not be used for any purpose other than to identify prospective properties consumers may be interested in purchasing. Information is deemed reliable but is not guaranteed accurate by the LERA MLS or The Gradiz Group | Texas Premier Realty. Last updated 2026-10-06T07:32:53.587.
 
https://bt-photos.global.ssl.fastly.net/sabor/orig_boomver_1_2012698-2.jpg https://bt-photos.global.ssl.fastly.net/sabor/orig_boomver_1_2012698-2.jpg https://bt-photos.global.ssl.fastly.net/sabor/orig_boomver_1_2012698-2.jpg
Logo
The Gradiz Group | Texas Premier Realty
110 Broadway St, Suite 65
San Antonio TX, 78205