Skip To Content

6019 Merrimac Cove

San Antonio, TX 78249
  • $284,900
  • STATUS: Price Change
  • ON SITE: 70 Days
  • MLS #: 2004311
Price Reduced
UPDATED: 73 min ago
$284,900
  • 3
    BEDS
  • 0.17
    ACRES
  • 2
    BATHS
  • 1
    1/2 BATHS
  • 2,322
    SQFT
  • $123
    $/SQFT
Neighborhood:
Type:
Single-Family Home
Built:
1982
County:
Area:

School Information

Elementary School:
Middle School:
High School:
School District:

Description

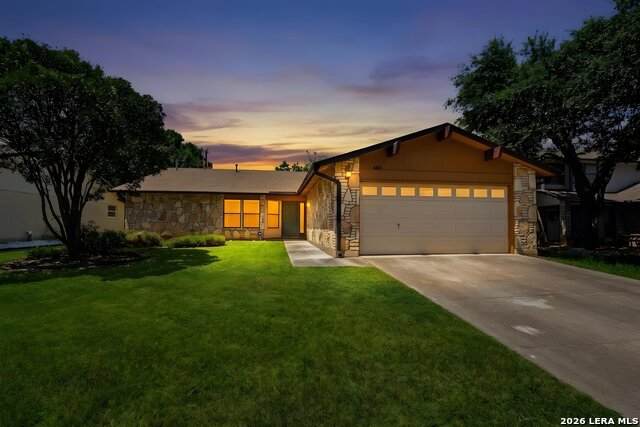
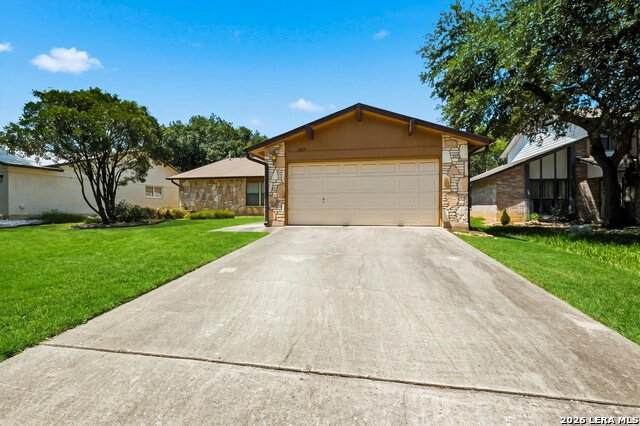
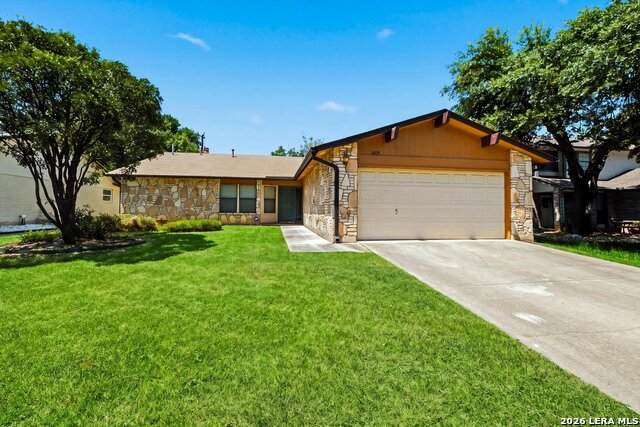
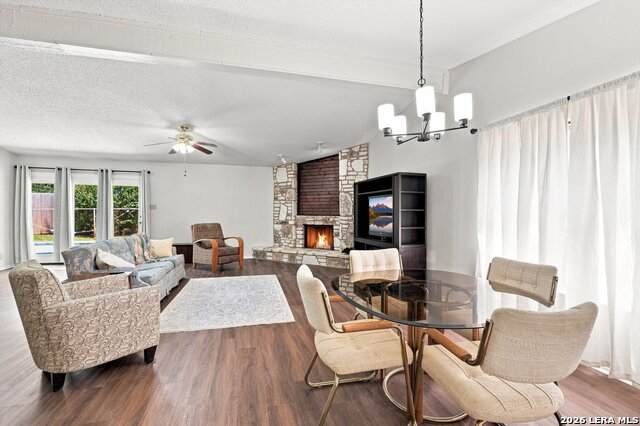
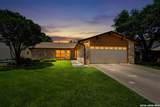
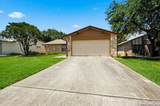
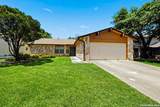
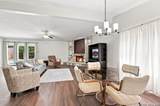
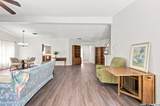
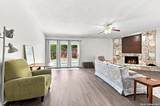
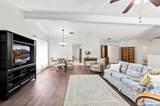
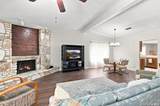
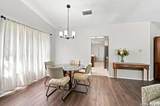
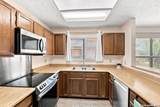
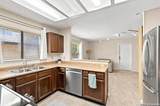
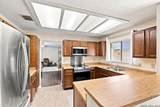
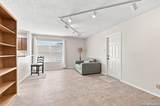
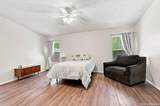
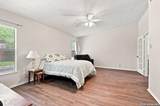
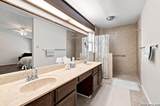
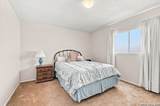
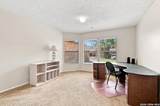
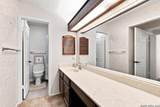
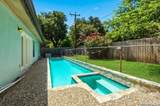
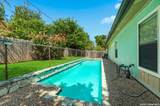
SELLER CONCESSIONS available with an acceptable offer!**Welcome to this inviting single-story home offering 3 spacious bedrooms, 2 full bathrooms, and a comfortable layout designed for easy everyday living. With a fully repaired foundation and completely updated plumbing, only your cosmetic updates are needed! The family room is anchored by a cozy fireplace, creating the perfect gathering space for relaxing evenings or entertaining guests, while the kitchen features stainless steel appliances and plenty of room for preparing and enjoying meals. All appliances will convey with the property. Each bedroom is generously sized and includes a ceiling fan for added comfort. Step outside to your own private backyard retreat, complete with an in-ground pool and relaxing hot tub-ideal for summer gatherings, weekend entertaining, or unwinding at the end of the day. With its spacious interior, desirable one-story design, and resort-style outdoor amenities, this home offers the perfect combination of comfort and enjoyment.

Monthly Payment Calculator

LERA MLS

© 2026 Information provided courtesy of LERA MLS. All rights reserved. IDX information is provided exclusively for consumers' personal, non-commercial use and may not be used for any purpose other than to identify prospective properties consumers may be interested in purchasing. Information is deemed reliable but is not guaranteed accurate by the LERA MLS or The Gradiz Group | Texas Premier Realty. Last updated 2026-10-08T23:32:56.323.
www.myhomesearchsanantonio.com/homes/179437802
Print Image

6019 Merrimac Cove San Antonio, TX 78249

  • Price: $284,900
  • Status: Price Change
  • On Site: 70 Days
  • Updated: 73 min ago
  • MLS #: 2004311
3
Beds
2
Baths
1
½ Baths
0.17
Acres
2,322
SQFT
$123
$/SQFT
1982
Built
Neighborhood:
Tanglewood
County:
Bexar
Area:
San Antonio
Elementary School:
Boone
Middle School:
Rawlinson
High School:
Clark
School District:
Northside
Property Description
SELLER CONCESSIONS available with an acceptable offer!**Welcome to this inviting single-story home offering 3 spacious bedrooms, 2 full bathrooms, and a comfortable layout designed for easy everyday living. With a fully repaired foundation and completely updated plumbing, only your cosmetic updates are needed! The family room is anchored by a cozy fireplace, creating the perfect gathering space for relaxing evenings or entertaining guests, while the kitchen features stainless steel appliances and plenty of room for preparing and enjoying meals. All appliances will convey with the property. Each bedroom is generously sized and includes a ceiling fan for added comfort. Step outside to your own private backyard retreat, complete with an in-ground pool and relaxing hot tub-ideal for summer gatherings, weekend entertaining, or unwinding at the end of the day. With its spacious interior, desirable one-story design, and resort-style outdoor amenities, this home offers the perfect combination of comfort and enjoyment.
Exterior Features

Exterior Stone/RockSiding Lot Description Level Lot Dimensions .17 Lot Improvements Street PavedCurbsSidewalksStreetlights Parking Two Car Garage Pool Spa In Ground PoolHot Tub Pool YN Yes Roof Composition Stories 1 Style One StoryTraditional

Interior Features

Accessibility No Steps DownLevel LotLevel DriveNo StairsFirst Floor BathFull Bath/Bed on 1st FlrFirst Floor Bedroom Air Conditioning One Central Bedroom2 Length 11 Bedroom2 Width 13 Bedroom3 Length 12 Bedroom3 Width 13 Dining Room Length 18 Dining Room Width 12 Entry Room Length 11 Entry Room Width 11 Fireplace Family RoomWood BurningGas Starter Fireplaces 1 Floor CarpetingLaminate Foundation Slab Heating Central Heating Fuel Electric Inclusions Ceiling FansMicrowave OvenStove/RangeRefrigeratorDishwasherCity Garbage service Interior One Living AreaSeparate Dining RoomEat-In KitchenBreakfast BarUtility Room Inside1st Floor Lvl/No StepsOpen Floor PlanAll Bedrooms DownstairsLaundry Main LevelWalk in Closets Kitchen Length 12 Kitchen Width 8 Living Room Length 24 Living Room Width 24 Master Bath Shower OnlyDouble Vanity Master Bath Length 5 Master Bath Width 15 Master Bedroom DownStairsWalk-In ClosetFull Bath Master Bedroom Length 17 Master Bedroom Width 13 Utility Room Length 8 Utility Room Width 5 Window Coverings All Remain

Property Features

Approx Age 44 Builder Name UNKNOWN Certified Tax Year 2026 Construction Pre-Owned Hoa Mandatory Voluntary Neighborhood Amenities None Possession Closing/Funding Proposed Terms ConventionalFHAVATX VetCash Recent Rehab No Source Sq Ft Appsl Dist Subdivision Legal Name TANGLEWOOD Taxed By Multiple Counties No Total Tax 6527 Water Sewer Water SystemSewer SystemCity

Listing information © Copyright 2026 San Antonio Board of REALTORS®, All Rights Reserved.
Listing provided courtesy of Shane Neal of eXp Realty: shane@nealteam.com, (726) 245-8941.
LERA MLS

© 2026 Information provided courtesy of LERA MLS. All rights reserved. IDX information is provided exclusively for consumers' personal, non-commercial use and may not be used for any purpose other than to identify prospective properties consumers may be interested in purchasing. Information is deemed reliable but is not guaranteed accurate by the LERA MLS or The Gradiz Group | Texas Premier Realty. Last updated 2026-10-08T23:32:56.323.
 
https://bt-photos.global.ssl.fastly.net/sabor/orig_boomver_1_2004311-2.jpg https://bt-photos.global.ssl.fastly.net/sabor/orig_boomver_1_2004311-2.jpg https://bt-photos.global.ssl.fastly.net/sabor/orig_boomver_1_2004311-2.jpg
Logo
The Gradiz Group | Texas Premier Realty
110 Broadway St, Suite 65
San Antonio TX, 78205