










Skip To Content

5740 Sendero Ranch

San Antonio, TX 78253
  • $414,990
  • STATUS: Price Change
  • ON SITE: 33 Days
  • MLS #: 2013645
UPDATED: 33 min ago
$414,990
  • 4
    BEDS
  • 0.12
    ACRES
  • 2
    BATHS
  • 0
    1/2 BATHS
  • 2,895
    SQFT
  • $143
    $/SQFT
Neighborhood:
Type:
Single-Family Home
Built:
2026
County:
Area:

School Information

Elementary School:
Middle School:
High School:
School District:

Description

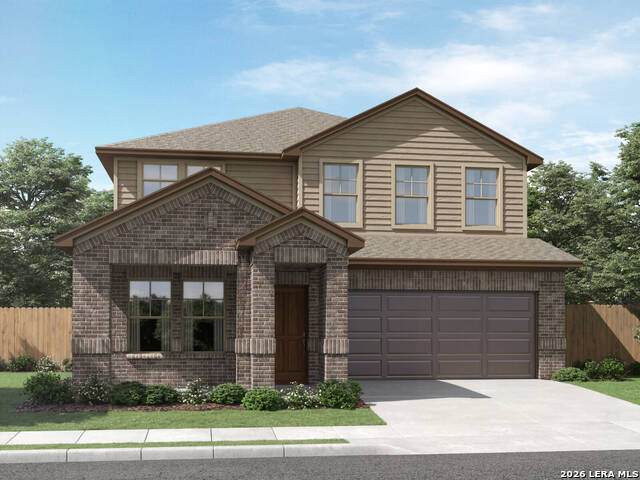
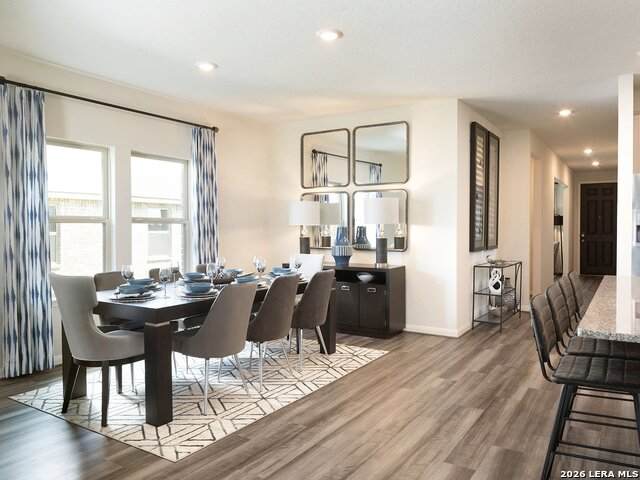
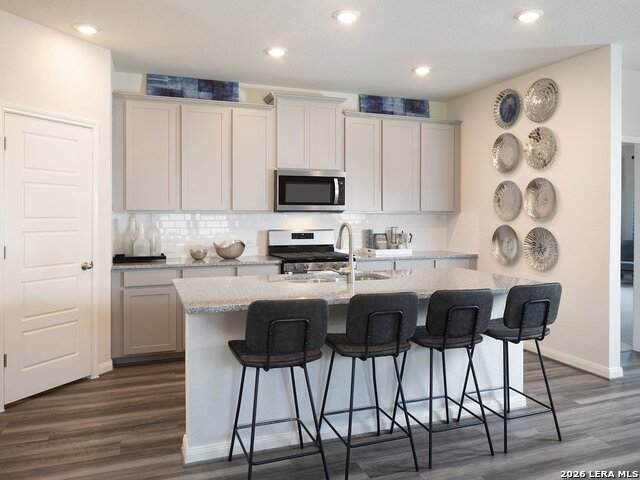
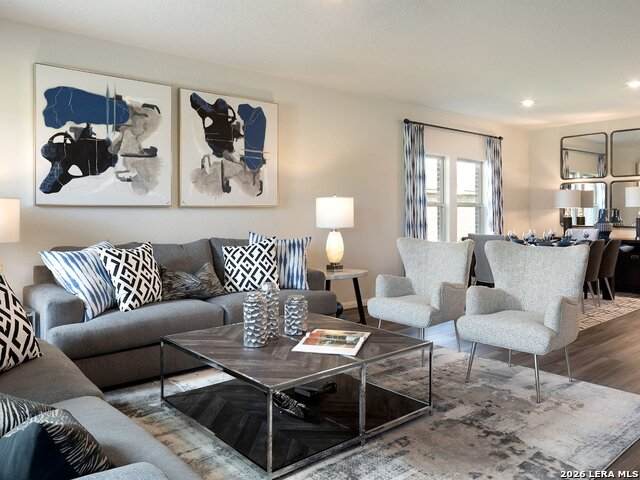
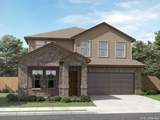
Brand new, energy-efficient home available by Oct 2026! An entertaining dream, the open kitchen and living room provide the perfect gathering space for all occasions. Mix work and play between the in-home study and the adjacent spacious game room upstairs. Starting in the $300s, Thomas Pond offers something for everyone. With over 300 homesites, this community provides convenient access to Loop 1604 and a variety of shopping and dining favorites. Located less than 30 minutes from Joint Base Lackland, it offers the perfect blend of city convenience and Hill Country charm, where you can enjoy stunning Texas starry nights. With Move-In Ready homes, Thomas Pond is the perfect place . Each of our homes is built with innovative, energy-efficient features designed to help you enjoy more savings, better health, real comfort and peace of mind.

Monthly Payment Calculator

LERA MLS

© 2026 Information provided courtesy of LERA MLS. All rights reserved. IDX information is provided exclusively for consumers' personal, non-commercial use and may not be used for any purpose other than to identify prospective properties consumers may be interested in purchasing. Information is deemed reliable but is not guaranteed accurate by the LERA MLS or The Gradiz Group | Texas Premier Realty. Last updated 2026-10-06T08:32:49.757.
www.myhomesearchsanantonio.com/homes/180808423
Print Image

5740 Sendero Ranch San Antonio, TX 78253

  • Price: $414,990
  • Status: Price Change
  • On Site: 33 Days
  • Updated: 33 min ago
  • MLS #: 2013645
4
Beds
2
Baths
0
½ Baths
0.12
Acres
2,895
SQFT
$143
$/SQFT
2026
Built
Neighborhood:
Thomas Pond
County:
Bexar
Area:
San Antonio
Elementary School:
Cole
Middle School:
Bernal
High School:
Harlan Hs
School District:
Northside
Property Description
Brand new, energy-efficient home available by Oct 2026! An entertaining dream, the open kitchen and living room provide the perfect gathering space for all occasions. Mix work and play between the in-home study and the adjacent spacious game room upstairs. Starting in the $300s, Thomas Pond offers something for everyone. With over 300 homesites, this community provides convenient access to Loop 1604 and a variety of shopping and dining favorites. Located less than 30 minutes from Joint Base Lackland, it offers the perfect blend of city convenience and Hill Country charm, where you can enjoy stunning Texas starry nights. With Move-In Ready homes, Thomas Pond is the perfect place . Each of our homes is built with innovative, energy-efficient features designed to help you enjoy more savings, better health, real comfort and peace of mind.
Exterior Features

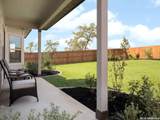
Exterior 3 Sides MasonryBrickCement FiberStone/Rock Exterior Features Covered PatioDouble Pane WindowsPrivacy FenceSprinkler System Lot Improvements CurbsFire Hydrant w/in 500'SidewalksStreet GuttersStreet PavedStreetlights Parking AttachedTwo Car Garage Pool Spa None Pool YN No Roof Heavy Composition Stories 2 Style Two Story

Interior Features

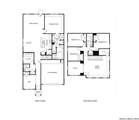
Air Conditioning One Central Bedroom2 Length 12 Bedroom2 Width 10 Bedroom3 Length 11 Bedroom3 Width 10 Bedroom4 Length 13 Bedroom4 Width 11 Dining Room Length 15 Dining Room Width 15 Energy Efficiency 13-15 SEER AXCeiling FansDouble Pane WindowsEnergy Star AppliancesFoam InsulationHigh Efficiency Water HeaterLow E WindowsProgrammable Thermostat Family Room Length 18 Family Room Width 16 Fireplace Not Applicable Fireplaces 0 Floor CarpetingCeramic TileVinyl Foundation Slab Heating Central Heating Fuel Electric Inclusions Ceiling FansDishwasherDisposalDryer ConnectionElectric Water HeaterGarage Door OpenerGas CookingIce Maker ConnectionIn Wall Pest ControlMicrowave OvenPlumb for Water SoftenerSecurity System (Owned)Smoke AlarmStove/RangeWasher Connection Interior Cable TV AvailableGame RoomHigh Speed InternetIsland KitchenLaundry Main LevelLiv/Din ComboMedia RoomOne Living AreaOpen Floor PlanStudy/LibraryTelephoneUtility Room InsideWalk in ClosetsWalk-In Pantry Kitchen Length 11 Kitchen Width 9 Master Bath Double VanityShower Only Master Bath Length 10 Master Bath Width 9 Master Bedroom Ceiling FanDownStairsFull BathWalk-In Closet Master Bedroom Length 19 Master Bedroom Width 16 Study Office Length 14 Study Office Width 10 Utility Room Length 9 Utility Room Width 7 Window Coverings None Remain

Property Features

Approx Age 0 Builder Name Meritage Homes Certified Tax Year 2026 Construction New Currently Being Leased No Green Features Drought Tolerant PlantsEF Irrigation ControlEnhanced Air FiltrationLow Flow CommodeLow Flow FixtureMechanical Fresh Air Hoa Fee1 45.83 Hoa Frequency Quarterly Hoa Mandatory Mandatory Hoa Name1 FRONTIER Miscellaneous Builder 10-Year WarrantyCluster Mail BoxNo City TaxSchool BusUnder Construction Multiple Hoa No Neighborhood Amenities Other - See Remarks Possession Closing/Funding Proposed Terms CashConventionalFHATX VetVA Source Sq Ft Bldr Plans Subdivision Legal Name BEAR CREEK Taxed By Multiple Counties No Total Tax 2.02 Utility Supplier Electric CPS Utility Supplier Garbage Tiger Sanita Utility Supplier Gas CPS Utility Supplier Sewer SAWS Utility Supplier Water SAWS Water Sewer City

Listing information © Copyright 2026 San Antonio Board of REALTORS®, All Rights Reserved.
Listing provided courtesy of Patrick Mcgrath of Meritage Homes Realty: contact.sanantonio@meritagehomes.com, (210) 610-3085.
LERA MLS

© 2026 Information provided courtesy of LERA MLS. All rights reserved. IDX information is provided exclusively for consumers' personal, non-commercial use and may not be used for any purpose other than to identify prospective properties consumers may be interested in purchasing. Information is deemed reliable but is not guaranteed accurate by the LERA MLS or The Gradiz Group | Texas Premier Realty. Last updated 2026-10-06T08:32:49.757.
 
https://bt-photos.global.ssl.fastly.net/sabor/orig_boomver_1_2013645-2.jpg https://bt-photos.global.ssl.fastly.net/sabor/orig_boomver_1_2013645-2.jpg https://bt-photos.global.ssl.fastly.net/sabor/orig_boomver_1_2013645-2.jpg
Logo
The Gradiz Group | Texas Premier Realty
110 Broadway St, Suite 65
San Antonio TX, 78205