





















Skip To Content

5728 Tug Point

New Braunfels, TX 78130
  • $795,000
  • STATUS: Price Change
  • ON SITE: 175 Days
  • MLS #: 1959183
Price Reduced
$795,000
  • 4
    BEDS
  • 0.17
    ACRES
  • 4
    BATHS
  • 1
    1/2 BATHS
  • 3,968
    SQFT
  • $200
    $/SQFT
Neighborhood:
Type:
Single-Family Home
Built:
2024
County:

School Information

Elementary School:
Middle School:
High School:
School District:

Description

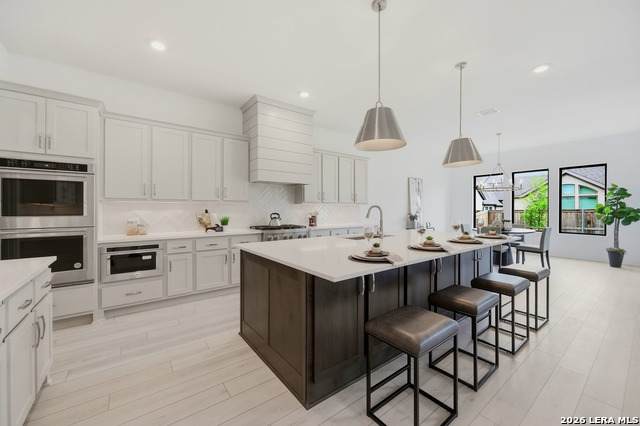
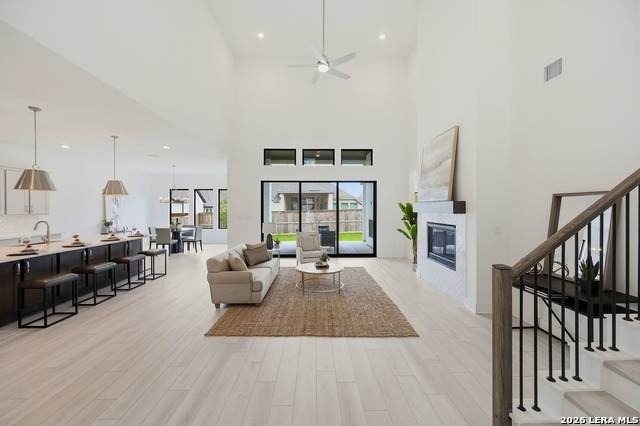
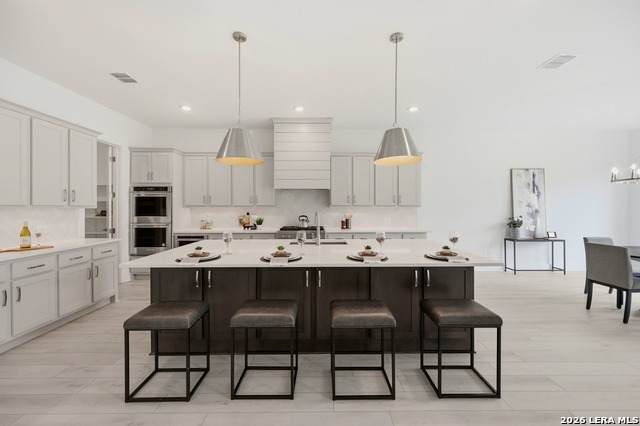
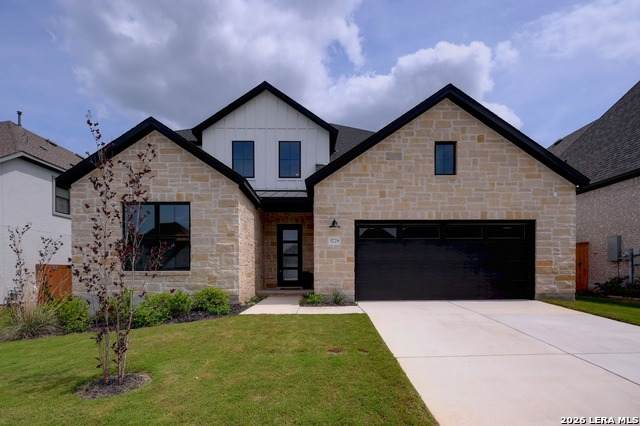
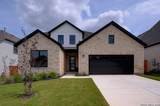
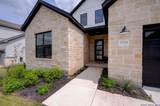
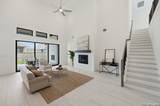
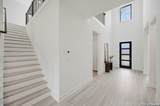
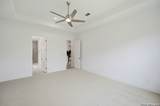
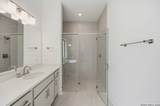
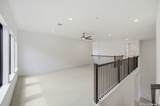
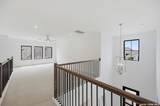
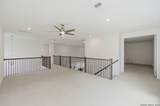
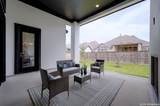
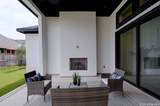
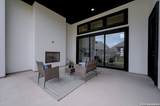
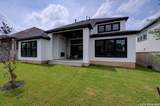
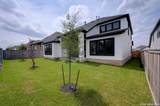
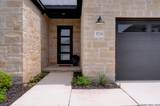
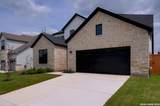
Brand new Toll Brothers 2story home in the masterplanned Mayfair community - move in ready 2025 completion. Expansive open concept floorplan with high ceilings, upgraded flooring, abundant natural light and generous closet space. Chef's kitchen features upgraded gas range, under cabinet lighting and a massive walk-in pantry. Main level includes primary suite, guest suite with private bath (ideal MIL suite), and a private office. Enjoy seamless indoor/outdoor living with stacking sliding glass doors to an extended patio with builtin outdoor fireplace; additional fireplace inside. Upstairs offers two ensuite bedrooms, a loft, plus a dedicated media room - perfect for family living and entertaining. Toll Brothers quality with premium finishes and craftsmanship. Located in Mayfair with parks, trails, nearby schools, shopping and community amenities. Incentives available - last opportunity to own this model. Schedule a tour today.

Monthly Payment Calculator

LERA MLS

© 2026 Information provided courtesy of LERA MLS. All rights reserved. IDX information is provided exclusively for consumers' personal, non-commercial use and may not be used for any purpose other than to identify prospective properties consumers may be interested in purchasing. Information is deemed reliable but is not guaranteed accurate by the LERA MLS or The Gradiz Group | Texas Premier Realty. Last updated 2026-10-09T23:32:55.457.
www.myhomesearchsanantonio.com/homes/175339078
Print Image

5728 Tug Point New Braunfels, TX 78130

  • Price: $795,000
  • Status: Price Change
  • On Site: 175 Days
  • MLS #: 1959183
4
Beds
4
Baths
1
½ Baths
0.17
Acres
3,968
SQFT
$200
$/SQFT
2024
Built
Neighborhood:
Mayfair
County:
Comal
Area:
New Braunfels
Elementary School:
Oak Creek
Middle School:
Canyon
High School:
Canyon
School District:
Comal
Property Description
Brand new Toll Brothers 2story home in the masterplanned Mayfair community - move in ready 2025 completion. Expansive open concept floorplan with high ceilings, upgraded flooring, abundant natural light and generous closet space. Chef's kitchen features upgraded gas range, under cabinet lighting and a massive walk-in pantry. Main level includes primary suite, guest suite with private bath (ideal MIL suite), and a private office. Enjoy seamless indoor/outdoor living with stacking sliding glass doors to an extended patio with builtin outdoor fireplace; additional fireplace inside. Upstairs offers two ensuite bedrooms, a loft, plus a dedicated media room - perfect for family living and entertaining. Toll Brothers quality with premium finishes and craftsmanship. Located in Mayfair with parks, trails, nearby schools, shopping and community amenities. Incentives available - last opportunity to own this model. Schedule a tour today.
Exterior Features

Exterior 4 Sides MasonryStone/RockStucco Exterior Features Covered PatioPrivacy FenceHas GuttersOther - See Remarks Lot Improvements SidewalksStreetlightsCity StreetInterstate Hwy - 1 Mile or less Parking Three Car GarageTandem Pool Spa None Pool YN No Roof Composition Stories 2 Style Two StoryContemporaryTraditionalTexas Hill Country

Interior Features

Air Conditioning One CentralZoned Bedroom2 Length 13 Bedroom2 Width 13 Bedroom3 Length 15 Bedroom3 Width 15 Bedroom4 Length 14 Bedroom4 Width 12 Energy Efficiency Tankless Water Heater16+ SEER ACProgrammable ThermostatDouble Pane WindowsEnergy Star AppliancesRadiant BarrierCeiling Fans Entry Room Length 7 Entry Room Width 10 Fireplace Two Fireplaces 2 Floor CarpetingCeramic Tile Foundation Slab Heating Central Heating Fuel Natural Gas Inclusions Ceiling FansWasher ConnectionDryer ConnectionCook TopBuilt-In OvenSelf-Cleaning OvenMicrowave OvenGas CookingDisposalDishwasherGas Water HeaterGarage Door OpenerPlumb for Water Softener Interior Two Living AreaLiv/Din ComboEat-In KitchenIsland KitchenWalk-In PantryStudy/LibraryGame RoomMedia RoomLoftUtility Room Inside1st Floor Lvl/No StepsHigh CeilingsOpen Floor PlanHigh Speed InternetLaundry Main LevelLaundry RoomWalk in Closets Kitchen Length 15 Kitchen Width 19 Living Room Length 18 Living Room Width 25 Master Bath Tub/Shower SeparateSeparate Vanity Master Bath Length 8 Master Bath Width 22 Master Bedroom DownStairsWalk-In Closet Master Bedroom Length 16 Master Bedroom Width 17 Other Rooms LoftMedia RoomOffice Window Coverings All Remain

Property Features

Approx Age 2 Builder Name Toll Brothers Certified Tax Year 2025 Construction New Currently Being Leased No Green Certification HERS RatedHERS 0-85Energy Star Certified Green Features Rain/Freeze SensorsEF Irrigation Control Hoa Fee1 400 Hoa Frequency Annually Hoa Mandatory Mandatory Hoa Name1 MAYFAIR MASTER COMMUNITY Miscellaneous Builder 10-Year WarrantyVirtual Tour Multiple Hoa No Neighborhood Amenities PoolClubhousePark/Playground Possession Closing/Funding Potential Short Sale No Proposed Terms ConventionalFHAVACash Recent Rehab No Source Sq Ft Appsl Dist Subdivision Legal Name MAYFAIR Taxed By Multiple Counties No Total Tax 8095 Water Sewer City

Listing information © Copyright 2026 San Antonio Board of REALTORS®, All Rights Reserved.
Listing provided courtesy of Dana Phillips of Phillips & Associates Realty: danaphillipsrealtor@outlook.com, (210) 846-5444.
LERA MLS

© 2026 Information provided courtesy of LERA MLS. All rights reserved. IDX information is provided exclusively for consumers' personal, non-commercial use and may not be used for any purpose other than to identify prospective properties consumers may be interested in purchasing. Information is deemed reliable but is not guaranteed accurate by the LERA MLS or The Gradiz Group | Texas Premier Realty. Last updated 2026-10-09T23:32:55.457.
 
https://bt-photos.global.ssl.fastly.net/sabor/orig_boomver_2_1959183-2.jpg https://bt-photos.global.ssl.fastly.net/sabor/orig_boomver_2_1959183-2.jpg https://bt-photos.global.ssl.fastly.net/sabor/orig_boomver_2_1959183-2.jpg
Logo
The Gradiz Group | Texas Premier Realty
110 Broadway St, Suite 65
San Antonio TX, 78205