























Skip To Content

5714 Quartz Ter

San Antonio, TX 78222
  • $252,860
  • STATUS: Active
  • ON SITE: 39 Days
  • MLS #: 2012048
UPDATED: 25 min ago
$252,860
  • 3
    BEDS
  • 0.26
    ACRES
  • 2
    BATHS
  • 1
    1/2 BATHS
  • 1,667
    SQFT
  • $152
    $/SQFT
Neighborhood:
Type:
Single-Family Home
Built:
2025
County:
Area:

School Information

Elementary School:
Middle School:
High School:
School District:

Description

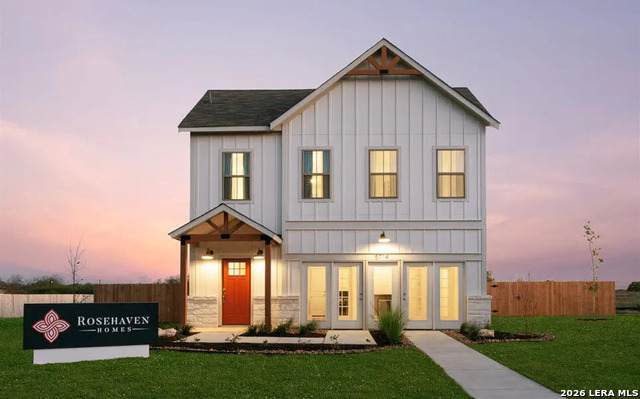
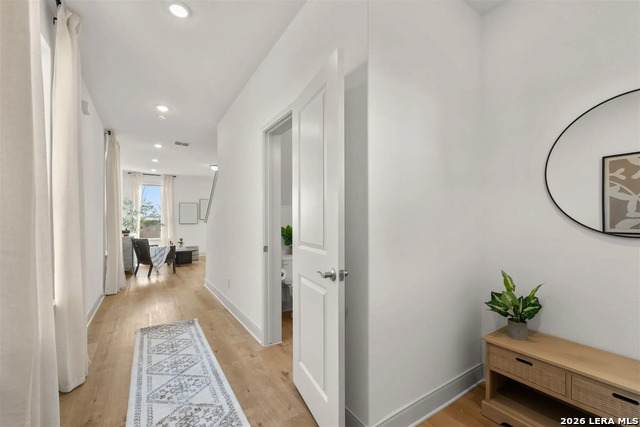
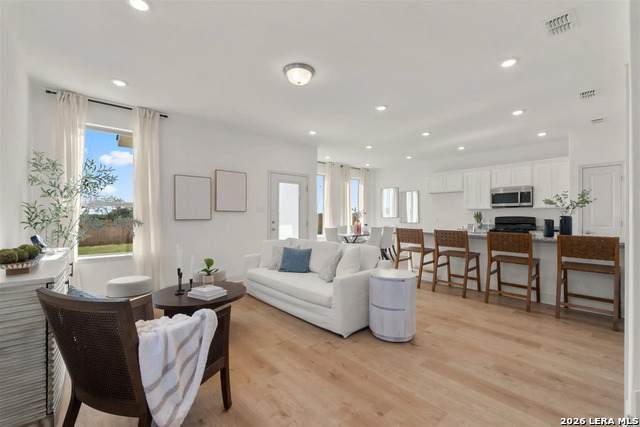
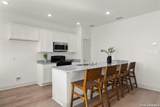
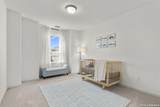
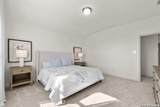
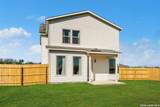
Prepare to be charmed by this Single Family Detached home located in the desirable Blue Ridge Ranch subdivision. With an estimated completion date of 1-31-2026, this newly built house is designed to be a picture of modern comfort. The home spans a total square footage of 1667 and features a classic Traditional style. It boasts 3 spacious primary bedrooms that are designed to provide a peaceful retreat. The bedrooms come with an impressive total of 3 bathrooms, 2 full bathrooms, and 1 half bathroom, all designed with an eye for comfort and convenience. The house is designed with a focus on open living and includes Carpeting and Vinyl flooring. The foundation is a sturdy slab construction ensuring the longevity of the property. Above, a Composition roof adds to the overall aesthetic and functionality of the house. The exterior of the house is just as impressive with a Covered Patio that is perfect for outdoor relaxation. A Sprinkler System is included for easy lawn maintenance. Despite being on a Corner lot, the home does not include a pool, ensuring you have plenty of outdoor space for customization. The home is fitted with a Central heating system and a One Central cooling system, ensuring your comfort in any season. Located within the East Central I.S.D, your educational needs are well catered for. The district boasts quality institutions including Oak Crest Elementary, Heritage Middle School, and East Central High School. Please note that the construction stage of this property is currently incomplete, allowing for potential buyers to make design selections.

Monthly Payment Calculator

LERA MLS

© 2026 Information provided courtesy of LERA MLS. All rights reserved. IDX information is provided exclusively for consumers' personal, non-commercial use and may not be used for any purpose other than to identify prospective properties consumers may be interested in purchasing. Information is deemed reliable but is not guaranteed accurate by the LERA MLS or The Gradiz Group | Texas Premier Realty. Last updated 2026-10-06T08:32:49.757.
www.myhomesearchsanantonio.com/homes/180616191
Print Image

5714 Quartz Ter San Antonio, TX 78222

  • Price: $252,860
  • Status: Active
  • On Site: 39 Days
  • Updated: 25 min ago
  • MLS #: 2012048
3
Beds
2
Baths
1
½ Baths
0.26
Acres
1,667
SQFT
$152
$/SQFT
2025
Built
Neighborhood:
Blue Ridge Ranch
County:
Bexar
Area:
San Antonio
Elementary School:
Oak Crest Elementary
Middle School:
Heritage
High School:
East Central
School District:
East Central I.S.D
Property Description
Prepare to be charmed by this Single Family Detached home located in the desirable Blue Ridge Ranch subdivision. With an estimated completion date of 1-31-2026, this newly built house is designed to be a picture of modern comfort. The home spans a total square footage of 1667 and features a classic Traditional style. It boasts 3 spacious primary bedrooms that are designed to provide a peaceful retreat. The bedrooms come with an impressive total of 3 bathrooms, 2 full bathrooms, and 1 half bathroom, all designed with an eye for comfort and convenience. The house is designed with a focus on open living and includes Carpeting and Vinyl flooring. The foundation is a sturdy slab construction ensuring the longevity of the property. Above, a Composition roof adds to the overall aesthetic and functionality of the house. The exterior of the house is just as impressive with a Covered Patio that is perfect for outdoor relaxation. A Sprinkler System is included for easy lawn maintenance. Despite being on a Corner lot, the home does not include a pool, ensuring you have plenty of outdoor space for customization. The home is fitted with a Central heating system and a One Central cooling system, ensuring your comfort in any season. Located within the East Central I.S.D, your educational needs are well catered for. The district boasts quality institutions including Oak Crest Elementary, Heritage Middle School, and East Central High School. Please note that the construction stage of this property is currently incomplete, allowing for potential buyers to make design selections.
Exterior Features

Exterior Stone/RockSiding Home Faces North Lot Description Cul-de-Sac/Dead EndLevel Lot Improvements Street PavedCurbs Parking Attached Pool Spa None Pool YN No Roof Composition Stories 2 Style Two StoryTraditional

Interior Features

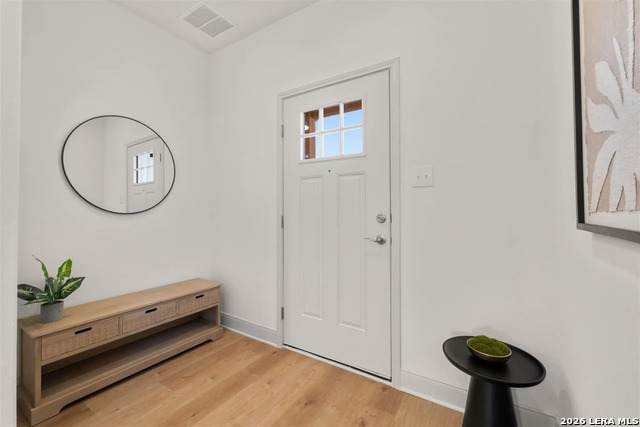
Air Conditioning One Central Bedroom2 Length 13 Bedroom2 Width 10 Bedroom3 Length 13 Bedroom3 Width 10 Dining Room Length 10 Dining Room Width 11 Energy Efficiency Programmable ThermostatHigh Efficiency Water Heater Entry Room Length 5 Entry Room Width 9 Family Room Length 16 Family Room Width 15 Fireplace Not Applicable Fireplaces 0 Floor CarpetingVinyl Foundation Slab Heating Central Heating Fuel ElectricNatural Gas Inclusions 2nd Floor Utility RoomCarbon Monoxide DetectorCity Garbage serviceDishwasherDisposalDryer ConnectionGas CookingGas Water HeaterIce Maker ConnectionPlumb for Water SoftenerSelf-Cleaning OvenSmoke AlarmSolid Counter TopsStove/RangeVent FanWasher Connection Interior One Living AreaAll Bedrooms UpstairsOpen Floor PlanHigh Speed InternetLaundry Upper LevelAttic - Pull Down Stairs Kitchen Length 10 Kitchen Width 12 Master Bath Double VanityTub/Shower Combo Master Bath Length 9 Master Bath Width 11 Master Bedroom Walk-In ClosetFull Bath Master Bedroom Length 15 Master Bedroom Width 14 Other Rooms Game Room Utility Room Length 7 Utility Room Width 5 Window Coverings All Remain

Property Features

Approx Age 1 Builder Name Rosehaven HomesLLC Certified Tax Year 2026 Construction New Green Features Enhanced Air Filtration Hoa Fee1 375 Hoa Frequency Annually Hoa Mandatory Mandatory Hoa Name1 ALAMO ASSOCIATION MANAGEMENT LLC Miscellaneous Builder 10-Year WarrantyCluster Mail Box Multiple Hoa No Neighborhood Amenities Park/Playground Possession Closing/Funding Proposed Terms ConventionalFHAVATX VetCashInvestors OK Source Sq Ft Bldr Plans Subdivision Legal Name BLUE RIDGE RANCH Taxed By Multiple Counties No Total Tax 6556 Utility Supplier Electric CPS Utility Supplier Garbage City Of Sa Utility Supplier Gas CPS Utility Supplier Sewer SAWS Utility Supplier Water SAWS Water Sewer City

Listing information © Copyright 2026 San Antonio Board of REALTORS®, All Rights Reserved.
Listing provided courtesy of Marie Crabb of Exquisite Properties, LLC: marie@exquisitesa.com, (210) 326-2355.
LERA MLS

© 2026 Information provided courtesy of LERA MLS. All rights reserved. IDX information is provided exclusively for consumers' personal, non-commercial use and may not be used for any purpose other than to identify prospective properties consumers may be interested in purchasing. Information is deemed reliable but is not guaranteed accurate by the LERA MLS or The Gradiz Group | Texas Premier Realty. Last updated 2026-10-06T08:32:49.757.
 
https://bt-photos.global.ssl.fastly.net/sabor/orig_boomver_1_2012048-2.jpg https://bt-photos.global.ssl.fastly.net/sabor/orig_boomver_1_2012048-2.jpg https://bt-photos.global.ssl.fastly.net/sabor/orig_boomver_1_2012048-2.jpg
Logo
The Gradiz Group | Texas Premier Realty
110 Broadway St, Suite 65
San Antonio TX, 78205