






Skip To Content

5706 Calville Blanc

San Antonio, TX 78252
  • $363,000
  • STATUS: Active
  • ON SITE: 39 Days
  • MLS #: 2011977
UPDATED: 40 min ago
$363,000
  • 4
    BEDS
  • 0.12
    ACRES
  • 3
    BATHS
  • 0
    1/2 BATHS
  • 2,473
    SQFT
  • $147
    $/SQFT
Neighborhood:
Type:
Single-Family Home
Built:
2026
County:
Area:

School Information

Elementary School:
Middle School:
High School:
School District:

Description

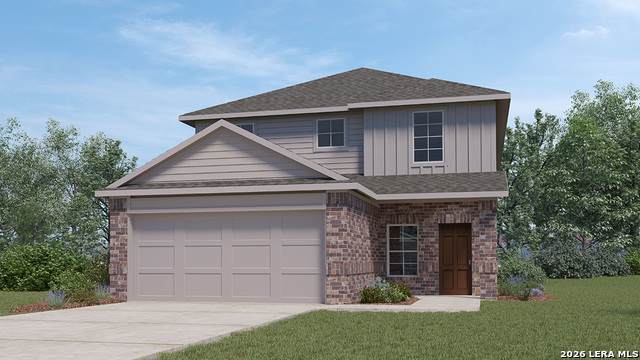
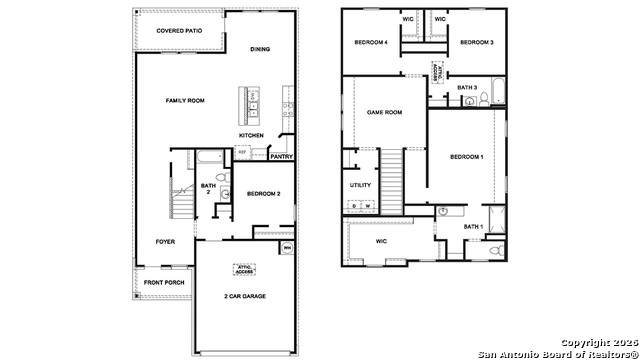
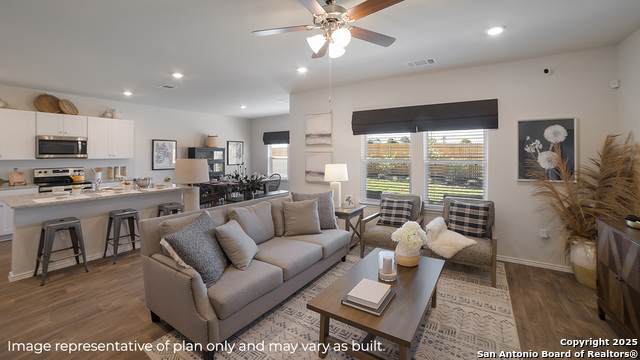
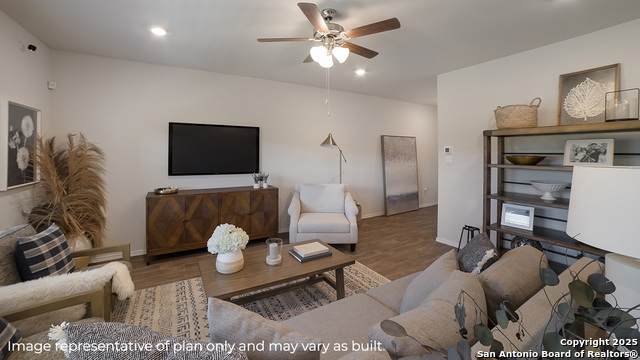
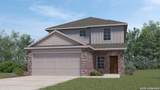
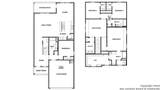
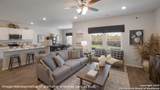
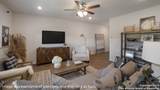
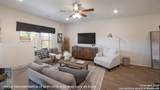
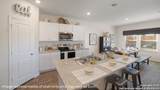
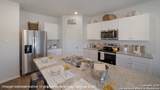
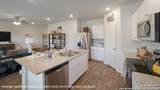
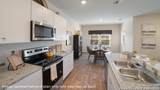
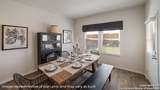
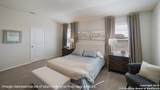
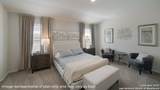
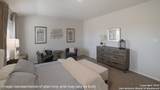
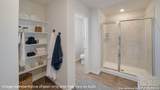
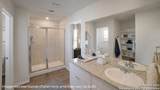
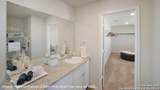
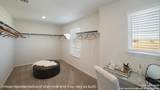
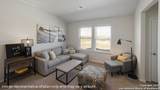
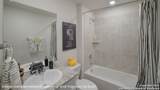
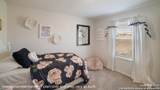
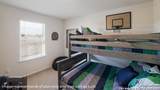
Step inside The Nicole plan, a two-story home featured in Applewood in San Antonio, TX. This home offers 2 classic front exteriors, 4 bedrooms, 3 full baths, and a 2-car garage. With 2,473 square feet of living space, this floor plan includes a bedroom and full bathroom off the foyer-perfect for guests. Continue down the hall to an open-concept layout where the family room flows into the gourmet kitchen and dining area. The kitchen features quartz or granite countertops, stainless steel appliances, shaker-style cabinetry, a spacious corner pantry, and a kitchen island with a deep single-basin sink and breakfast bar overlooking the living room. Upstairs, a wide staircase leads to a game room, utility room, main bedroom suite, two secondary bedrooms, and a third full bathroom. The main bedroom includes a private ensuite with a tiled walk-in shower, separate water closet, ample storage, and a large walk-in closet with natural lighting. Additional features include a tankless water heater, sheet vinyl flooring in the entry, living room, and wet areas, quartz countertops in all bathrooms, and full yard landscaping and irrigation. This home also includes the HOME IS CONNECTED base package, allowing you to control lights, thermostat, and locks from your cellular device.

Monthly Payment Calculator

LERA MLS

© 2026 Information provided courtesy of LERA MLS. All rights reserved. IDX information is provided exclusively for consumers' personal, non-commercial use and may not be used for any purpose other than to identify prospective properties consumers may be interested in purchasing. Information is deemed reliable but is not guaranteed accurate by the LERA MLS or The Gradiz Group | Texas Premier Realty. Last updated 2026-10-06T08:32:49.757.
www.myhomesearchsanantonio.com/homes/180609253
Print Image

5706 Calville Blanc San Antonio, TX 78252

  • Price: $363,000
  • Status: Active
  • On Site: 39 Days
  • Updated: 40 min ago
  • MLS #: 2011977
4
Beds
3
Baths
0
½ Baths
0.12
Acres
2,473
SQFT
$147
$/SQFT
2026
Built
Neighborhood:
Applewood
County:
Bexar
Area:
San Antonio
Elementary School:
Southwest
Middle School:
Mc Nair
High School:
Southwest
School District:
Southwest I.S.D.
Property Description
Step inside The Nicole plan, a two-story home featured in Applewood in San Antonio, TX. This home offers 2 classic front exteriors, 4 bedrooms, 3 full baths, and a 2-car garage. With 2,473 square feet of living space, this floor plan includes a bedroom and full bathroom off the foyer-perfect for guests. Continue down the hall to an open-concept layout where the family room flows into the gourmet kitchen and dining area. The kitchen features quartz or granite countertops, stainless steel appliances, shaker-style cabinetry, a spacious corner pantry, and a kitchen island with a deep single-basin sink and breakfast bar overlooking the living room. Upstairs, a wide staircase leads to a game room, utility room, main bedroom suite, two secondary bedrooms, and a third full bathroom. The main bedroom includes a private ensuite with a tiled walk-in shower, separate water closet, ample storage, and a large walk-in closet with natural lighting. Additional features include a tankless water heater, sheet vinyl flooring in the entry, living room, and wet areas, quartz countertops in all bathrooms, and full yard landscaping and irrigation. This home also includes the HOME IS CONNECTED base package, allowing you to control lights, thermostat, and locks from your cellular device.
Exterior Features

Exterior BrickSiding Exterior Features Covered PatioPrivacy FenceSprinkler SystemDouble Pane Windows Lot Dimensions 40x120 Lot Improvements Street PavedCurbsStreetlights Parking Two Car Garage Pool Spa None Pool YN No Roof Composition Stories 2 Style Two Story

Interior Features

Air Conditioning One Central Bedroom2 Length 12 Bedroom2 Width 12 Bedroom3 Length 12 Bedroom3 Width 11 Bedroom4 Length 12 Bedroom4 Width 11 Dining Room Length 14 Dining Room Width 13 Energy Efficiency Tankless Water Heater13-15 SEER AXProgrammable ThermostatDouble Pane WindowsRadiant BarrierLow E Windows Entry Room Length 20 Entry Room Width 7 Family Room Length 18 Family Room Width 16 Fireplace Not Applicable Fireplaces 0 Floor CarpetingVinyl Foundation Slab Heating Central Heating Fuel Natural Gas Inclusions Washer ConnectionDryer ConnectionStove/RangeGas CookingDisposalSmoke AlarmGas Water Heater Interior Two Living AreaLiv/Din ComboIsland KitchenWalk-In PantryLoftUtility Room InsideSecondary Bedroom DownOpen Floor PlanHigh Speed InternetLaundry Upper LevelLaundry RoomWalk in ClosetsAttic - Pull Down Stairs Kitchen Length 13 Kitchen Width 13 Master Bath Shower Only Master Bath Length 12 Master Bath Width 8 Master Bedroom UpstairsWalk-In ClosetFull Bath Master Bedroom Length 17 Master Bedroom Width 15 Other Rooms Loft Utility Room Length 6 Utility Room Width 11 Window Coverings All Remain

Property Features

Approx Age 0 Builder Name D.R. Horton Certified Tax Year 2025 Construction New Currently Being Leased No Green Certification HERS Rated Hoa Fee1 552 Hoa Frequency Annually Hoa Mandatory Mandatory Hoa Name1 4 STAR Miscellaneous Builder 10-Year WarrantyUnder ConstructionNo City Tax Multiple Hoa No Neighborhood Amenities PoolClubhousePark/Playground Possession Closing/Funding Proposed Terms ConventionalFHAVATX VetCashUSDA Source Sq Ft Bldr Plans Subdivision Legal Name N/A Taxed By Multiple Counties No Total Tax 2.003484 Utility Supplier Electric CPS Utility Supplier Gas CPS Utility Supplier Sewer SAWS Utility Supplier Water SAWS Water Sewer Water SystemSewer System

Listing information © Copyright 2026 San Antonio Board of REALTORS®, All Rights Reserved.
Listing provided courtesy of R.J. Reyes of Keller Williams Heritage: rj@kwthesignaturegroup.com, (210) 842-5458.
LERA MLS

© 2026 Information provided courtesy of LERA MLS. All rights reserved. IDX information is provided exclusively for consumers' personal, non-commercial use and may not be used for any purpose other than to identify prospective properties consumers may be interested in purchasing. Information is deemed reliable but is not guaranteed accurate by the LERA MLS or The Gradiz Group | Texas Premier Realty. Last updated 2026-10-06T08:32:49.757.
 
https://bt-photos.global.ssl.fastly.net/sabor/orig_boomver_1_2011977-2.jpg https://bt-photos.global.ssl.fastly.net/sabor/orig_boomver_1_2011977-2.jpg https://bt-photos.global.ssl.fastly.net/sabor/orig_boomver_1_2011977-2.jpg
Logo
The Gradiz Group | Texas Premier Realty
110 Broadway St, Suite 65
San Antonio TX, 78205