




Description
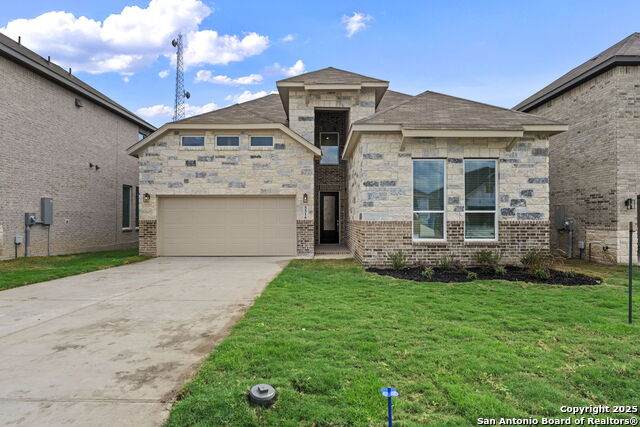
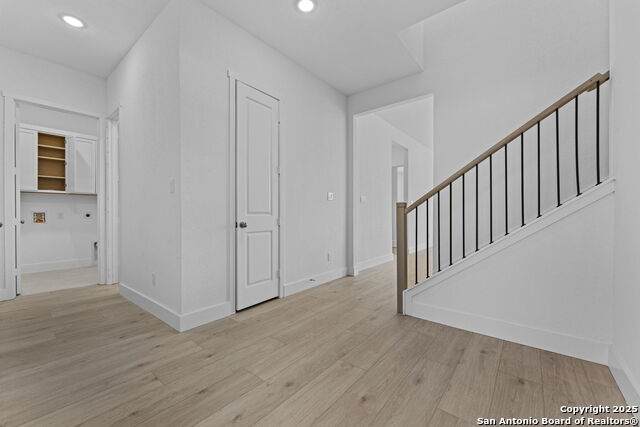
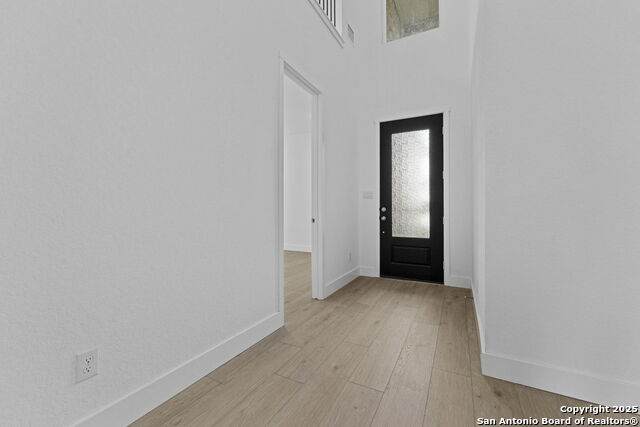
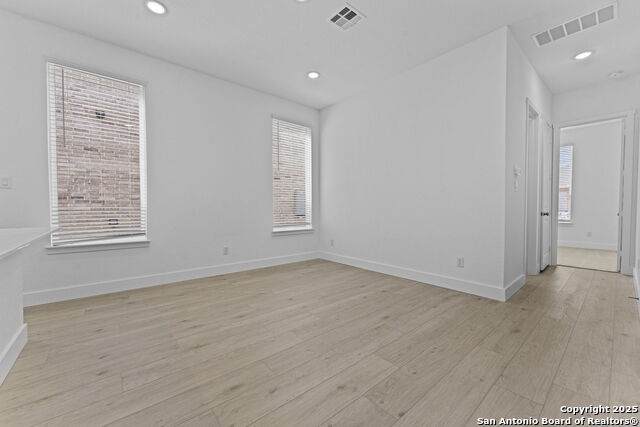
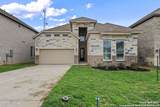
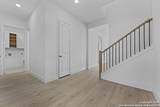
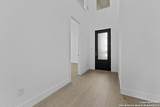
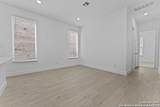
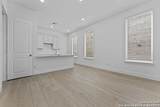
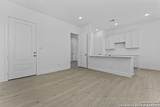
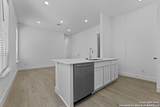
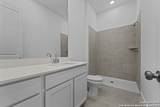
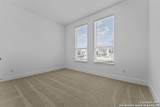
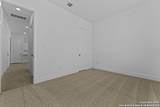
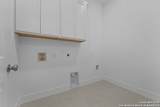
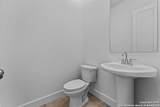
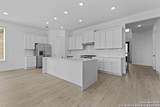
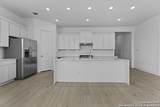
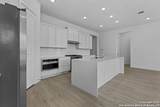
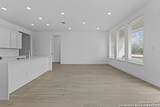
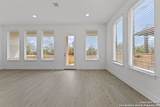
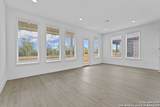
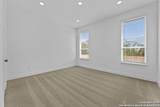
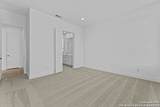
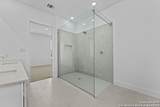
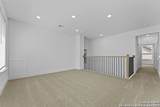
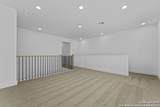
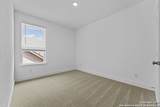
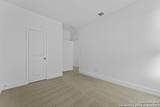
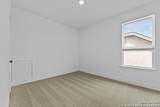
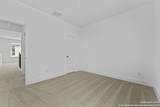
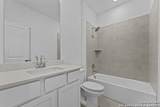
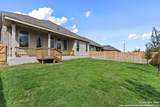
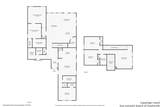
Stunning brand-new Lennar 2-story home in the new Gatehouse community! This spacious 4-bedroom, 3.5-bath home offers 2,674 SF of thoughtfully designed living space with an open and functional floor plan. The main level features a large 12x24 family room that flows seamlessly into the 12x11 dining area and 12x13 kitchen, creating an inviting space for everyday living and entertaining. The kitchen offers a large island, breakfast bar, walk-in pantry, and ample workspace. The main level also includes a spacious 15x17 primary bedroom with a private bath featuring an 11x11 layout, double vanity, and walk-in shower, plus a walk-in closet. A second 14x10 bedroom with its own full bath is conveniently located downstairs, making it ideal for guests or multigenerational living. Upstairs, two additional bedrooms provide comfortable accommodations, along with a large 19x14 game room that offers excellent flexibility for recreation, movie nights, hobbies, or a second living area. A dedicated study/office provides additional space for working from home. The home features two living areas, high ceilings, an open floor plan, walk-in closets, an interior utility room, and laundry conveniently located on the main level. Additional features include a 2-car garage, privacy fence, 3-sided masonry exterior, slab foundation, composition roof, central HVAC, vinyl and carpet flooring, natural gas, water and sewer systems, and connections for a washer and dryer. The kitchen includes a stove/range and dishwasher. With 0.15 acres and a practical layout designed for both everyday comfort and entertaining, this new construction Lennar home offers a versatile living experience in a growing New Braunfels community. Includes a 1/2/10 new construction builder warranty.
-
4BEDS
-
0.15ACRES
-
3BATHS
-
11/2 BATHS
-
2,674SQFT
-
$142$/SQFT
School Information
Description
Stunning brand-new Lennar 2-story home in the new Gatehouse community! This spacious 4-bedroom, 3.5-bath home offers 2,674 SF of thoughtfully designed living space with an open and functional floor plan. The main level features a large 12x24 family room that flows seamlessly into the 12x11 dining area and 12x13 kitchen, creating an inviting space for everyday living and entertaining. The kitchen offers a large island, breakfast bar, walk-in pantry, and ample workspace. The main level also includes a spacious 15x17 primary bedroom with a private bath featuring an 11x11 layout, double vanity, and walk-in shower, plus a walk-in closet. A second 14x10 bedroom with its own full bath is conveniently located downstairs, making it ideal for guests or multigenerational living. Upstairs, two additional bedrooms provide comfortable accommodations, along with a large 19x14 game room that offers excellent flexibility for recreation, movie nights, hobbies, or a second living area. A dedicated study/office provides additional space for working from home. The home features two living areas, high ceilings, an open floor plan, walk-in closets, an interior utility room, and laundry conveniently located on the main level. Additional features include a 2-car garage, privacy fence, 3-sided masonry exterior, slab foundation, composition roof, central HVAC, vinyl and carpet flooring, natural gas, water and sewer systems, and connections for a washer and dryer. The kitchen includes a stove/range and dishwasher. With 0.15 acres and a practical layout designed for both everyday comfort and entertaining, this new construction Lennar home offers a versatile living experience in a growing New Braunfels community. Includes a 1/2/10 new construction builder warranty.

© 2026 Information provided courtesy of LERA MLS. All rights reserved. IDX information is provided exclusively for consumers' personal, non-commercial use and may not be used for any purpose other than to identify prospective properties consumers may be interested in purchasing. Information is deemed reliable but is not guaranteed accurate by the LERA MLS or The Gradiz Group | Texas Premier Realty. Last updated 2026-10-08T23:32:56.323.