Skip To Content

5512 Saffron Way

Leon Valley, TX 78238
  • $275,000
  • STATUS: Active
  • ON SITE: 41 Days
  • MLS #: 2012416
UPDATED: 100 min ago
$275,000
  • 3
    BEDS
  • 0.11
    ACRES
  • 2
    BATHS
  • 1
    1/2 BATHS
  • 1,884
    SQFT
  • $146
    $/SQFT
Neighborhood:
Type:
Single-Family Home
Built:
2007
County:
Area:

School Information

Elementary School:
Middle School:
High School:
School District:

Description

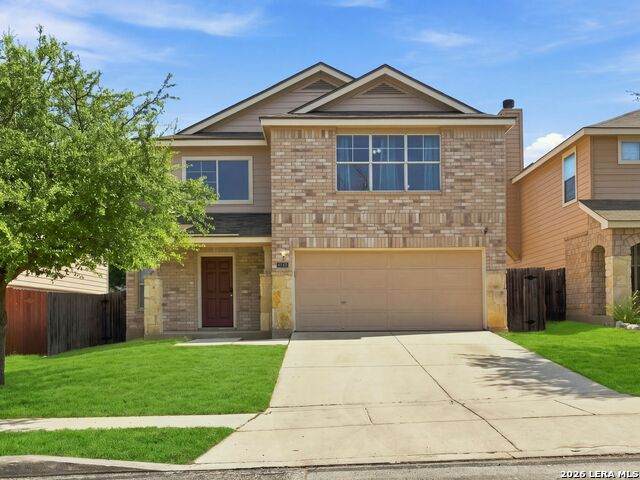
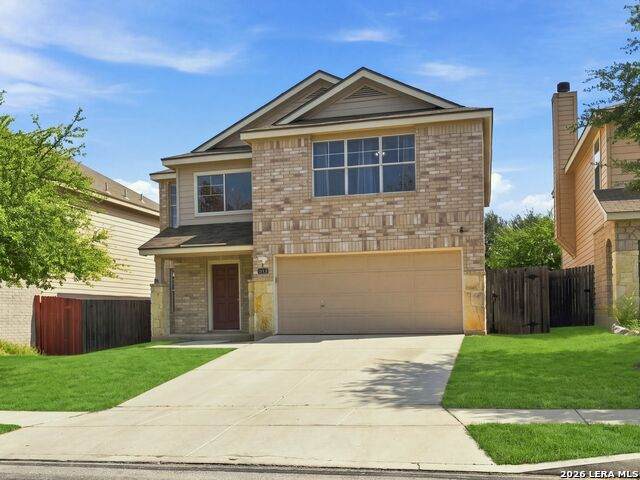
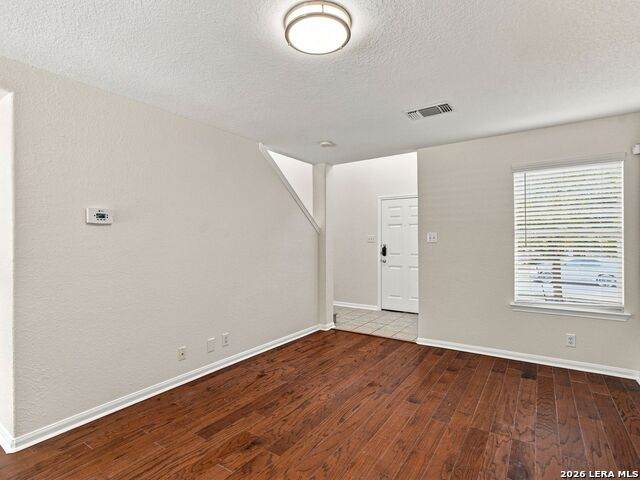
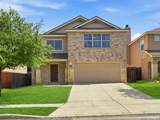
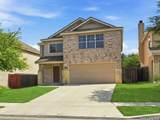
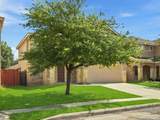
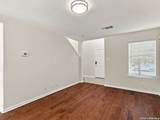
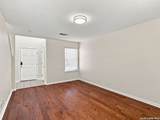
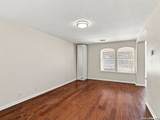
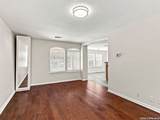
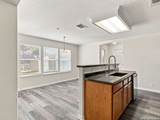
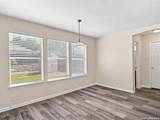
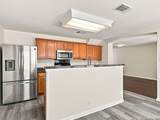
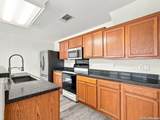
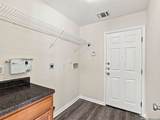
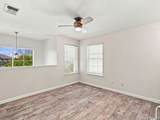
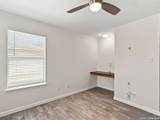
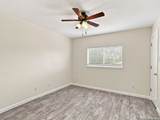
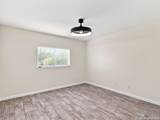
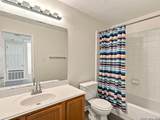
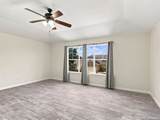
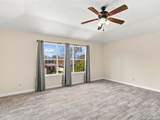
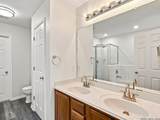
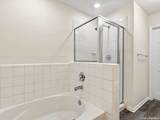
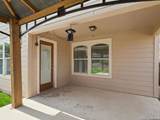
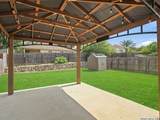
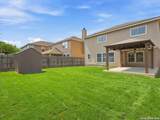
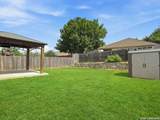
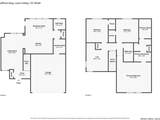
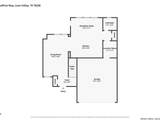
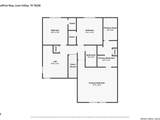
Welcome to 5512 Saffron Way, located in the Ridge at Leon Valley. Built in 2007, this move-in-ready home offers 1,884 square feet with 3 bedrooms, 2.5 baths, two living areas and a 2-car garage. Recently painted, the home feels fresh and ready for its next owner. Step into the roomy living area with plenty of space for comfortable seating and entertaining. Natural light creates a bright, welcoming feel, while the open layout allows the living space to flow easily into the kitchen. The spacious kitchen offers generous counter space, ample cabinetry and a convenient breakfast bar for casual dining. Upstairs, a second living area is filled with natural light and provides a great flex space for a TV room, home office or playroom. The generous primary suite features a walkin closet and private bath with double sinks, a garden tub and separate shower. Two additional bedrooms share a full bath. Outside, enjoy a covered back patio overlooking the backyard, along with a storage shed for added convenience. Ideally located near the Medical Center with easy access to major freeways, shopping and dining. Move right in and make it yours!

Monthly Payment Calculator

LERA MLS

© 2026 Information provided courtesy of LERA MLS. All rights reserved. IDX information is provided exclusively for consumers' personal, non-commercial use and may not be used for any purpose other than to identify prospective properties consumers may be interested in purchasing. Information is deemed reliable but is not guaranteed accurate by the LERA MLS or The Gradiz Group | Texas Premier Realty. Last updated 2026-10-08T23:32:56.323.
www.myhomesearchsanantonio.com/homes/180662170
Print Image

5512 Saffron Way Leon Valley, TX 78238

  • Price: $275,000
  • Status: Active
  • On Site: 41 Days
  • Updated: 100 min ago
  • MLS #: 2012416
3
Beds
2
Baths
1
½ Baths
0.11
Acres
1,884
SQFT
$146
$/SQFT
2007
Built
Neighborhood:
The Ridge At Leon Valley
County:
Bexar
Area:
Leon Valley
Elementary School:
Powell Lawrence
Middle School:
Ross Sul
High School:
Holmes Oliver W
School District:
Northside
Property Description
Welcome to 5512 Saffron Way, located in the Ridge at Leon Valley. Built in 2007, this move-in-ready home offers 1,884 square feet with 3 bedrooms, 2.5 baths, two living areas and a 2-car garage. Recently painted, the home feels fresh and ready for its next owner. Step into the roomy living area with plenty of space for comfortable seating and entertaining. Natural light creates a bright, welcoming feel, while the open layout allows the living space to flow easily into the kitchen. The spacious kitchen offers generous counter space, ample cabinetry and a convenient breakfast bar for casual dining. Upstairs, a second living area is filled with natural light and provides a great flex space for a TV room, home office or playroom. The generous primary suite features a walkin closet and private bath with double sinks, a garden tub and separate shower. Two additional bedrooms share a full bath. Outside, enjoy a covered back patio overlooking the backyard, along with a storage shed for added convenience. Ideally located near the Medical Center with easy access to major freeways, shopping and dining. Move right in and make it yours!
Exterior Features

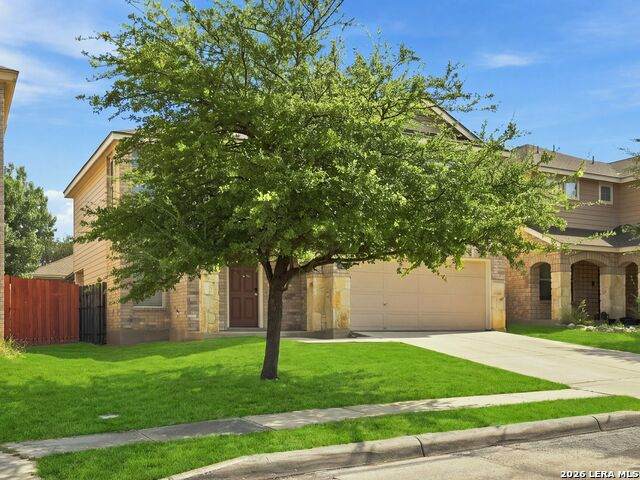
Exterior Brick4 Sides MasonryCement Fiber Exterior Features Patio SlabCovered PatioPrivacy FenceDouble Pane WindowsStorage Building/Shed Lot Description Level Lot Improvements Street PavedCurbsSidewalksFire Hydrant w/in 500'Asphalt Parking Two Car GarageAttached Pool Spa None Pool YN No Roof Composition Stories 2 Style Two Story

Interior Features

Air Conditioning One Central Bedroom2 Length 12 Bedroom2 Width 11 Bedroom3 Length 12 Bedroom3 Width 12 Dining Room Length 14 Dining Room Width 8 Energy Efficiency Double Pane WindowsCeiling Fans Fireplace Not Applicable Fireplaces 0 Floor Ceramic TileWood Foundation Slab Heating Central Heating Fuel Electric Inclusions Ceiling FansWasher ConnectionDryer ConnectionMicrowave OvenStove/RangeDisposalDishwasherIce Maker ConnectionVent FanElectric Water HeaterGarage Door OpenerSmooth CooktopCity Garbage service Interior Two Living AreaEat-In KitchenIsland KitchenUtility Room InsideAll Bedrooms UpstairsOpen Floor PlanCable TV AvailableHigh Speed InternetWalk in Closets Kitchen Length 15 Kitchen Width 9 Living Room Length 18 Living Room Width 11 Master Bath Tub/Shower Combo Master Bath Length 11 Master Bath Width 9 Master Bedroom UpstairsCeiling FanFull Bath Master Bedroom Length 18 Master Bedroom Width 17 Utility Room Length 7 Utility Room Width 6 Window Coverings Some Remain

Property Features

Approx Age 19 Builder Name STANDARD PACIFIC Certified Tax Year 2026 Construction Pre-Owned Hoa Fee1 200 Hoa Frequency Quarterly Hoa Mandatory Mandatory Hoa Name1 RIDGE AT LEON VALLEY HOA Multiple Hoa No Neighborhood Amenities None Possession Closing/Funding Proposed Terms ConventionalFHAVACash Recent Rehab No Source Sq Ft Appsl Dist Subdivision Legal Name THE RIDGE AT LEON VALLEY Taxed By Multiple Counties No Total Tax 6260 Utility Supplier Electric CPS Utility Supplier Garbage CITY Utility Supplier Gas CPS Utility Supplier Sewer SAWS Utility Supplier Water SAWS Water Sewer Water SystemSewer System

Listing information © Copyright 2026 San Antonio Board of REALTORS®, All Rights Reserved.
Listing provided courtesy of Gina Candelario of Kuper Sotheby's Int'l Realty: ginacandelario@yahoo.com, (210) 744-8265.
LERA MLS

© 2026 Information provided courtesy of LERA MLS. All rights reserved. IDX information is provided exclusively for consumers' personal, non-commercial use and may not be used for any purpose other than to identify prospective properties consumers may be interested in purchasing. Information is deemed reliable but is not guaranteed accurate by the LERA MLS or The Gradiz Group | Texas Premier Realty. Last updated 2026-10-08T23:32:56.323.
 
https://bt-photos.global.ssl.fastly.net/sabor/orig_boomver_1_2012416-2.jpg https://bt-photos.global.ssl.fastly.net/sabor/orig_boomver_1_2012416-2.jpg https://bt-photos.global.ssl.fastly.net/sabor/orig_boomver_1_2012416-2.jpg
Logo
The Gradiz Group | Texas Premier Realty
110 Broadway St, Suite 65
San Antonio TX, 78205