





Description
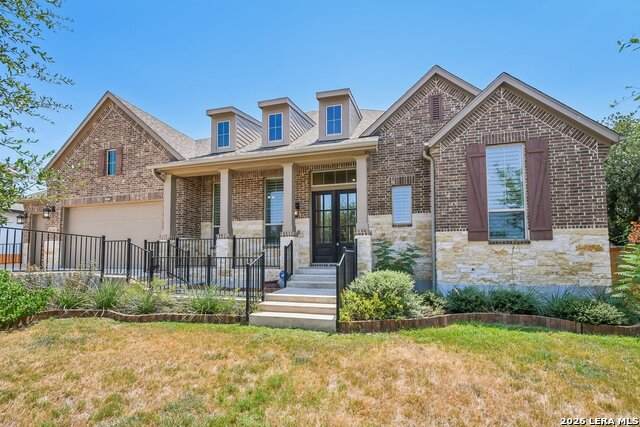
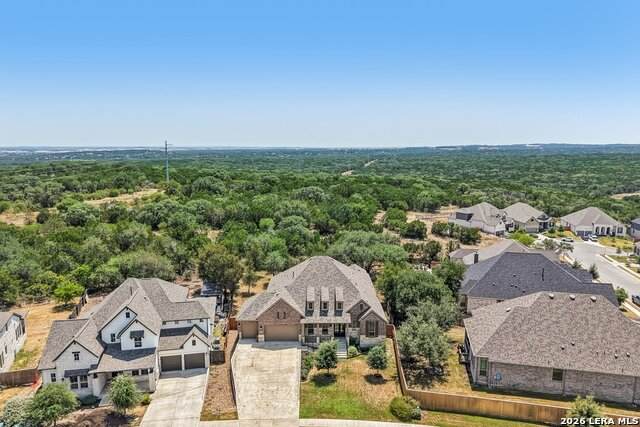
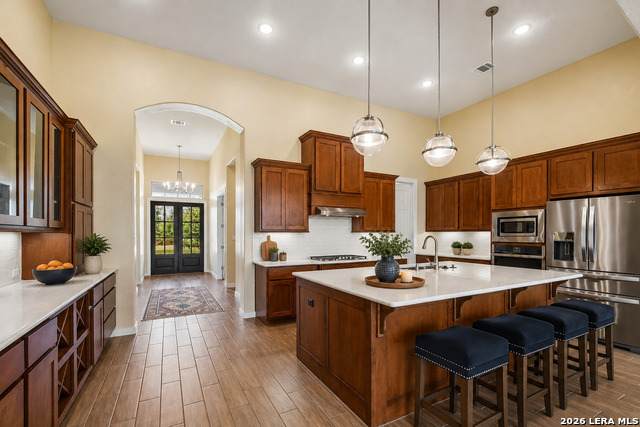
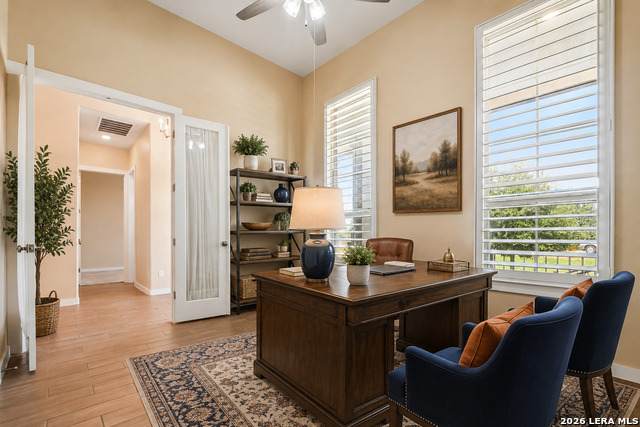
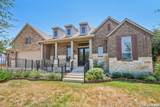
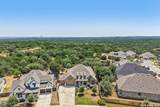
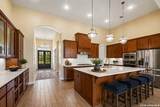
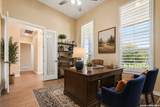
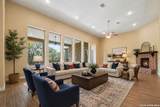
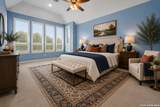
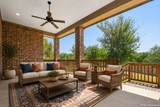
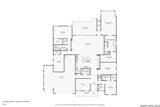
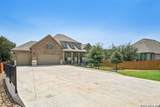
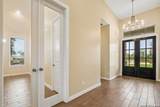
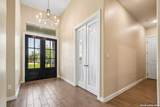
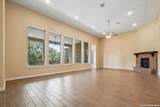
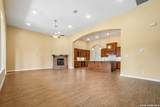
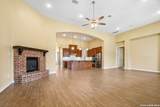
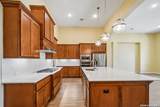
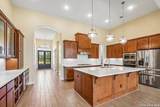
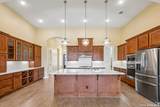
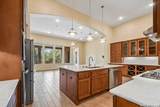
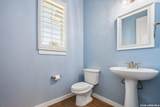
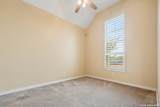
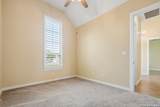
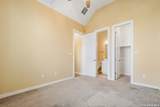
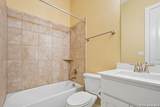
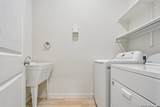
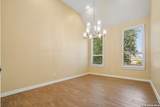
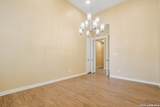
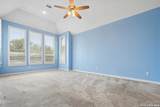
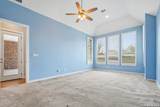
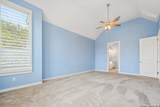
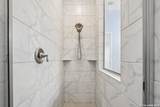
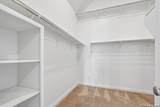
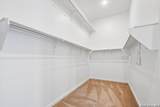
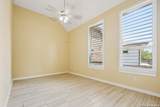
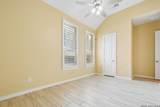
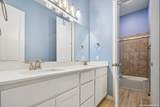
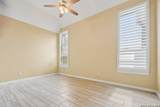
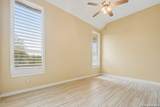
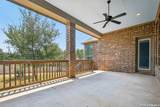
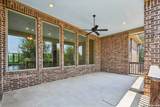
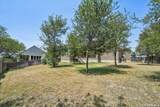
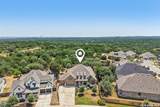
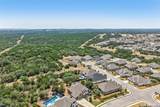
Some homes just have "the one" written all over them. 545 Copper Sage Dr. is that home. Tucked into one of the largest greenbelt homesites in La Cima, San Marcos's most premier master-planned community, this homesite provides extra privacy with a natural barrier of mature trees across the back fence and an undeniable Texas Hill Country feel. Highland Homes built this one-story home, and the seller carefully curated all features to pair high-end finishes with smart, energy-efficient living. An open floor plan with soaring ceilings and abundant natural light connects every room. The oversized great room offers real flexibility for how you live, easily configured as one big living/dining space or separate zones for lounging and entertaining, and a gas fireplace with a glass-enclosed screen makes a striking focal point. The kitchen is a showstopper, made for people who actually cook and entertain: an oversized island, walk-in pantry, gas cooking, Energy Star appliances, gorgeous granite countertops, select cabinetry, under-cabinet lighting, and a built-in hutch with a wine rack and glass-front doors. Need an extra room? You get two: a dedicated study plus a dining room, both with French doors. Either could easily be repurposed as two offices or an office and a flex room. This is a genuine 4-bedroom, 3.5-bathroom home. The primary suite is a true retreat, with a massive walk-in closet that can accommodate 3 levels of clothes and storage, a separate soaking tub and shower, spa-like finishes, and an extended sitting area with windows for a bright, quiet nook of your own. Three additional bedrooms give multi-gen households, guests, or hybrid workers plenty of room, and 3.5 bathrooms mean no more waiting your turn in the morning. Outside, privacy continues with a front covered porch and an oversized back covered porch, framed by a privacy fence and wrought-iron accents, perfect for evenings taking in the mature trees and greenbelt view. A full front and back yard sprinkler system keeps the drought-tolerant landscaping effortless. The exterior is full brick and stone, built to last. Parking is a car-enthusaiasts dream, with an oversized 4-car attached garage plus an extended driveway for extra guests. A partially floored attic with pull-down stairs adds bonus storage. Special features and Inclusions: Washer, dryer, refrigerator, water softener system, full-house custom wood shutters, LED lighting in the entire house and the garage, and solar tinted windows throughout. Beyond the front door, La Cima delivers resort-style living with miles of hike-and-bike trails, a Recreation Center with three community pools and playgrounds. The best feature of all is LOCATION. La Cima is located just 30 minutes from Austin and San Antonio, close to Texas State University,San Marcos Academy, the San Marcos River, outlet malls, the charming village of Wimberley, Historic Gruene, New Braunfels and all the best of the area known as the gateway to the Texas Hill Country.
-
4BEDS
-
0.38ACRES
-
3BATHS
-
11/2 BATHS
-
3,119SQFT
-
$216$/SQFT
School Information
Description
Some homes just have "the one" written all over them. 545 Copper Sage Dr. is that home. Tucked into one of the largest greenbelt homesites in La Cima, San Marcos's most premier master-planned community, this homesite provides extra privacy with a natural barrier of mature trees across the back fence and an undeniable Texas Hill Country feel. Highland Homes built this one-story home, and the seller carefully curated all features to pair high-end finishes with smart, energy-efficient living. An open floor plan with soaring ceilings and abundant natural light connects every room. The oversized great room offers real flexibility for how you live, easily configured as one big living/dining space or separate zones for lounging and entertaining, and a gas fireplace with a glass-enclosed screen makes a striking focal point. The kitchen is a showstopper, made for people who actually cook and entertain: an oversized island, walk-in pantry, gas cooking, Energy Star appliances, gorgeous granite countertops, select cabinetry, under-cabinet lighting, and a built-in hutch with a wine rack and glass-front doors. Need an extra room? You get two: a dedicated study plus a dining room, both with French doors. Either could easily be repurposed as two offices or an office and a flex room. This is a genuine 4-bedroom, 3.5-bathroom home. The primary suite is a true retreat, with a massive walk-in closet that can accommodate 3 levels of clothes and storage, a separate soaking tub and shower, spa-like finishes, and an extended sitting area with windows for a bright, quiet nook of your own. Three additional bedrooms give multi-gen households, guests, or hybrid workers plenty of room, and 3.5 bathrooms mean no more waiting your turn in the morning. Outside, privacy continues with a front covered porch and an oversized back covered porch, framed by a privacy fence and wrought-iron accents, perfect for evenings taking in the mature trees and greenbelt view. A full front and back yard sprinkler system keeps the drought-tolerant landscaping effortless. The exterior is full brick and stone, built to last. Parking is a car-enthusaiasts dream, with an oversized 4-car attached garage plus an extended driveway for extra guests. A partially floored attic with pull-down stairs adds bonus storage. Special features and Inclusions: Washer, dryer, refrigerator, water softener system, full-house custom wood shutters, LED lighting in the entire house and the garage, and solar tinted windows throughout. Beyond the front door, La Cima delivers resort-style living with miles of hike-and-bike trails, a Recreation Center with three community pools and playgrounds. The best feature of all is LOCATION. La Cima is located just 30 minutes from Austin and San Antonio, close to Texas State University,San Marcos Academy, the San Marcos River, outlet malls, the charming village of Wimberley, Historic Gruene, New Braunfels and all the best of the area known as the gateway to the Texas Hill Country.

© 2026 Information provided courtesy of LERA MLS. All rights reserved. IDX information is provided exclusively for consumers' personal, non-commercial use and may not be used for any purpose other than to identify prospective properties consumers may be interested in purchasing. Information is deemed reliable but is not guaranteed accurate by the LERA MLS or The Gradiz Group | Texas Premier Realty. Last updated 2026-10-09T23:32:55.457.