Skip To Content

543 Stable Vista

San Antonio, TX 78227
  • $214,900
  • STATUS: Price Change
  • ON SITE: 43 Days
  • MLS #: 2012002
Price Reduced
UPDATED: 235 min ago
$214,900
  • 3
    BEDS
  • 0.14
    ACRES
  • 2
    BATHS
  • 0
    1/2 BATHS
  • 1,563
    SQFT
  • $137
    $/SQFT
Neighborhood:
Type:
Single-Family Home
Built:
2004
County:
Area:

School Information

Elementary School:
Middle School:
High School:
School District:

Description

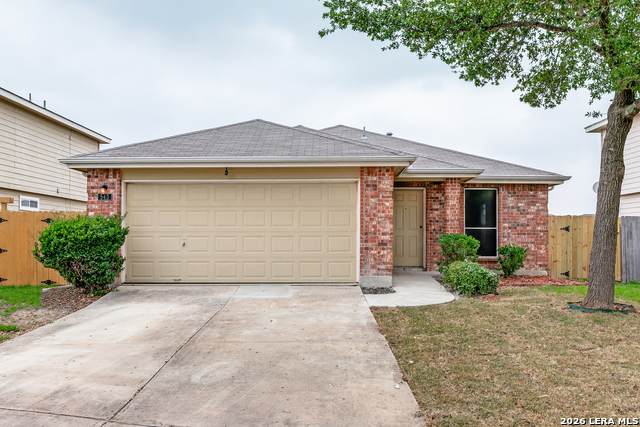
FULLY REMODELED STARTER HOME!!! Beautiful and very quiet neighborhood. Located in a cornered area with a Green Belt behind the property. This Home offers 3 Bedroom and 2 Full Baths with an open concept. Large Family room with large dining area for friends/family dinner celebrations. The home has several arch entries through out. The Interior has been fully repainted, to include doors and frames. New quartz counter tops and a new 9" stainless steel sink has been added. The home has micro oven, dishwasher and garbage disposal and New trac lighting. The master bedroom is located on the opposite side of the home and the master bath has Separate Shower and Tub, with a Garden Tub and both bathrooms also have New quartz counter tops and new Porcelain sinks. The walk in closet is HUGE... Ladies. The Home has New Flooring through the home, including Luxury Vinyl. Outside there is NEW PRIVACY FENCE and has a Covered Patio (18 x 10 ) and sits up to a Green Belt. Very close to stores, eateries and Loop 410. The home also had Foundation work done to it for the new clients to be worry free and it comes with a warranty and an ENGINEER REPORT

Monthly Payment Calculator

LERA MLS

© 2026 Information provided courtesy of LERA MLS. All rights reserved. IDX information is provided exclusively for consumers' personal, non-commercial use and may not be used for any purpose other than to identify prospective properties consumers may be interested in purchasing. Information is deemed reliable but is not guaranteed accurate by the LERA MLS or The Gradiz Group | Texas Premier Realty. Last updated 2026-10-09T23:32:55.457.
www.myhomesearchsanantonio.com/homes/180609268
Print Image

543 Stable Vista San Antonio, TX 78227

  • Price: $214,900
  • Status: Price Change
  • On Site: 43 Days
  • Updated: 235 min ago
  • MLS #: 2012002
3
Beds
2
Baths
0
½ Baths
0.14
Acres
1,563
SQFT
$137
$/SQFT
2004
Built
Neighborhood:
Stablewood
County:
Bexar
Area:
San Antonio
Elementary School:
Call District
Middle School:
Call District
High School:
John Jay
School District:
Northside
Property Description
FULLY REMODELED STARTER HOME!!! Beautiful and very quiet neighborhood. Located in a cornered area with a Green Belt behind the property. This Home offers 3 Bedroom and 2 Full Baths with an open concept. Large Family room with large dining area for friends/family dinner celebrations. The home has several arch entries through out. The Interior has been fully repainted, to include doors and frames. New quartz counter tops and a new 9" stainless steel sink has been added. The home has micro oven, dishwasher and garbage disposal and New trac lighting. The master bedroom is located on the opposite side of the home and the master bath has Separate Shower and Tub, with a Garden Tub and both bathrooms also have New quartz counter tops and new Porcelain sinks. The walk in closet is HUGE... Ladies. The Home has New Flooring through the home, including Luxury Vinyl. Outside there is NEW PRIVACY FENCE and has a Covered Patio (18 x 10 ) and sits up to a Green Belt. Very close to stores, eateries and Loop 410. The home also had Foundation work done to it for the new clients to be worry free and it comes with a warranty and an ENGINEER REPORT
Exterior Features

Exterior BrickSiding Parking Two Car Garage Pool Spa None Pool YN No Roof Composition Stories 1 Style One Story

Interior Features

Air Conditioning One Central Bedroom2 Length 11 Bedroom2 Width 10 Bedroom3 Length 10 Bedroom3 Width 10 Breakfast Room Length 8 Breakfast Room Width 8 Family Room Length 18 Family Room Width 13 Fireplace Not Applicable Floor CarpetingVinyl Foundation Slab Heating Central Heating Fuel Electric Inclusions Ceiling FansChandelierWasher ConnectionDryer ConnectionMicrowave OvenStove/RangeDisposalDishwasher Interior One Living AreaLiv/Din ComboEat-In KitchenBreakfast BarUtility Room Inside Kitchen Length 13 Kitchen Width 13 Master Bath Tub/Shower ComboDouble Vanity Master Bath Length 9 Master Bath Width 7 Master Bedroom DownStairs Master Bedroom Length 15 Master Bedroom Width 13 Other Rooms Covered Patio Utility Room Length 6 Utility Room Width 6 Window Coverings All Remain

Property Features

Approx Age 22 Builder Name unknown Certified Tax Year 2025 Construction Pre-Owned Hoa Fee1 99 Hoa Frequency Quarterly Hoa Mandatory Mandatory Hoa Name1 STABLEWOODHOA Multiple Hoa No Neighborhood Amenities None Possession Closing/Funding Proposed Terms ConventionalFHAVA Recent Rehab Yes Source Sq Ft Appsl Dist Subdivision Legal Name STABLEWOOD FARMS UT-1 Taxed By Multiple Counties No Total Tax 5146 Water Sewer Water SystemSewer System

Listing information © Copyright 2026 San Antonio Board of REALTORS®, All Rights Reserved.
Listing provided courtesy of Rick Rodriguez of United Realty Group of Texas, LLC: rrod1161@gmail.com, (210) 449-3811.
LERA MLS

© 2026 Information provided courtesy of LERA MLS. All rights reserved. IDX information is provided exclusively for consumers' personal, non-commercial use and may not be used for any purpose other than to identify prospective properties consumers may be interested in purchasing. Information is deemed reliable but is not guaranteed accurate by the LERA MLS or The Gradiz Group | Texas Premier Realty. Last updated 2026-10-09T23:32:55.457.
 
https://bt-photos.global.ssl.fastly.net/sabor/orig_boomver_2_2012002-2.jpg https://bt-photos.global.ssl.fastly.net/sabor/orig_boomver_2_2012002-2.jpg https://bt-photos.global.ssl.fastly.net/sabor/orig_boomver_2_2012002-2.jpg
Logo
The Gradiz Group | Texas Premier Realty
110 Broadway St, Suite 65
San Antonio TX, 78205