









Skip To Content

542 Dulce

Boerne, TX 78006
  • $874,900
  • STATUS: Active
  • ON SITE: 41 Days
  • MLS #: 2012625
$874,900
  • 4
    BEDS
  • 0.21
    ACRES
  • 4
    BATHS
  • 1
    1/2 BATHS
  • 3,445
    SQFT
  • $254
    $/SQFT
Neighborhood:
Type:
Single-Family Home
Built:
2026
County:
Area:

School Information

Elementary School:
Middle School:
High School:
School District:

Description

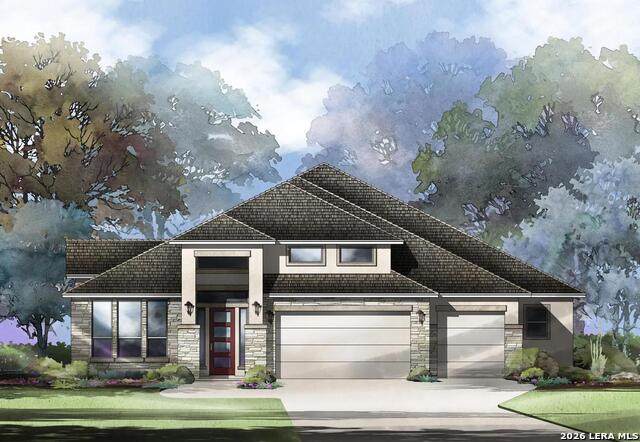
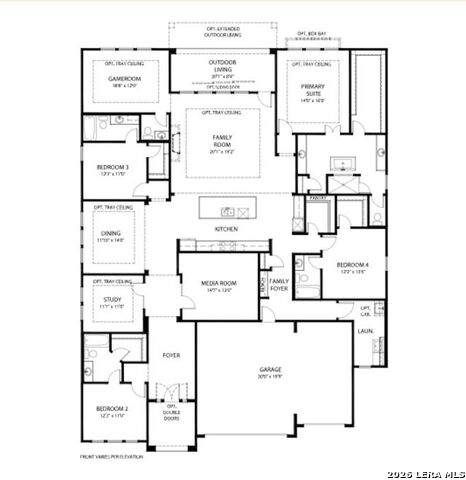
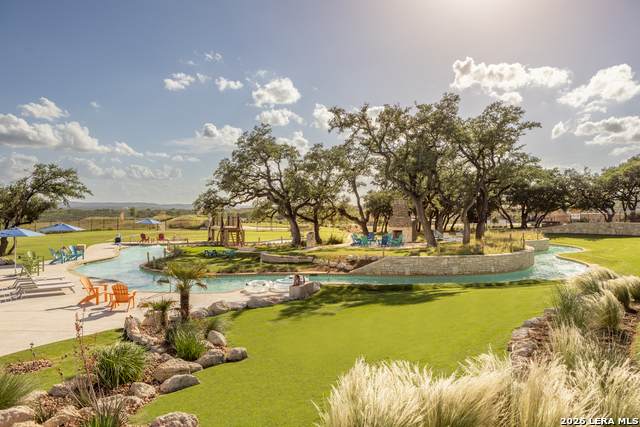
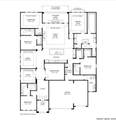
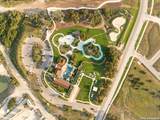
MLS# 2012625 - Built by Drees Custom Homes - Feb 2027 Completion! ~ Welcome to the Dewitt, a stunning 3,445-square-foot single-story home offering exceptional space, style, and functionality in the highly desirable community of Esperanza in Boerne. This thoughtfully designed home features 4 bedrooms, 4.5 baths, a dedicated office, game room, and media room, providing plenty of room for everyday living and entertaining. The open-concept living spaces create an inviting atmosphere, while the spacious layout offers privacy and flexibility for the entire family. The dedicated office is ideal for working from home, and the game room and media room provide the perfect spaces for movie nights, entertaining, or relaxing with family and friends. A 3-car garage adds convenience and storage, while the single-story design provides effortless living with everything you need on one level. Located in Esperanza, one of Boerne's most sought-after master-planned communities, residents enjoy resort-style amenities, beautiful surroundings, and convenient access to shopping, dining, top-rated schools, and everything Boerne has to offer. Estimated completion: January 2027. Don't miss the opportunity to make this exceptional Dewitt home your own!

Monthly Payment Calculator

LERA MLS

© 2026 Information provided courtesy of LERA MLS. All rights reserved. IDX information is provided exclusively for consumers' personal, non-commercial use and may not be used for any purpose other than to identify prospective properties consumers may be interested in purchasing. Information is deemed reliable but is not guaranteed accurate by the LERA MLS or The Gradiz Group | Texas Premier Realty. Last updated 2026-10-09T23:32:55.457.
www.myhomesearchsanantonio.com/homes/180688806
Print Image

542 Dulce Boerne, TX 78006

  • Price: $874,900
  • Status: Active
  • On Site: 41 Days
  • MLS #: 2012625
4
Beds
4
Baths
1
½ Baths
0.21
Acres
3,445
SQFT
$254
$/SQFT
2026
Built
Neighborhood:
Esperanza - 70'
County:
Kendall
Area:
Boerne
Elementary School:
Herff
Middle School:
Boerne Middle N
High School:
Boerne
School District:
Boerne
Property Description
MLS# 2012625 - Built by Drees Custom Homes - Feb 2027 Completion! ~ Welcome to the Dewitt, a stunning 3,445-square-foot single-story home offering exceptional space, style, and functionality in the highly desirable community of Esperanza in Boerne. This thoughtfully designed home features 4 bedrooms, 4.5 baths, a dedicated office, game room, and media room, providing plenty of room for everyday living and entertaining. The open-concept living spaces create an inviting atmosphere, while the spacious layout offers privacy and flexibility for the entire family. The dedicated office is ideal for working from home, and the game room and media room provide the perfect spaces for movie nights, entertaining, or relaxing with family and friends. A 3-car garage adds convenience and storage, while the single-story design provides effortless living with everything you need on one level. Located in Esperanza, one of Boerne's most sought-after master-planned communities, residents enjoy resort-style amenities, beautiful surroundings, and convenient access to shopping, dining, top-rated schools, and everything Boerne has to offer. Estimated completion: January 2027. Don't miss the opportunity to make this exceptional Dewitt home your own!
Exterior Features

Exterior 4 Sides MasonryStone/RockStucco Lot Dimensions 70x132 Parking Three Car Garage Pool Spa None Pool YN No Roof Composition Stories 1 Style One Story

Interior Features

Air Conditioning Other Bedroom2 Length 12 Bedroom2 Width 11 Bedroom3 Length 12 Bedroom3 Width 11 Bedroom4 Length 12 Bedroom4 Width 13 Dining Room Length 12 Dining Room Width 14 Fireplace One Fireplaces 1 Floor CarpetingCeramic TileLaminate Foundation Slab Heating Central Heating Fuel Natural Gas Inclusions Ceiling FansChandelierWasher ConnectionDryer ConnectionBuilt-In OvenMicrowave OvenStove/RangeGas CookingDishwasherIce Maker ConnectionVent FanSmoke AlarmPre-Wired for SecurityGas Water HeaterGarage Door OpenerPlumb for Water SoftenerSolid Counter TopsDouble OvensCarbon Monoxide Detector Interior Three Living AreaLiv/Din ComboSeparate Dining RoomEat-In KitchenIsland KitchenWalk-In PantryStudy/LibraryGame RoomMedia RoomUtility Room Inside1st Floor Lvl/No StepsHigh CeilingsOpen Floor PlanCable TV AvailableLaundry Lower LevelLaundry RoomWalk in ClosetsAttic - Access onlyAttic - Pull Down StairsAttic - Radiant Barrier Decking Kitchen Length 26 Kitchen Width 11 Living Room Length 20 Living Room Width 19 Master Bath Tub/Shower SeparateSeparate VanityDouble Vanity Master Bath Length 17 Master Bath Width 12 Master Bedroom Walk-In ClosetFull Bath Master Bedroom Length 14 Master Bedroom Width 16 Other Rooms Game RoomMedia Room Study Office Length 12 Study Office Width 11 Window Coverings None Remain

Property Features

Approx Age 0 Builder Name Drees Custom Homes Certified Tax Year 2026 Construction New Hoa Fee1 193 Hoa Frequency Quarterly Hoa Mandatory Mandatory Hoa Name1 GOODWIN & COMPANY OF TEXAS Multiple Hoa No Neighborhood Amenities PoolClubhousePark/PlaygroundJogging TrailsSports CourtBike TrailsVolleyball Court Possession Closing/Funding Proposed Terms ConventionalFHAVATX VetCashInvestors OK Source Sq Ft Bldr Plans Subdivision Legal Name ESPERANZA Taxed By Multiple Counties No Total Tax 2.34 Water Sewer City

Listing information © Copyright 2026 San Antonio Board of REALTORS®, All Rights Reserved.
Listing provided courtesy of Ben Caballero of HomesUSA.com: caballero@homesusa.com, (469) 916-5493.
LERA MLS

© 2026 Information provided courtesy of LERA MLS. All rights reserved. IDX information is provided exclusively for consumers' personal, non-commercial use and may not be used for any purpose other than to identify prospective properties consumers may be interested in purchasing. Information is deemed reliable but is not guaranteed accurate by the LERA MLS or The Gradiz Group | Texas Premier Realty. Last updated 2026-10-09T23:32:55.457.
 
https://bt-photos.global.ssl.fastly.net/sabor/orig_boomver_1_2012625-2.jpg https://bt-photos.global.ssl.fastly.net/sabor/orig_boomver_1_2012625-2.jpg https://bt-photos.global.ssl.fastly.net/sabor/orig_boomver_1_2012625-2.jpg
Logo
The Gradiz Group | Texas Premier Realty
110 Broadway St, Suite 65
San Antonio TX, 78205